Andover RE
Powered by 
- 0
- 3
- Overview
- Description
- Property Details
- Location
- Facts & Features
- Getting Around
- Nearby Homes


$269,900
Monthly Est:$1,343
 3 Beds
 2 Baths
2 full baths
 1,084sqft
918 Benston Rd, Whitehall, MI 49461
$269,900
$1,343/moEst:
Get Pre-Approved
Single Family Residence
Built in 1960
$-- HOA
11,325.6 sqft lot
$249/sq.ft
Description
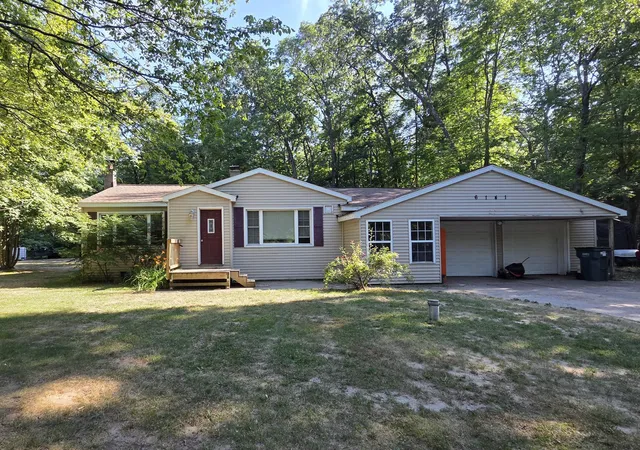
Beautifully positioned in the popular Whitehall School District, this 3-bedroom, 2-bath rancher is located in close proximity to schools, shopping, and White Lake. Pride of ownership is evident throughout, as this home has been owned and cared for by the same family for approximately 60 years. The exterior of the home offers an oversized one-stall garage (24x13) with workbench, a nicely maintained yard with an apple tree, and an 18x12 three-season room off the rear of the home which boasts a new roof (September 2026) and can add to the overall square footage. Some additional interior highlights include a newer furnace and water heater (approximately 5-6 years old), replacement windows which are approximately 10-15 years old, and hardwood floors in all three bedrooms which are currently being covered by carpeting. The basement could potentially add a 37x12 family room and also possesses a large dry bar. The refrigerator, stove, washer, and dryer are also remaining with the home.Please hurry ??? this is a very clean, well-cared-for home! Buyer and buyer's agent to verify all information.
- Houzeo last checked: 12 hours ago
- Listing updated: October 5, 2026 at 2:25 pm
- Listing Provided by: Russell F Schuitema (231) 740-3016 , Lori D Schuitema | Greenridge - Nexes (231) 739-3501
- Source: Realcomp MLS-MI | MLS#: 71026052880

- Originating MLS: West Michigan Lakeshore Association of REALTORS
Property Details
Status
Active
Type
Single Family Residence
No. of Stories
1
County
City
Neighborhood
--
Year Built
1960
HOA Fees
-
Finished Area
1,084 sqft
Lot Size
11,325.6 sqft lot
Basement Area
- sqft
MLS Name
Realcomp MLS
MLS Number
71026052880
MLS Status
Active
Days on Market
2

Continue Your Journey in App
Find your dream home, receive real-time updates, and many more!
Download App
Continue Your Journey in App
Find your dream home, receive real-time updates, and many more!
Location
Facts & Features
Rooms
Bedrooms & bathrooms
Bedrooms: 3
Bathrooms: 2
Interior
Appliances
Dryer, Refrigerator, Range, Washer
Heating
Forced Air, Natural Gas
Sewer
Public Sewer
Flooring
Carpet, Laminate, Linoleum, Vinyl, Wood
Construction
Year Built
Year Built: 1960
Home type
Single Family Residence
Architectural Style
Ranch
Construction Materials
Aluminum Siding
Roof
Composition
Foundation Details
Basement
Utilities & Energy
Water Source
Public
Parking Features
Attached
Laundry Features
In Basement, Laundry Chute
Utilities
Phone Available
Basement
Full
Other Features
Patio And Porch Features
Porch, Screened
Price History
| Date | Event | Price |
|---|---|---|
10/05/2026 Source: | Listed for Sale | $269,900 $249/sqft |

Getting Around 918 Benston Rd
Bike Score®

Bikeable
53/100
Walk Score®

Car-Dependent
11/100
Data provided by Redfin
Nearby Homes




Find Homes by Property Features in Whitehall, MI
Nearby New Homes For Sale


Based on information from the Board/Association of REALTORS® (alternatively, from the Realcomp II Ltd. MLS) through Oct 07, 2026, 06:00AM. All information provided is deemed reliable, but is not guaranteed to be accurate and should be independently verified. IDX provided courtesy of Realcomp II Ltd. via Andover Real Estate & Houzeo, Copyright 2026 Realcomp II Ltd. Shareholders Any use of search facilities of data on the site, other than by a consumer looking to purchase real estate, is prohibited. IDX information is provided exclusively for consumers' personal, noncommercial use and may not be used for any purpose other than to identify prospective properties consumers may be interested in purchasing. The accuracy of all information, regardless of source, is not guaranteed or warranted. All information should be independently verified. Listing Information presented by local MLS brokerage: Andover Real Estate, local REALTOR®- Scott Rubin - (248)206-3666 . Any use of search facilities of data on the site, other than by a consumer looking to purchase real estate, is prohibited. © 2024 Realcomp II Ltd. MLS. All Rights Reserved.
 Advertising Broker: Andover Real Estate | Andover Real Estate