- Overview
- Description
- Property Details
- Location
- Facts & Features
- Getting Around
- Nearby Homes

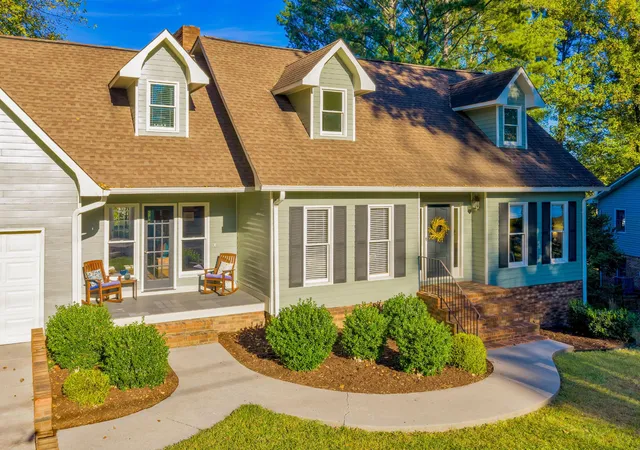

Street View
$589,900
Monthly Est:$2,936
 5 Beds
 7 Baths
4 full baths + 3 half baths
 4,231sqft
918 Georgia Cir NW, Cleveland, TN 37311
$589,900
$2,936/moEst:
Get Pre-Approved
Single Family Residence
Built in 1982
$-- HOA
0.43 acre lot
$139/sq.ft
Description
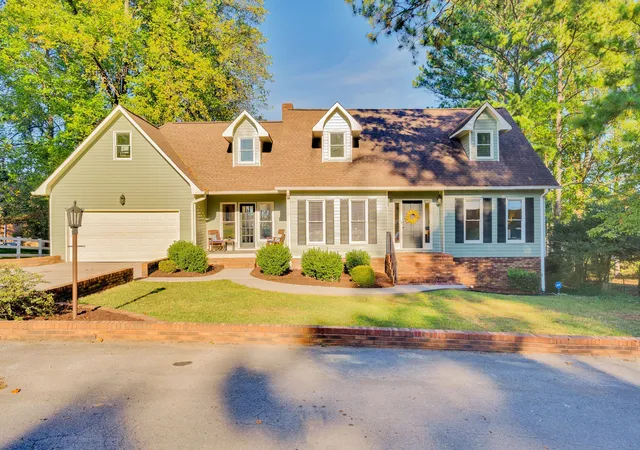
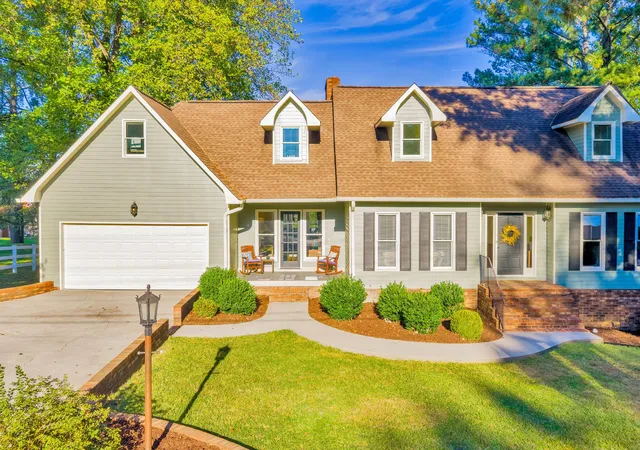
Timeless craftsmanship, thoughtful renovations, and exceptional versatility—all just minutes from downtown Cleveland! Welcome to 918 Georgia Circle NW, offering over 4,000 square feet of beautifully updated living space, including a fully independent basement apartment.
The main residence features approximately 3,100 square feet across two levels, with five bedrooms and the rare convenience of TWO PRIMARY SUITES, each with its own en suite bathroom—one on the main level and another upstairs. Rich hardwood floors, authentic wood ceiling beams, and quality finishes showcase the character and craftsmanship of this distinctive home. The spacious kitchen features abundant cabinetry, generous quartzite countertops, and an open connection to the dining room. Recent improvements include fresh interior and exterior paint, refinished original hardwoods, new hardwood flooring upstairs, and extensive updates throughout.
A standout feature is the approximately 1,200-square-foot, completely renovated basement apartment with its own full kitchen, bedroom, bathroom with a beautifully tiled walk-in shower, private exterior entrance, and SEPARATE DRIVEWAY with independent access to the property. An interior staircase connects the apartment to the main home when desired. Perfect for extended family, guests, or potential rental income!
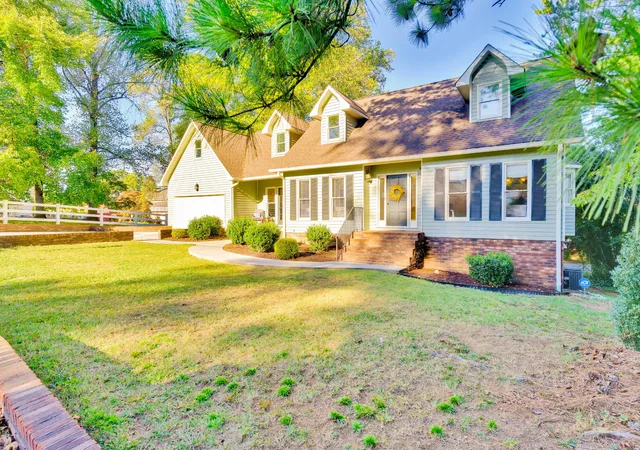
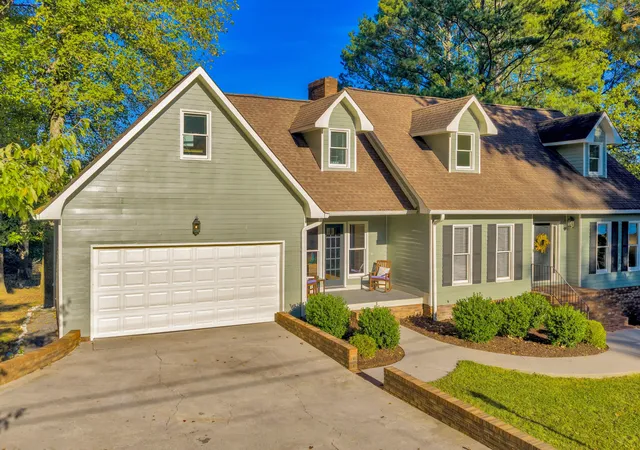
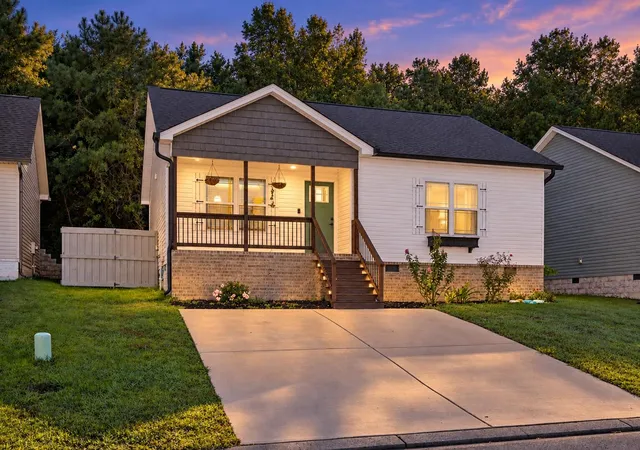
Outside, the home's expansive screened-in back deck and welcoming covered front porch provide wonderful spaces to relax or entertain. Choose the back screened in porch overlooking the private backyard as a peaceful retreat, or head out to the front porch area to socialize with your neighbors. The generous, mostly level lot features mature trees, a nice grassy backyard, and plenty of room to play or hang out.
With four full bathrooms, three half bathrooms, flexible living arrangements, and easy access to downtown Cleveland, shopping, dining, and recreation, this remarkable home offers an uncommon combination of space, character, and possibilities!
- Houzeo last checked: 10 minutes ago
- Listing updated: October 30, 2026 at 3:59 pm
- Listing Provided by: Jeremiah Reynolds (423) 347-1321 DRE #328562 | Horizon Sotheby's International Realty (423) 756-9999
- Source: Nashville (RealTracs Mid) MLS-TN as distributed by MLS GRID | MLS#: 3627649

Property Details
Status
Active
Type
Single Family Residence
No. of Stories
2
County
City
Neighborhood
--
Year Built
1982
HOA Fees
-
Finished Area
4,231 sqft
Lot Size
0.43 acre lot
Basement Area
- sqft
MLS Name
Nashville (RealTracs Mid) MLS
MLS Number
3627649
MLS Status
Active
Days on Market
4

Continue Your Journey in App
Find your dream home, receive real-time updates, and many more!
Continue Your Journey in App
Find your dream home, receive real-time updates, and many more!
Location
Facts & Features
Rooms
Bedrooms & bathrooms
Bedrooms: 5
Bathrooms: 7
Interior
Flooring
Carpet, Wood, Tile
Sewer
Public Sewer
Cooling
Ceiling Fan(s), Central Air, Electric
Interior Features
Ceiling Fan(s), Entrance Foyer, High Ceilings, Smart Thermostat, Walk In Closet(s), Kitchen Island
Heating
Central, Electric
Appliances
Refrigerator, Electric Range, Disposal, Dishwasher, Dryer, Washer
Construction
Year Built
Year Built: 1982
Home type
Single Family Residence
Roof
Asphalt
Construction Materials
Other, Brick
Foundation Details
Block
Architectural Style
Other
Utilities & Energy
Water Source
Public
Utilities
Electricity Available, Water Available
Basement
Finished, Partially Finished
Fireplace Features
Den, Wood Burning
Parking Features
Garage Faces Front, Asphalt, Concrete, Driveway
Laundry Features
Electric Dryer Hookup, Washer Hookup
Other Features
Subdivision Name
Wolfe Northwest
Lot Features
Level, Other
Patio And Porch Features
Screened, Porch
Price History
| Date | Event | Price |
|---|---|---|
10/28/2026 Source: | Listed for Sale | $589,900 +49.34% $139/sqft |
03/17/2023 Source: | Sold | $395,000 $93/sqft |


Nearby Homes



Find Homes by Property Features in Cleveland, TN
Nearby New Homes For Sale

Based on information from Realtracs® through Nov 01, 2026, 06:45AM. Data courtesy of Realtracs® MLS as distributed by MLS GRID. Some IDX listings have been excluded from this website. All data is obtained from various sources and may not have been verified by the broker or MLS GRID. Supplied Open House Information is subject to change without notice. All information should be independently reviewed and verified for accuracy. Properties may or may not be listed by the office/agent presenting the information. IDX information is provided exclusively for consumers’ personal, noncommercial use. It may not be used for any purpose other than to identify prospective properties consumers may be interested in purchasing. The data is deemed reliable but is not guaranteed by MLS GRID. The use of the MLS GRID Data may be subject to an end-user license agreement prescribed by Realtracs® MLS. © 2026 RealTracs Solutions. All Rights Reserved. Angela Fowler Real Estate, LLC | 423.320.4620 | afowler@catt.com Mailing Address: 452 Kailors Cove Cir, Ringgold, GA 30736
 Advertising Broker: Angela Fowler | Angela Fowler Real Estate, LLC.
