- Overview
- Description
- Property Details
- Location
- HOA Management
- Facts & Features
- Getting Around
- Nearby Homes




$609,900
Monthly Est:$3,036
 4 Beds
 2 Baths
2 full baths
 2,714sqft
918 Golf Valley Dr, Apopka, FL 32712
$609,900
$3,036/moEst:
Get Pre-Approved
Single Family Residence
Built in 1993
$79.17/mo HOA
14,612 sqft lot
$225/sq.ft
Description
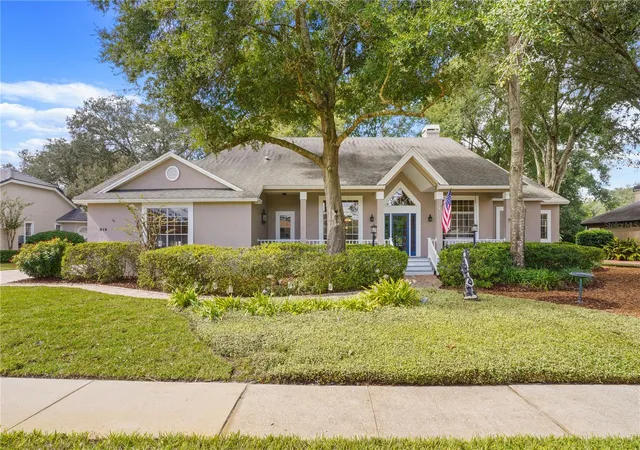
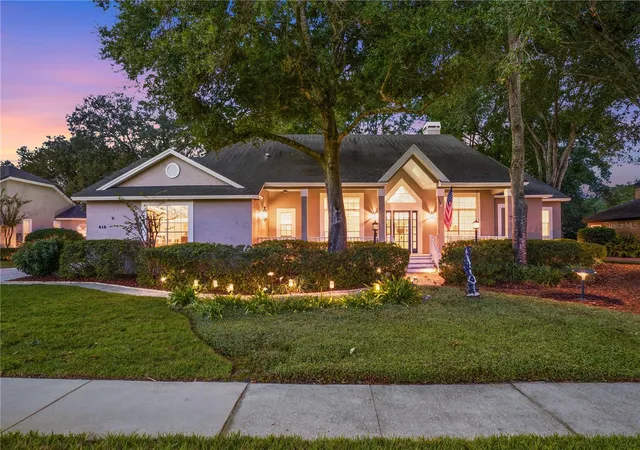
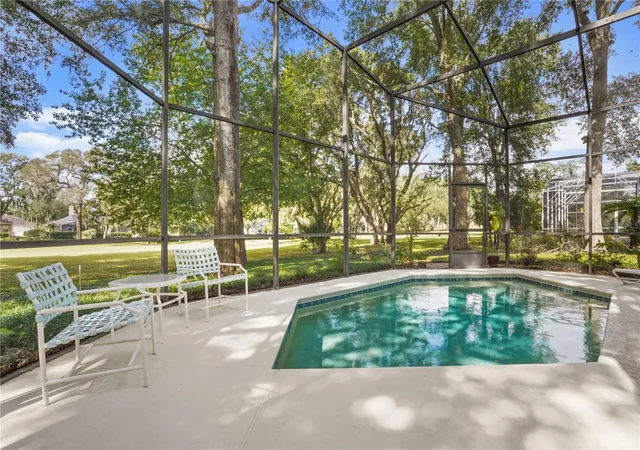
GOLF COURSE LIVING IN GATED SWEETWATER COUNTRY CLUB! Welcome to 918 Golf Valley Drive, a 4-bedroom, 2.5-bath POOL HOME situated directly on the 14th fairway with beautiful golf course views and a canopy of mature trees creating a peaceful Central Florida setting.
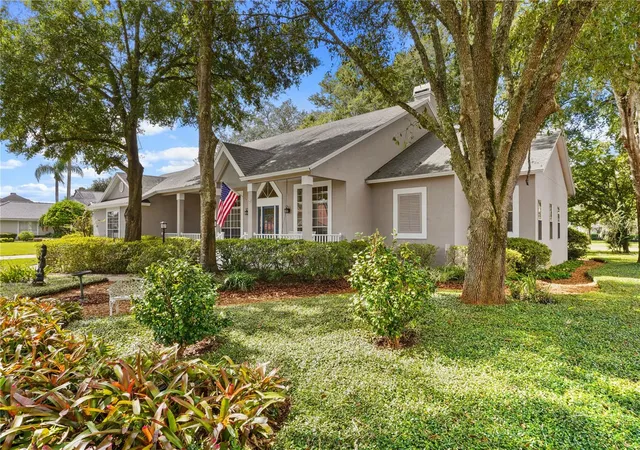
From the moment you arrive, the home delivers charming cottage-style curb appeal with an expansive covered front porch, porch swing, paver driveway, mature landscaping and a 2.5-car garage. It’s the kind of front porch made for slow mornings, evening conversations and enjoying the neighborhood with a cup of coffee in hand.
Inside, high ceilings, abundant natural light and engineered hardwood floors add warmth throughout the main living areas. The split floor plan offers privacy and flexibility, with multiple living and entertaining spaces that work well for everyday life, guests or a home office.
At the heart of the home is a custom kitchen designed for both function and storage, featuring granite countertops, stainless steel appliances, pullout drawers and a walk-in pantry. The layout connects naturally to the surrounding living spaces, making it easy to entertain while still keeping the kitchen practical and organized.
The primary suite offers generous space, vaulted ceilings and direct access toward the screened pool area, while the adjoining bath features dual sinks and a tub/shower combination. Additional bedrooms are positioned separately within the split-bedroom design for added privacy.
The laundry room has also been refreshed with white cabinetry, stone-look counters, utility sink and extensive storage.
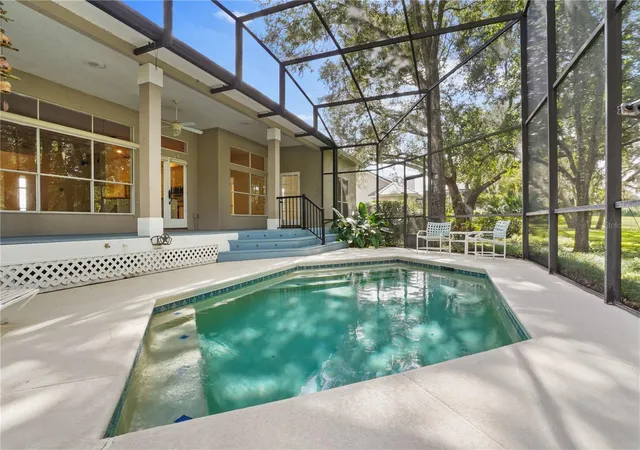
Step outside and this property really shines. The screened pool and covered outdoor living area overlook the 14th fairway, with mature oaks and established landscaping providing a scenic backdrop. Whether you're enjoying your morning coffee, entertaining friends or cooling off in the pool, this backyard captures the Florida golf-course lifestyle.
Major improvements include a PEX REPIPE in 2024, HVAC replaced in 2024 and hot water heater replaced in 2022. Roof replaced in 2012, plus a TERMITE BOND for additional peace of mind.
Located in gated Sweetwater Country Club, this home blends front porch charm, cottage vibes and golf course living with the features buyers want most—4 bedrooms, a split floor plan, custom kitchen, engineered hardwood floors, pool, 2.5-car garage, mature landscaping and valuable system updates. Come see why 918 Golf Valley Drive feels like home the moment you arrive.
- Houzeo last checked: 41 minutes ago
- Listing updated: November 2, 2026 at 2:18 pm
- Listing Provided by: Todd Schroth, PA (407) 641-2808 , Angela McCurdy | EXP REALTY LLC (407) 641-2808
- Source: Stellar MLS-FL as distributed by MLS GRID | MLS#: O6453953

Property Details
Status
Active
Type
Single Family Residence
No. of Stories
-
County
City
Neighborhood
--
Year Built
1993
HOA Fees
$79.17/mo
Finished Area
2,714 sqft
Lot Size
14,612 sqft lot
Basement Area
- sqft
MLS Name
Stellar MLS
MLS Number
O6453953
MLS Status
Active
Days on Market
4
Cumulative Days on Market
3

Continue Your Journey in App
Find your dream home, receive real-time updates, and many more!
Continue Your Journey in App
Find your dream home, receive real-time updates, and many more!
Location
HOA Management
FS Residential/Jim Bransford
HOA Fees
$475/ Semi-Annually
Amenities
 Amenities and services may be covered by one or multiple associations and service providers.
 Security Gate
Disclaimer: Amenities are based on third-party information and may vary; buyers must independently verify all amenities, as information is deemed reliable but not guaranteed.
Facts & Features
Rooms
Bedrooms & bathrooms
Bedrooms: 4
Bathrooms: 2
Interior
Exterior Features
Lighting, Rain Gutters, Sidewalk
Appliances
Dishwasher, Disposal, Microwave, Range, Refrigerator
Heating
Central, Electric
Interior Features
Built In Features, Ceiling Fans(s), Crown Molding, Eat In Kitchen, High Ceilings, Open Floorplan, Solid Surface Counters, Split Bedroom, Thermostat, Walk In Closet(s)
Flooring
Carpet, Ceramic Tile, Wood
Cooling
Central Air
Sewer
Public Sewer
Construction
Year Built
Year Built: 1993
Home type
Single Family Residence
Construction Materials
Stucco, Frame
Foundation Details
Slab
Roof
Shingle
Utilities & Energy
Water Source
Public
Association Amenities
Gated
Laundry Features
Electric Dryer Hookup, Inside, Laundry Room, Sink, Washer Hookup
Pool Features
In Ground, Screen Enclosure
Parking Features
Driveway, Garage Door Opener, Garage Faces Side, Golf Cart Garage
Fireplace Features
Wood Burning
Utilities
Bb/hs Internet Available, Cable Available, Electricity Connected, Phone Available, Public, Sewer Connected, Underground Utilities, Water Connected
Other Features
Subdivision Name
Sweetwater Country Club Ph 02
Patio And Porch Features
Front Porch, Porch
Vegetation
Mature Landscaping, Trees/landscaped
Community Features
Deed Restrictions, Gated Community No Guard, Golf Carts Ok, Golf, Sidewalks
Price History
| Date | Event | Price |
|---|---|---|
10/30/2026 Source: | Listed for Sale | $609,900 $225/sqft |

Nearby Homes
Find Homes by Property Features in Apopka, FL
Nearby New Homes For Sale

Based on information from Stellar MLS® through Nov 04, 2026, 12:45PM as submitted to and distributed by MLS GRID. All data is obtained from various sources and may not have been verified by the broker or MLS GRID. Supplied Open House Information is subject to change without notice. All information should be independently reviewed and verified for accuracy. Properties may or may not be listed by the office/agent presenting the information. IDX information is provided exclusively for consumers’ personal non-commercial use. It may not be used for any purpose other than to identify prospective properties consumers may be interested in purchasing. The data is deemed reliable but is not guaranteed by MLS GRID. The use of the MLS GRID Data may be subject to an end-user license agreement prescribed by the Member Participant’s applicable MLS, if any, and as amended from time to time. © 2026 Stellar MLS. All Rights Reserved.
 Advertising Broker: Fred McGill | Simple Showing, Inc
