- Overview
- Description
- Property Details
- Location
- Facts & Features
- Getting Around
- Nearby Homes


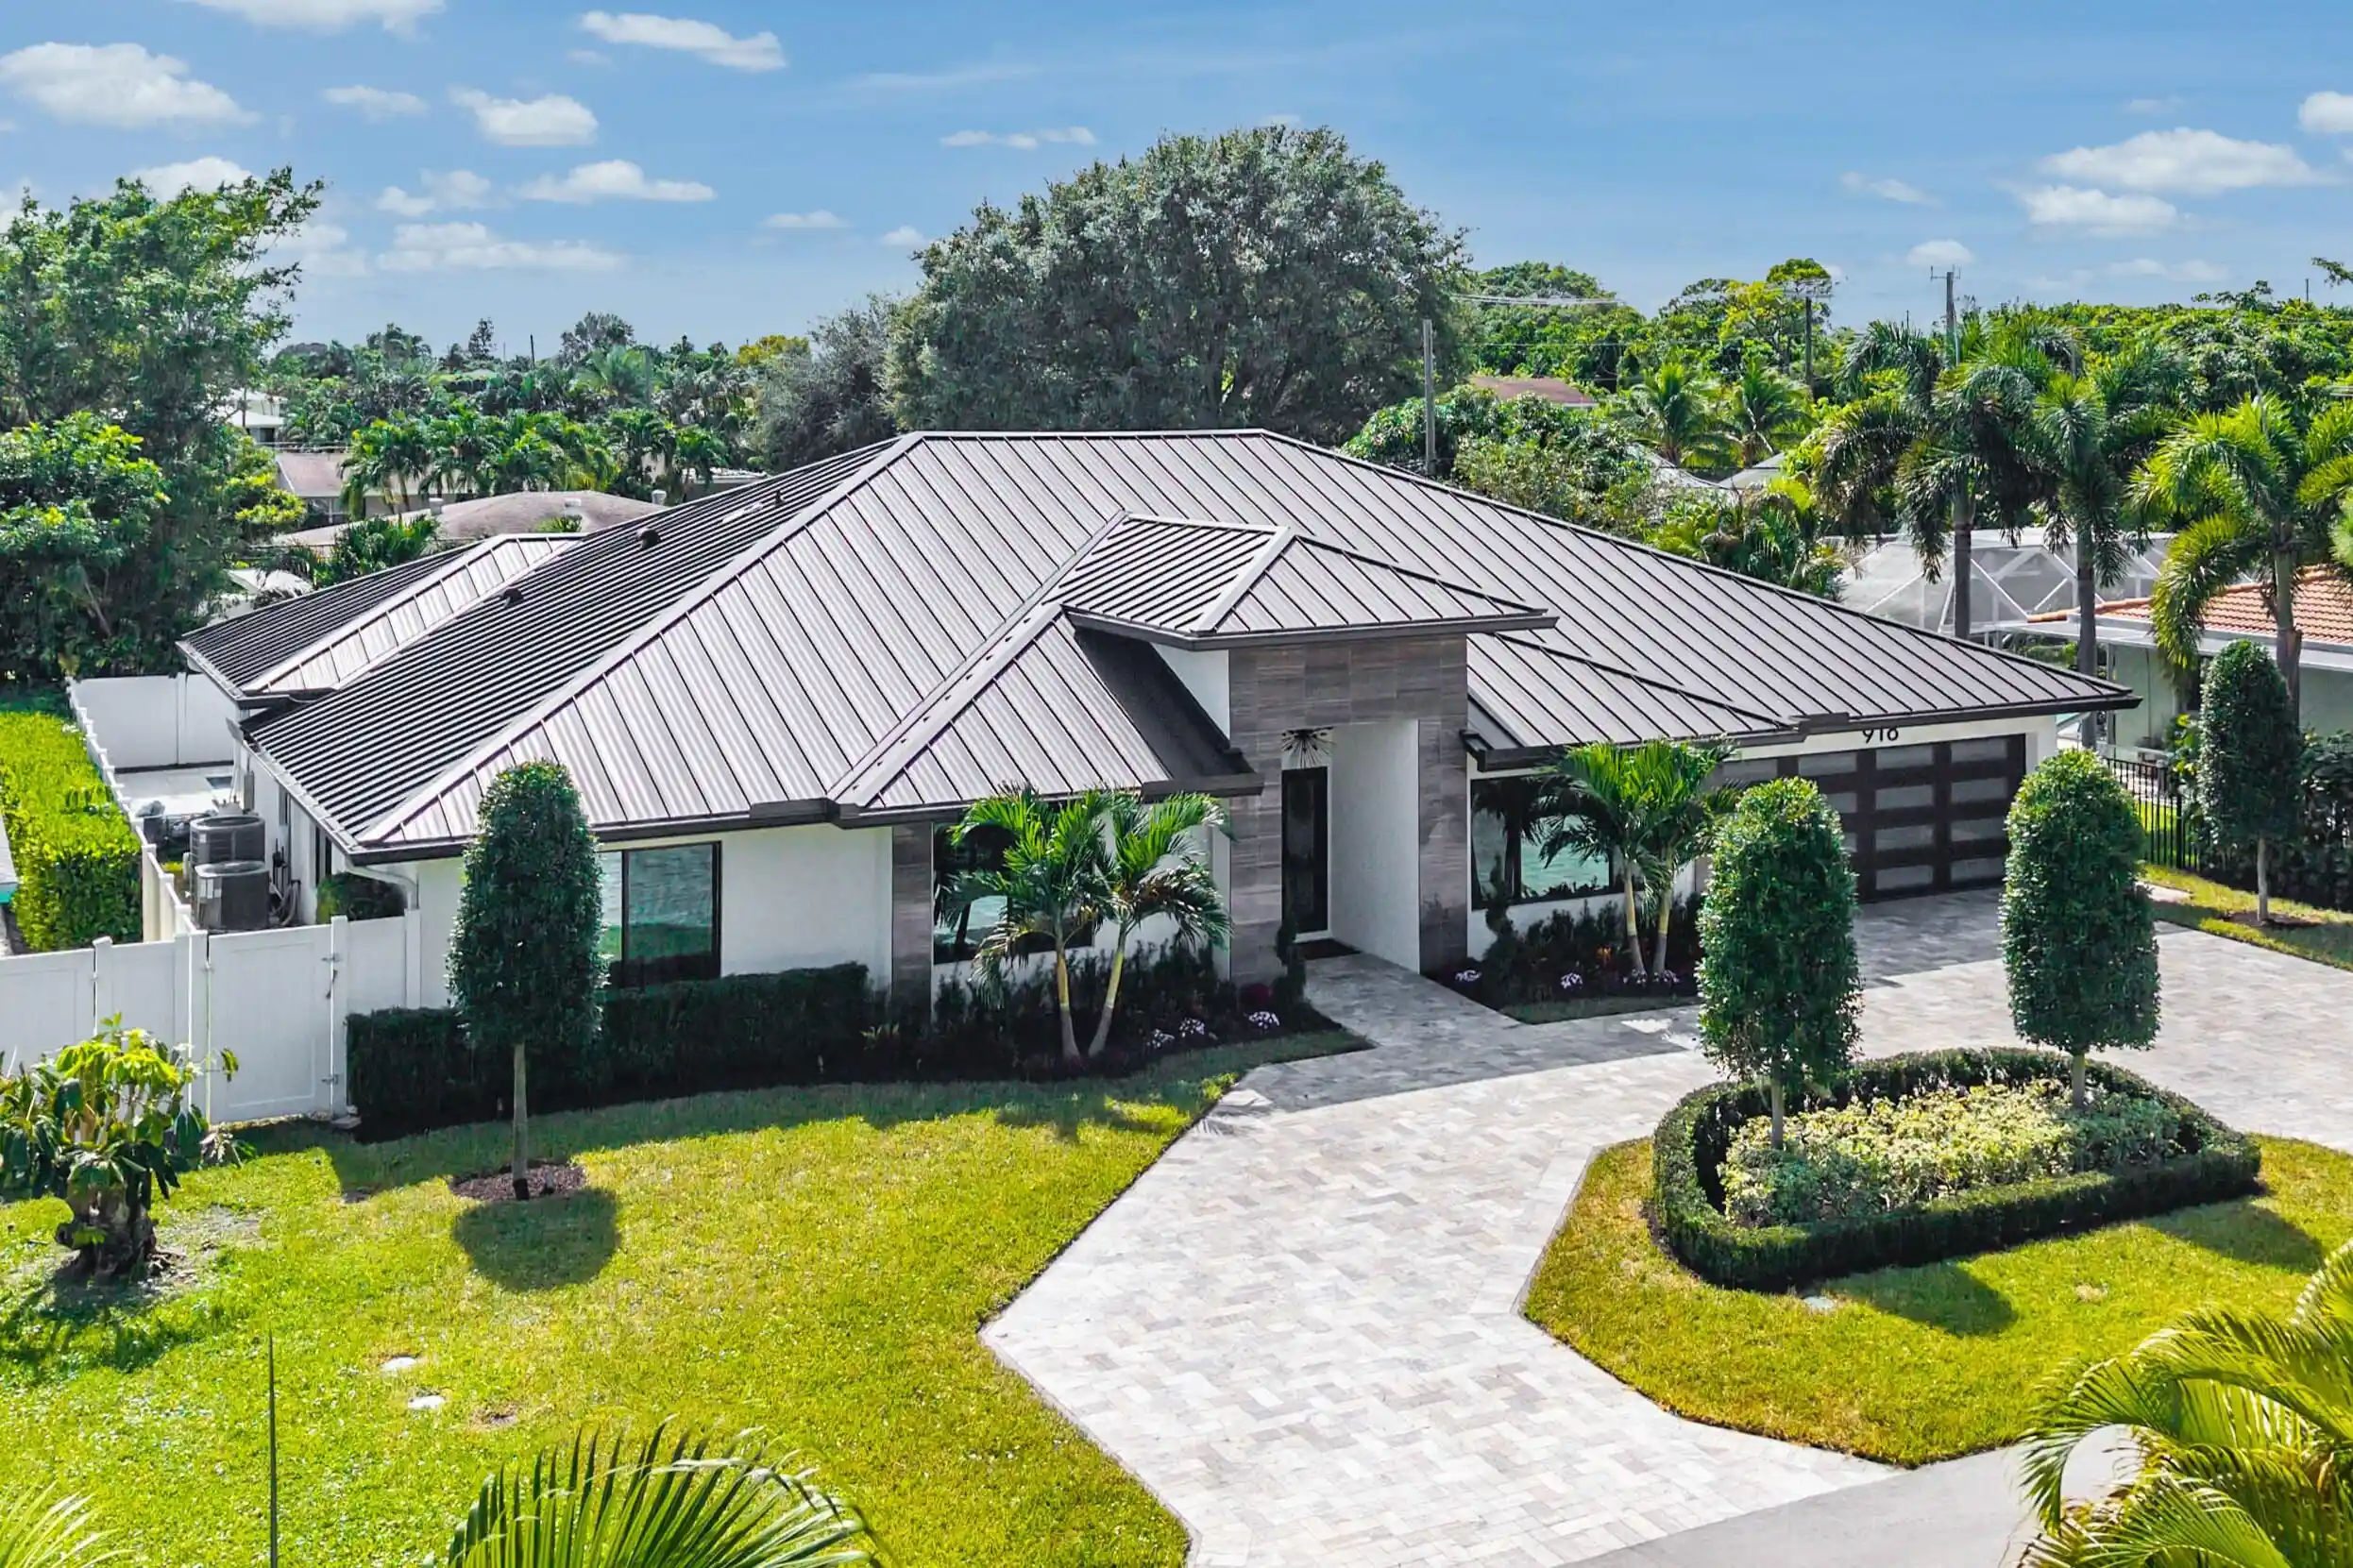


$2,495,000
Monthly Est:$12,419
 4 Beds
 4 Baths
4 full baths
 3,049sqft
918 SW 28th Avenue, Boynton Beach, FL 33435
$2,495,000
$12,419/moEst:
Get Pre-Approved
Single Family Residence
Built in 2021
$-- HOA
9,147.6 sqft lot
$818/sq.ft
Description
Perfect, turnkey, move-in ready, Chapel Hill home. Built in 2021 by acclaimed local builder Stuart and Shelby this four-bedroom, four-bath residence offers 3,049 square feet of single-story living with a two-car garage. The flowing open floor plan provides flexibility for various household configurations and entertaining. Quadruple impact sliding doors allow bright natural lighting opening onto the covered back patio with summer kitchen and pool with spa. Maintenance free artificial turf and privacy fencing completes the backyard oasis. Chapel Hill is a charming, family-friendly neighborhood immediately adjacent to Lake Ida and just minutes to the fine dining, galleries, shopping, tennis center, and bright sandy beach of Downtown Delray. Live a Floridian dream lifestyle! The 26'x16' salt water pool and 7'x7' spa are heated with natural gas via a city pipeline. GE Monogram appliances including refrigerator, range on natural gas, oven and convection microwave. Zephyr hood. ASKO dishwasher. LG washer and dryer. Tankless water heater on natural gas. 22kW Generac generator on city natural gas. All appliances were installed in 2021. Metal roof installed in 2021.
- Houzeo last checked: 1 hour ago
- Listing updated: October 26, 2026 at 6:45 am
- Listing Provided by: Frederick Moran DRE #3375824, Michael Julius Danciu (561) 901-2023 DRE #3373192 | The Corcoran Group (561) 278-0433
- Source: Beaches MLS-FL | MLS#: B26088760

Property Details
Status
Active
Type
Single Family Residence
No. of Stories
1
County
City
Neighborhood
--
Year Built
2021
HOA Fees
-
Finished Area
3,049 sqft
Lot Size
9,147.6 sqft lot
Basement Area
- sqft
MLS Name
Beaches MLS
MLS Number
B26088760
MLS Status
Active
Days on Market
12
Cumulative Days on Market
11

Continue Your Journey in App
Find your dream home, receive real-time updates, and many more!
Continue Your Journey in App
Find your dream home, receive real-time updates, and many more!
Location
Facts & Features
Rooms
Bedrooms & bathrooms
Bedrooms: 4
Bathrooms: 4
Bedroom3
Level: Main
Area: 132.00 Square Feet
Dimensions: 12 X 11
Bedroom2
Level: Main
Area: 154.00 Square Feet
Dimensions: 14 X 11
Bedroom4
Level: Main
Area: 169.00 Square Feet
Dimensions: 13 X 13
DiningRoom
Level: Main
Area: 169.00 Square Feet
Dimensions: 13 X 13
Laundry
Level: Main
Area: 105.00 Square Feet
Dimensions: 15 X 7
FamilyRoom
Level: Main
Area: 285.00 Square Feet
Dimensions: 19 X 15
PrimaryBedroom
Level: Main
Area: 304.00 Square Feet
Dimensions: 19 X 16
Kitchen
Level: Main
Area: 165.00 Square Feet
Dimensions: 15 X 11
LivingRoom
Level: Main
Area: 475.00 Square Feet
Dimensions: 25 X 19
Interior
Window Features
Blinds, Plantation Shutters, Storm Windows
Interior Features
Built In Features, Bedroom On Main Level, Closet Cabinetry, Dining Area, Separate Formal Dining Room, Dual Sinks, Entrance Foyer, Kitchen Island, Kitchen Dining Combo, Main Level Primary, Pantry, Separate Shower, Walk In Closets
Sewer
Public Sewer
Heating
Central, Electric, Zoned
Flooring
Tile, Wood
Exterior Features
Built In Barbecue, Barbecue, Lighting, Outdoor Kitchen, Outdoor Living Area, Outdoor Shower
Cooling
Central Air, Electric, Zoned
Appliances
Cooktop, Dryer, Dishwasher, Electric Range, Free Standing Freezer, Gas Cooktop, Disposal, Gas Water Heater, Microwave, Oven, Refrigerator, Vented Exhaust Fan, Water Heater, Washer
Construction
Year Built
Year Built: 2021
Home type
Single Family Residence
Construction Materials
Cbs Concrete Block Structure, Block
Property Condition
Resale
Roof
Metal
Foundation Details
Slab
Architectural Style
Florida, Ranch, Traditional
Utilities & Energy
Water Source
Public
Fireplace Features
Decorative, Electric
Pool Features
Automatic Chlorination, Concrete, Fenced, Electric Heat, Heated, In Ground, Private, Pool Spa Combo, Salt Water, Outside Bath Access
Laundry Features
Inside, Main Level, Laundry Room
Utilities
Cable Available, Electricity Connected, Natural Gas Connected, Phone Available, Sewer Available, Water Available
Parking Features
Attached, Driveway, Garage, Garage Door Opener
Security Features
Security System, Closed Circuit Cameras, Fire Alarm, Smoke Detectors
Other Features
Lot Features
Cul De Sac, Sprinklers Automatic, Sprinkler System, Less Than Quarter Acre
Patio And Porch Features
Covered, Patio
Subdivision Name
Forest Hills
Price History
| Date | Event | Price |
|---|---|---|
10/15/2026 Source: | Listed for Sale | $2,495,000 $818/sqft |

Nearby Homes




Find Homes by Property Features in Boynton Beach, FL
Nearby New Homes For Sale


IDX information is provided exclusively for consumers’ personal, non-commercial use, that it may not be used for any purpose other than to identify prospective properties consumers may be interested in purchasing, and that the data is deemed reliable but is not guaranteed accurate by BeachesMLS. All listings featuring the BMLS logo are provided by BeachesMLS, Inc. This data is not verified for authenticity or accuracy and may not reflect all real estate activity in the market. Based on information © 2026 BeachesMLS, Inc. All Rights Reserved.
 Advertising Broker: Moe Mossa (Savvy Avenue) | Savvy Avenue, LLC
