Savvy Avenue
Powered by 
- 0
- 1
- Overview
- Description
- Property Details
- Location
- Facts & Features
- Getting Around
- Nearby Homes



$850,000
Monthly Est:$4,231
 5 Beds
 5 Baths
3 full baths
 4,990sqft
918 W 6th Street, Red Wing, MN 55066
$850,000
$4,231/moEst:
Get Pre-Approved
Single Family Residence
Built in 1951
$-- HOA
1 acre lot
$170/sq.ft
Description
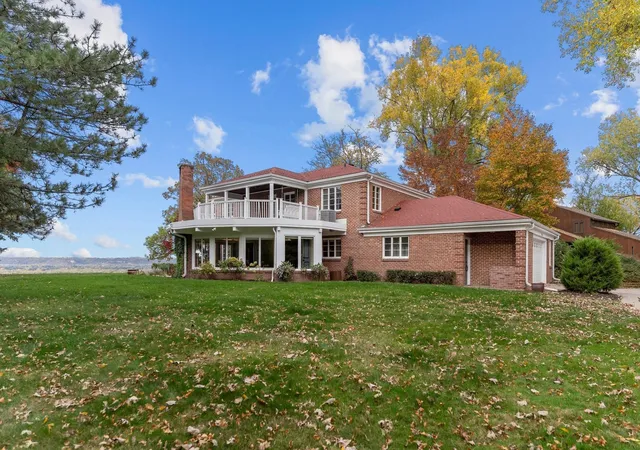
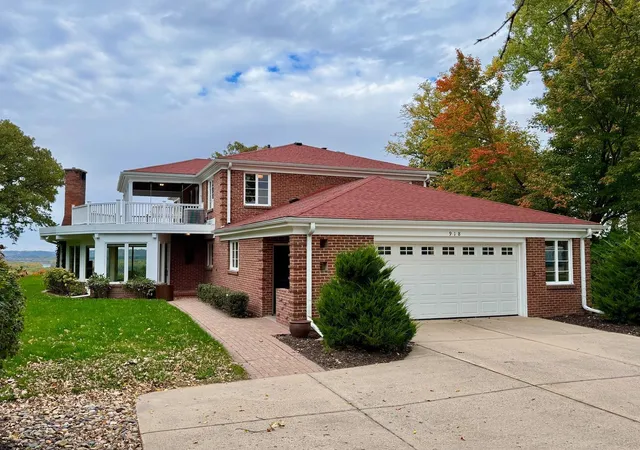
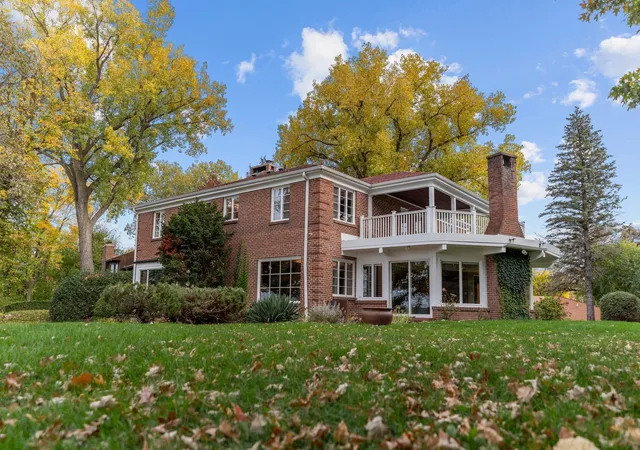
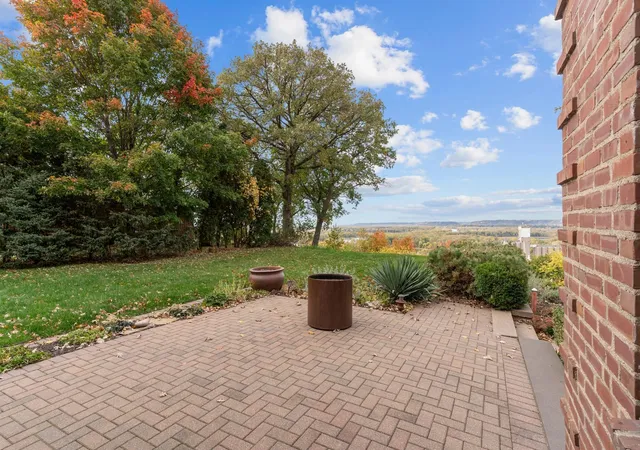
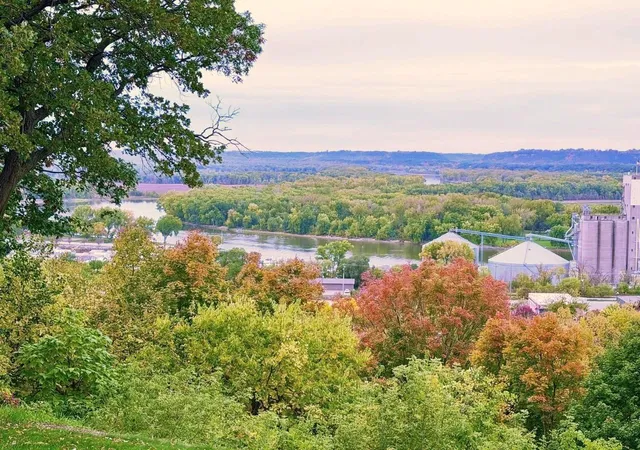
Exceptional Mississippi River Views in Historic Red Wing!! Experience breathtaking panoramic views of the Mississippi River, surrounding bluffs, boat harbor, and historic downtown Red Wing from this truly exceptional two-story home, nestled on a picturesque one-acre property. Enjoy front-row seats to migrating birds and majestic eagles, passing cruise ships and barges, spectacular sunsets, twinkling city lights, vibrant autumn foliage, and stunning winter landscapes. A highlight is the open flowing of the river year-round...enjoy an incredible view of blue water on cold winter days! With its remarkable setting and distinctive character, this home offers a rare opportunity to enjoy the beauty of the Mississippi River Valley from the comfort of your own home.
The inviting main level features an open kitchen that flows seamlessly into a unique curved great room and informal dining area, highlighted by a dramatic beamed, vaulted ceiling, heated tile flooring, and expansive picture windows framing the incredible views. Beautiful maple hardwood floors add warmth and elegance to the formal dining room and family room. Thoughtful built-ins throughout the home provide both charm and functionality, including a storage bench in the great room, custom bookshelves and cabinetry, and five handcrafted storage lockers just off the garage. The family room offers a cozy wood-burning fireplace, creating the perfect gathering space for relaxing evenings.
Also on the main level is a fifth bedroom, ideal for a home office or guest room, along with a convenient three-quarter bath. Throughout the home, you'll discover charming retro tile work and colorful bathroom finishes that celebrate the distinctive style and nostalgia of the mid-century era.
Upstairs, four spacious bedrooms and a versatile den provide plenty of room for family and guests. The den opens onto a covered second-floor deck, where dreamy views of the river valley and surrounding bluffs create a peaceful retreat. Three bathrooms serve this level, including the private owner's suite bath, complete with a soaking tub and separate shower. The spacious owner's suite is a true sanctuary, featuring a gas fireplace, a large walk-in closet, and captivating views from every window.
The lower level adds even more comfortable living space with a newly remodeled family room featuring a gas fireplace and built-in bench seating. Additional amenities include two laundry rooms, a three-quarter bath, abundant storage, convenient stairway access to the garage, and a private sauna.
Outdoor features include an in-ground sprinkler system and invisible fencing, adding convenience and functionality to this remarkable property. Plus, new roof shingles will be installed by the seller.
A rare blend of character, comfort, and extraordinary natural beauty, this one-of-a-kind home offers an unparalleled opportunity to experience Mississippi River living at its finest. With spectacular views in every season and inviting spaces throughout, this is truly a special place to call home.
- Houzeo last checked: 9 hours ago
- Listing updated: October 19, 2026 at 9:39 pm
- Listing Provided by: Timothy A Nybo (651) 380-1228 | Coldwell Banker Nybo & Assoc (651) 388-6756
- Source: Northstar MLS-MN | MLS#: 7072266

Property Details
Status
Active
Type
Single Family Residence
No. of Stories
-
County
City
Neighborhood
--
Year Built
1951
HOA Fees
-
Finished Area
4,990 sqft
Lot Size
1 acre lot
Basement Area
- sqft
MLS Name
Northstar MLS
MLS Number
7072266
Days on Market
7

Continue Your Journey in App
Find your dream home, receive real-time updates, and many more!
Download App
Continue Your Journey in App
Find your dream home, receive real-time updates, and many more!
Location
Facts & Features
Rooms
Bedrooms & bathrooms
Bedrooms: 5
Bathrooms: 5
Den
Level: Upper
Area: 144.00 Square Feet
Dimensions: 12x12
Dining Room
Level: Main
Area: 192.00 Square Feet
Dimensions: 16'6x12
Family Room
Level: Main
Area: 448.00 Square Feet
Dimensions: 28x16'6
Family Room
Level: Lower
Area: 432.00 Square Feet
Dimensions: 27x16
Bedroom 5
Level: Main
Area: 110.00 Square Feet
Dimensions: 11x10
Bedroom
Level: Upper
Area: 294.00 Square Feet
Dimensions: 21x14'6
Bedroom 4
Level: Upper
Area: 180.00 Square Feet
Dimensions: 12x15
Great Room
Level: Main
Area: 459.00 Square Feet
Dimensions: 27x17
Informal Dining Room
Level: Main
Kitchen
Level: Main
Area: 336.00 Square Feet
Dimensions: 28x12
Laundry
Level: Lower
Laundry
Level: Lower
Patio
Level: Main
Area: 256.00 Square Feet
Dimensions: 16x16
Porch
Level: Upper
Area: 280.00 Square Feet
Dimensions: 20x14
Bedroom 2
Level: Upper
Area: 180.00 Square Feet
Dimensions: 15x12
Bedroom 3
Level: Upper
Area: 121.00 Square Feet
Dimensions: 11x11
Interior
Heating
Baseboard, Boiler, Forced Air, Fireplace(s), Hot Water, In Floor Heating
Exterior Features
Stone
Sewer
City Sewer/connected
Cooling
Central Air
Appliances
Cooktop, Dishwasher, Double Oven, Dryer, Exhaust Fan, Refrigerator, Wall Oven, Washer, Water Softener Owned
Construction
Year Built
Year Built: 1951
Home type
Single Family Residence
Foundation Details
Block
Roof
Asphalt, Pitched
Utilities & Energy
Fireplace Features
Gas, Wood Burning
Water Source
City Water/connected
Basement
Block, Finished, Partially Finished, Storage Space
Electric
Circuit Breakers, 200+ Amp Service
Laundry Features
In Basement, Laundry Room
Parking Features
Attached Garage, Concrete, Garage Door Opener
Other Features
Subdivision Name
Institute Add
Lot Features
Tree Coverage Medium
Price History
| Date | Event | Price |
|---|---|---|
10/19/2026 Source: | Listed for Sale | $850,000 $170/sqft |

Nearby Homes
Find Homes by Property Features in Red Wing, MN

Based on information submitted to the MLS GRID from the REGIONAL MULTIPLE LISTING SERVICE OF MINNESOTA, INC through Oct 23, 2026, 01:31PM. IDX information is provided exclusively for consumers’ personal, non-commercial use. It may not be used for any purpose other than to identify prospective properties consumers may be interested in purchasing. The data is deemed reliable but is not guaranteed by MLS GRID. The use of the MLS GRID Data may be subject to an end-user license agreement prescribed by the Member Participant’s applicable MLS, if any and as amended from time to time. All data is obtained from various sources and may not have been verified by the broker or MLS GRID. Supplied Open House Information is subject to change without notice. All information should be independently reviewed and verified for accuracy. Properties may or may not be listed by the office/agent presenting the information.
Information deemed reliable but not guaranteed. The property data presented reflects information otherwise available from public records. The real estate broker participating in MLS and providing this information may not have represented the buyer or seller in some or all of the transactions. Listings courtesy of Northstar MLS as distributed by MLS GRID. © 2026 Regional Multiple Listing Service of Minnesota, Inc. All Rights Reserved.
 Advertising Broker: Moe Mossa (Savvy Avenue) (612) 490-1268 | Savvy Avenue, LLC
