- Overview
- Description
- Property Details
- Location
- Facts & Features
- Getting Around
- Nearby Homes




$1,695,000
Monthly Est:$8,437
 3 Beds
 3 Baths
3 full baths
 3,312sqft
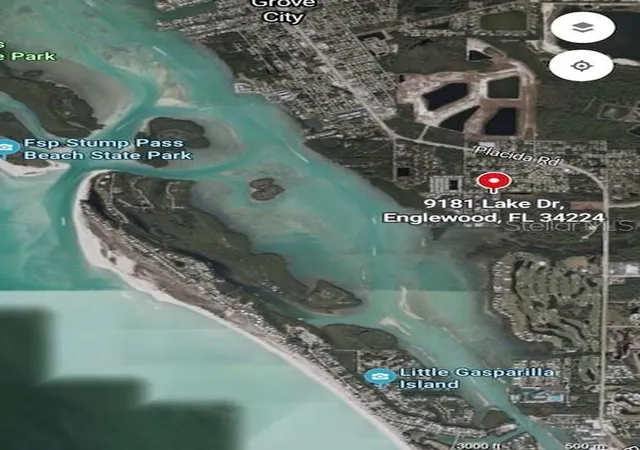
9181 Lake Dr, Englewood, FL 34224
$1,695,000
$8,437/moEst:
Get Pre-Approved
Single Family Residence
Built in 2001
$-- HOA
10,396 sqft lot
$512/sq.ft
Description
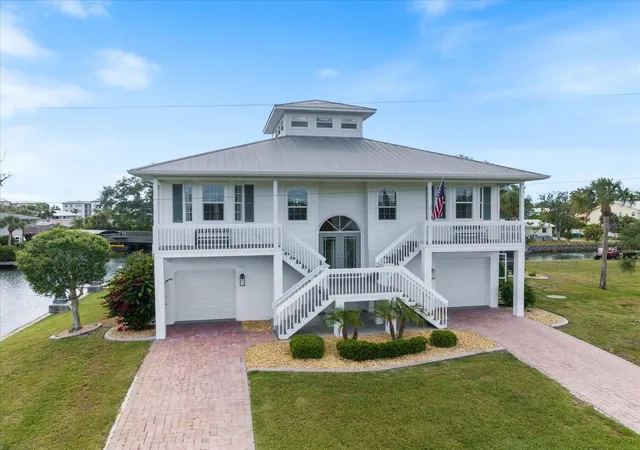
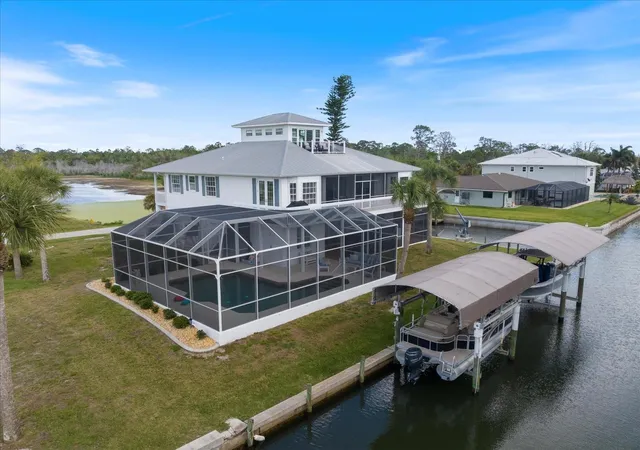
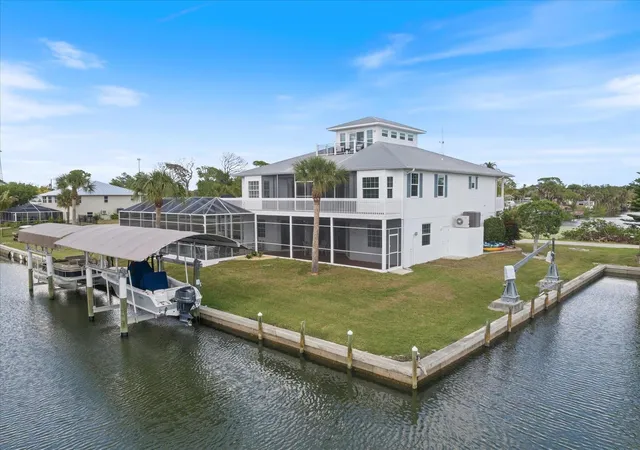
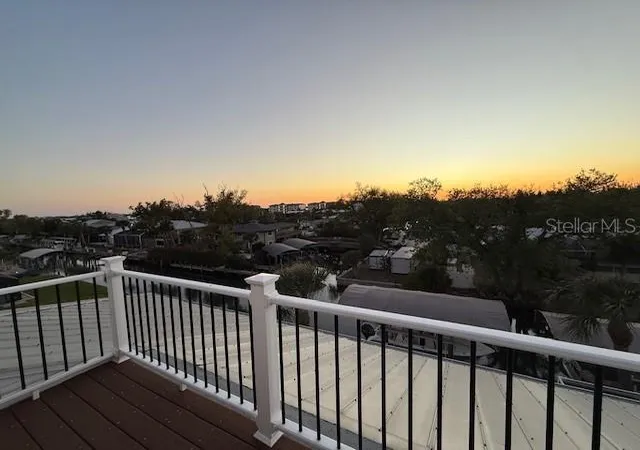
Experience the ultimate in gulf coast living with this beautiful 3-story Key West style home designed to capture a lifestyle defined by sun, water and effortless coastal luxury. Boating enthusiasts will appreciate the impressive waterfront setup complete w/2 covered boat lifts, davits and room for jet skis or skiff, providing effortless access to world-class fishing, sandy beaches, sunset cruises and deep-sea adventures. Enjoy direct canal-front access from this home, providing you quick passage with no bridges to the intercoastal and Gulf waters through Stump Pass. This custom retreat embodies the Florida lifestyle and features expansive living spaces w/vaulted ceilings filled with natural light and multiple decks to enjoy coastal breezes from all 3 levels. At the top, a charming crow’s nest offers a unique flex space perfect for a home office, reading retreat or creative space all enhanced by private deck access with a one-of-a-kind vantage point that offers peek-a-boo views of the intercoastal and is perfect for sunrise coffee or sunset cocktails. Extensively renovated and thoughtfully updated, this exceptional home is a perfect blend of coastal style and everyday functionality. Dual kitchens w/sleek quartz counters and stainless-steel appliances create the perfect setup for hosting or extended families. A split floor plan ensures comfort and privacy, while the elevator adds ease to daily living. The spacious primary suite is a true retreat, featuring sliding glass doors that open to a screened lanai, creating a seamless indoor-outdoor connection. Dual w/i closets provide ample storage, while the luxurious en-suite bath offers a double-sink vanity, relaxing jetted tub, and a private water closet with a large walk-in shower. For added convenience, the suite also includes direct access to the generously sized laundry room. The 2-car garage offers more than just parking; it’s designed for versatility. There’s additional room for a golf cart and includes a dedicated work bench for all your hobbies/projects. There’s no need to run upstairs for anything. The fully air-conditioned recreation space is designed for entertaining, complete with a convenient full bath and well-equipped kitchen featuring a refrigerator, microwave hookup, and dishwasher for easy cleanups. Step outside to your own private resort-style oasis, where a large sport pool offers plenty of room for everyone, along with an outdoor shower and expansive gathering spaces perfect for both lively entertaining and peaceful relaxation. Whether hosting guests or enjoying an evening under the stars, this outdoor space embodies the Florida lifestyle. This extraordinary property delivers the perfect combination of luxury, function and coastal charm-where every day feels like a vacation and the water is always w/i reach. Updates include but are not limited to new kitchens, carpeting, pool cage, composite decking, window treatments, lower bath refresh, Pool heater/Pump/Fascia tile, pool resurfaced, home mechanics, garage doors, boat lift/covers, motors for boat lifts, electrical to davits, most windows and exterior doors. Located in the quiet little enclave of Pine Cove-no HOA or Deed Restriction to hold you back. This home is set on a peaceful No-Through street adjacent to the Bill Coy Preserve offering water views both front and back. Experience nature at its finest w/eagles nesting close by, roseate spoonbills, herons & egrets often sited & manatees and dolphins grace the canal.
- Houzeo last checked: 3 hours ago
- Listing updated: October 6, 2026 at 1:58 pm
- Listing Provided by: Julie Kay Fitzpatrick (734) 678-8054 | PARADISE EXCLUSIVE REAL ESTATE (941) 698-0303
- Source: Stellar MLS-FL | MLS#: D6148357

Property Details
Status
Active
Type
Single Family Residence
No. of Stories
-
County
City
Neighborhood
--
Year Built
2001
HOA Fees
-
Finished Area
3,312 sqft
Lot Size
10,396 sqft lot
Basement Area
- sqft
MLS Name
Stellar MLS
MLS Number
D6148357
MLS Status
Active
Days on Market
59
Cumulative Days on Market
137
Open House

Continue Your Journey in App
Find your dream home, receive real-time updates, and many more!
Download App
Continue Your Journey in App
Find your dream home, receive real-time updates, and many more!
Location
Facts & Features
Rooms
Bedrooms & bathrooms
Bedrooms: 3
Bathrooms: 3
Great Room
Level: Upper
Area: 560.00 Square Feet
Dimensions: 20x28
Kitchen
Level: Upper
Area: 169.00 Square Feet
Dimensions: 13x13
Dining Room
Level: Upper
Area: 117.00 Square Feet
Dimensions: 13x9
Primary Bedroom
Level: Upper
Area: 459.00 Square Feet
Dimensions: 17x27
Primary Bathroom
Level: Upper
Bedroom 2
Level: Upper
Area: 154.00 Square Feet
Dimensions: 14x11
Bedroom 3
Level: Upper
Area: 154.00 Square Feet
Dimensions: 14x11
Laundry
Level: Upper
Area: 154.00 Square Feet
Dimensions: 14x11
Bonus Room
Level: Third
Area: 216.00 Square Feet
Dimensions: 12x18
Family Room
Level: First
Area: 987.00 Square Feet
Dimensions: 47x21
Interior
Sewer
Public Sewer
Interior Features
Cathedral Ceiling(s), Ceiling Fans(s), Elevator, High Ceilings, Open Floorplan, Split Bedroom, Stone Counters, Vaulted Ceiling(s), Walk In Closet(s), Window Treatments
Appliances
Dishwasher, Disposal, Dryer, Microwave, Range, Refrigerator, Washer
Exterior Features
Balcony, Hurricane Shutters, Outdoor Shower
Flooring
Carpet, Ceramic Tile
Cooling
Central Air
Heating
Electric
Construction
Year Built
Year Built: 2001
Home type
Single Family Residence
Foundation Details
Slab
Architectural Style
Coastal, Key West
Roof
Metal
Construction Materials
Block, Stucco, Frame
Utilities & Energy
Water Source
Public
Laundry Features
Inside, Laundry Room
Utilities
Cable Connected, Electricity Connected, Sewer Connected
Pool Features
Gunite, Screen Enclosure
Other Features
Patio And Porch Features
Covered, Deck, Enclosed, Front Porch, Patio, Screened
Lot Features
Street Dead End, Paved
Subdivision Name
Pine Cove
Price History
| Date | Event | Price |
|---|---|---|
08/10/2026 Source: | Listed for Sale | $1,725,000 +1.77% $521/sqft |
08/10/2026 Source: | Price Decreased | $1,695,000 -2.87% $512/sqft |
07/01/2026 Source: | Listing Removed | $1,745,000 $527/sqft |
04/12/2026 Source: | Listed for Sale | $1,745,000 $527/sqft |

Nearby Homes
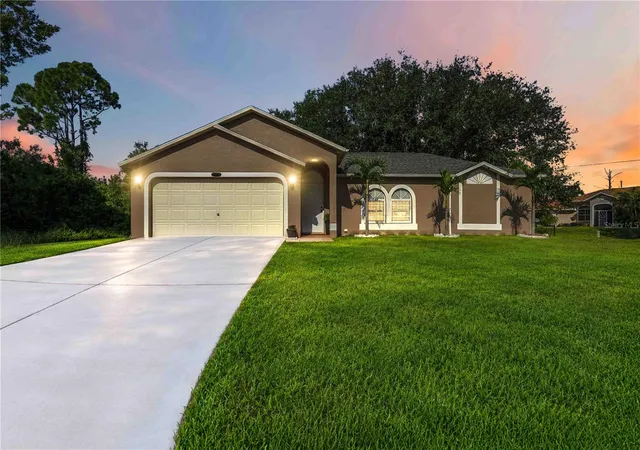
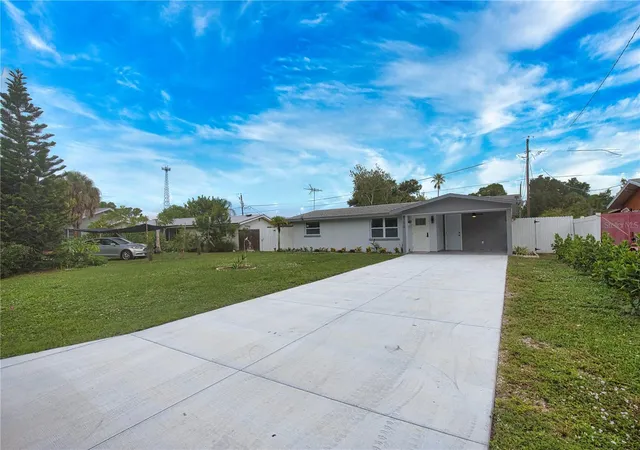
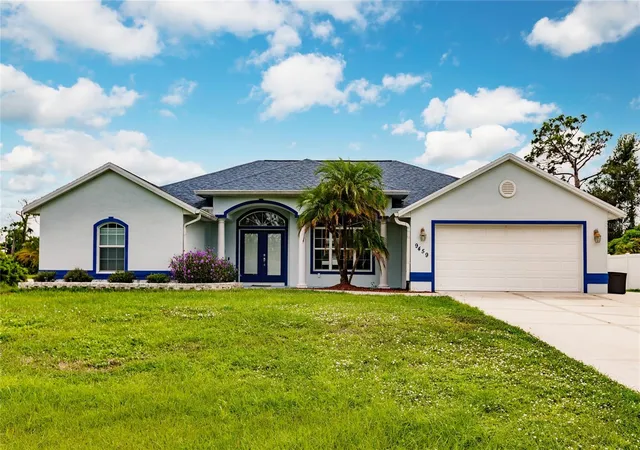
Find Homes by Property Features in Englewood, FL
Nearby New Homes For Sale

Based on information from Stellar MLS® through Oct 09, 2026, 02:30PM as submitted to and distributed by MLS GRID. All data is obtained from various sources and may not have been verified by the broker or MLS GRID. Supplied Open House Information is subject to change without notice. All information should be independently reviewed and verified for accuracy. Properties may or may not be listed by the office/agent presenting the information. IDX information is provided exclusively for consumers’ personal non-commercial use. It may not be used for any purpose other than to identify prospective properties consumers may be interested in purchasing. The data is deemed reliable but is not guaranteed by MLS GRID. The use of the MLS GRID Data may be subject to an end-user license agreement prescribed by the Member Participant’s applicable MLS, if any, and as amended from time to time. © 2026 Stellar MLS. All Rights Reserved.
 Advertising Broker: Fred McGill | Simple Showing, Inc