- Overview
- Description
- Property Details
- Location
- Facts & Features
- Getting Around
- Nearby Homes
 Hot

Street View
$699,000
Monthly Est:$3,479
 2 Beds
 2 Baths
2 full baths
 1,835sqft
919 Arrowhead Dr, Carson City, NV 89706
$699,000
$3,479/moEst:
Get Pre-Approved
Single Family Residence
Built in 1972
$-- HOA
1.21 acres lot
$381/sq.ft
Description
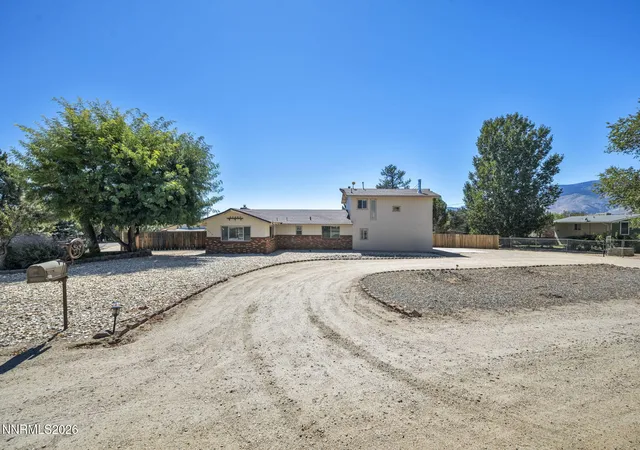
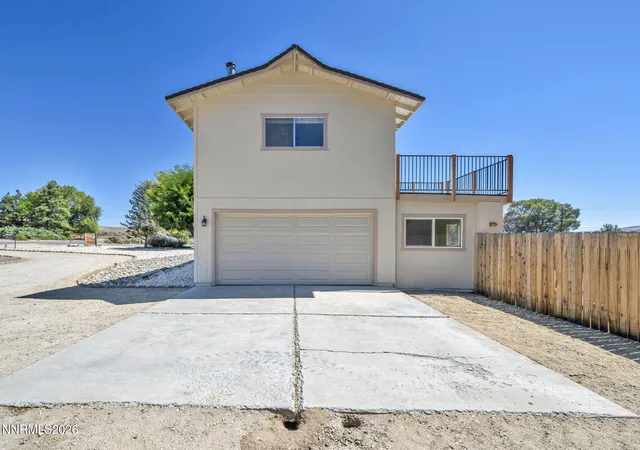
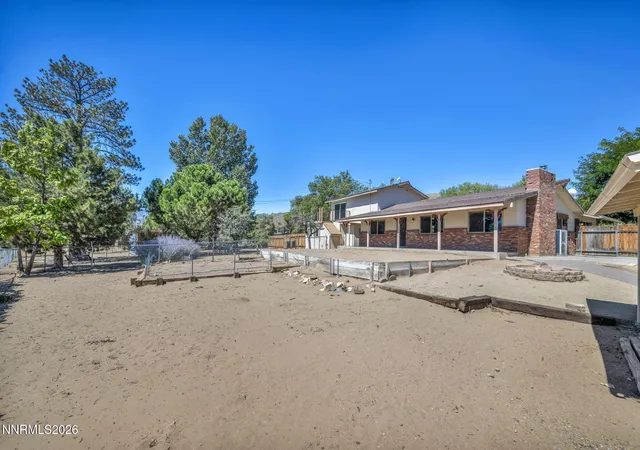
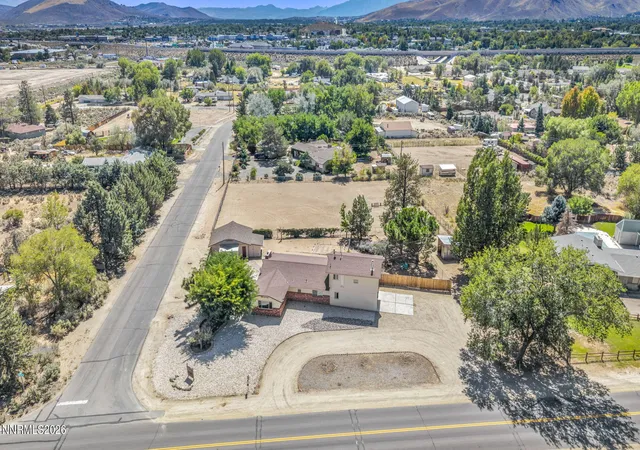
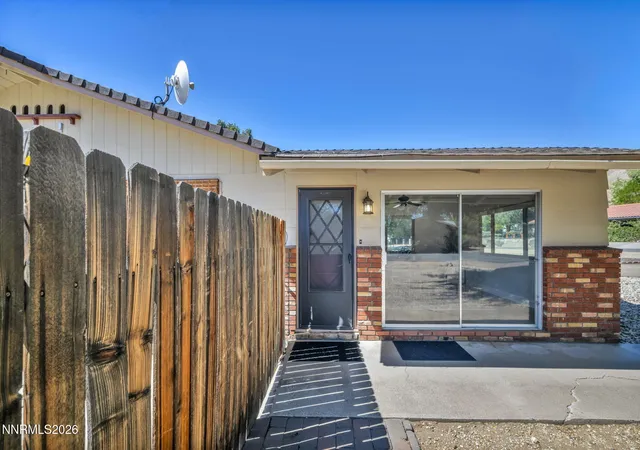
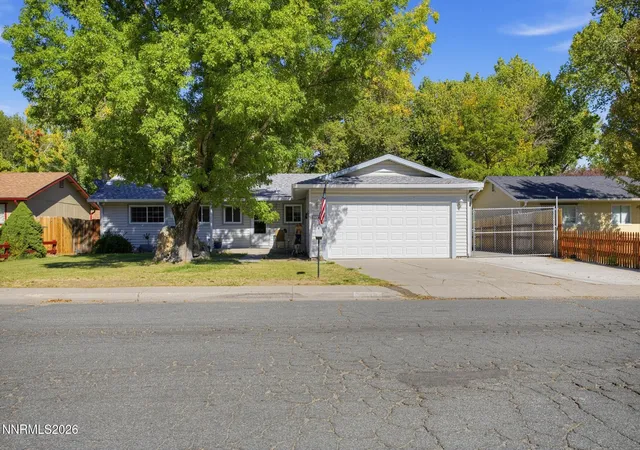
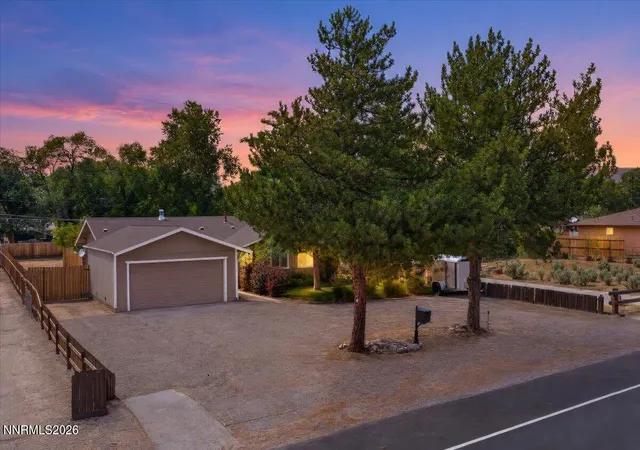
Come see all the possibilities at 919 Arrowhead Drive, located in the desirable north Carson City area. Set on just over an acre of flat, highly usable land, this property offers the space and flexibility you've been looking for—with plenty of room for toys, horses, other animals, hobbies, or simply enjoying the freedom of having some extra elbow room. Inside, the charming home features a spacious, open-concept kitchen with ample storage that flows into the great room, along with a generous dining area and vaulted ceilings. The great room offers a charming brick fireplace surround and direct access to the covered patio, creating a wonderful space for relaxing or entertaining. Luxury vinyl plank flooring runs throughout the home, creating a comfortable and cohesive feel. The home has also been converted to high-efficiency mini-split heating and cooling, providing year-round comfort while allowing you to efficiently heat and cool individual spaces. The main level includes a bedroom, a full bathroom with a tub/shower combination, and an office that could easily be converted into a third bedroom. Upstairs, the primary suite provides a private retreat with its own balcony, an oversized walk-in closet, and an attached full bathroom with a shower. A wood-burning stove in the primary suite adds warmth and charm, making those cooler winter nights especially cozy. You'll also have plenty of room for parking, storage, and equipment. The attached two-car garage includes a large storage area in the back, while the detached two-car garage offers additional space behind it that could be used for animals, equipment, storage, or hobbies. The possibilities here are truly what make this property special. With usable acreage, multiple garage spaces, a flexible floor plan, efficient heating and cooling, and a convenient location, you'll be close to riding and biking trails, downtown Carson City attractions, freeway access, and so much more.
- Houzeo last checked: 3 minutes ago
- Listing updated: October 21, 2026 at 8:12 pm
- Listing Provided by: Adrienne Phenix (775) 315-2832 DRE #S.168648, Katherine Tatro (775) 721-1848 DRE #S.39730 | RE/MAX Gold-Carson City (775) 885-2200
- Source: Northern Nevada Regional MLS-NV | MLS#: 260011634

Property Details
Status
Active
Type
Single Family Residence
No. of Stories
2
County
City
Neighborhood
--
Year Built
1972
HOA Fees
-
Finished Area
1,835 sqft
Lot Size
1.21 acres lot
Basement Area
- sqft
MLS Name
Northern Nevada Regional MLS
MLS Number
260011634
MLS Status
Active
Days on Market
58
Cumulative Days on Market
42

Continue Your Journey in App
Find your dream home, receive real-time updates, and many more!
Continue Your Journey in App
Find your dream home, receive real-time updates, and many more!
Location
Facts & Features
Rooms
Bedrooms & bathrooms
Bedrooms: 2
Bathrooms: 2
Interior
Sewer
Septic Tank
Exterior Features
Dog Run, Rain Gutters
Window Features
Double Pane Windows
Interior Features
Breakfast Bar, Ceiling Fan(s), High Ceilings, Kitchen Island, Pantry, Vaulted Ceiling(s), Walk In Closet(s)
Flooring
Ceramic Tile, Vinyl
Heating
Baseboard, Fireplace(s)
Appliances
Dishwasher, Disposal, Dryer, Microwave, Oven, Washer
Construction
Year Built
Year Built: 1972
Home type
Single Family Residence
Foundation Details
Crawl Space
Roof
Composition, Pitched, Shingle
Construction Materials
Brick
Utilities & Energy
Laundry Features
Laundry Room, Shelves, Sink
Parking Features
Attached, Detached, Garage, Garage Door Opener, Rv Access/parking
Security Features
Smoke Detector(s)
Water Source
Private, Well
Utilities
Cable Connected, Electricity Connected, Internet Connected, Natural Gas Connected, Phone Connected, Sewer Connected, Water Connected, Cellular Coverage
Fireplace Features
Wood Burning, Wood Burning Stove
Other Features
Lot Features
Corner Lot, Landscaped, Level, Sprinklers In Rear
Subdivision Name
East Addition Eagle Valley Vista
Patio And Porch Features
Uncovered, Covered, Patio, Deck
Price History
| Date | Event | Price |
|---|---|---|
10/21/2026 Source: | Price Decreased | $699,000 -9.81% $381/sqft |
10/07/2026 Source: | Price Decreased | $775,000 -3.00% $422/sqft |
09/09/2026 Source: | Listed for Sale | $799,000 $435/sqft |

Nearby Homes

Find Homes by Property Features in Carson City, NV
Nearby New Homes For Sale


Based on information from the Northern Nevada Regional Multiple Listing Service® through Nov 07, 2026, 02:15AM. IDX information is provided exclusively for consumers’ personal, non-commercial use. It may not be used for any purpose other than to identify prospective properties consumers may be interested in purchasing. Any use of the content displayed here other than by a search performed by a consumer looking to purchase or rent real estate is prohibited. Any suspected “scraping” would be reported to NNRMLS for immediate investigation and action. IDX information is deemed reliable but not guaranteed. The content relating to real estate for sale on this website comes in part from the IDX program of the Northern Nevada Regional Multiple Listing Service®. Real estate listings held by brokerage firms other than Congress Realty, Inc. includes the name of the listing brokerage. © 2026 Northern Nevada Regional Multiple Listing Service®, Inc. All rights reserved.
 Advertising Broker: Jared Andrew English | Congress Realty, Inc
