- Overview
- Description
- Property Details
- Location
- Facts & Features
- Getting Around
- Nearby Homes



$419,900
Monthly Est:$2,090
 5 Beds
 5 Baths
4 full baths + 1 half bath
 3,141sqft
919 Green Hills Rd, Duncanville, TX 75137
$419,900
$2,090/moEst:
Get Pre-Approved
Single Family Residence
Built in 1975
$-- HOA
0.37 acre lot
$134/sq.ft
Description
Space, character, and a backyard built for making memories...all with NO HOA! From the moment you step inside, this distinctive Duncanville home delivers an abundance of space, natural light, and timeless character. Just off the entry, a dedicated home office with custom built-in shelving offers the perfect work-from-home setup, while the adjoining formal dining or sitting room provides flexible space to fit your lifestyle. Both spaces flow seamlessly into the spacious open-concept kitchen, featuring crisp white cabinetry, generous counter space, stainless steel appliances, and a cozy breakfast nook with built-in cabinetry and peaceful backyard views.
The living room is truly the heart of the home, showcasing soaring vaulted ceilings with exposed wood beams, a striking brick-faced fireplace, and expansive floor-to-ceiling windows that fill the space with natural light. Picture-frame molding adds a classic architectural touch throughout, complementing the warmth of the wood flooring and distinctive details found throughout the home.
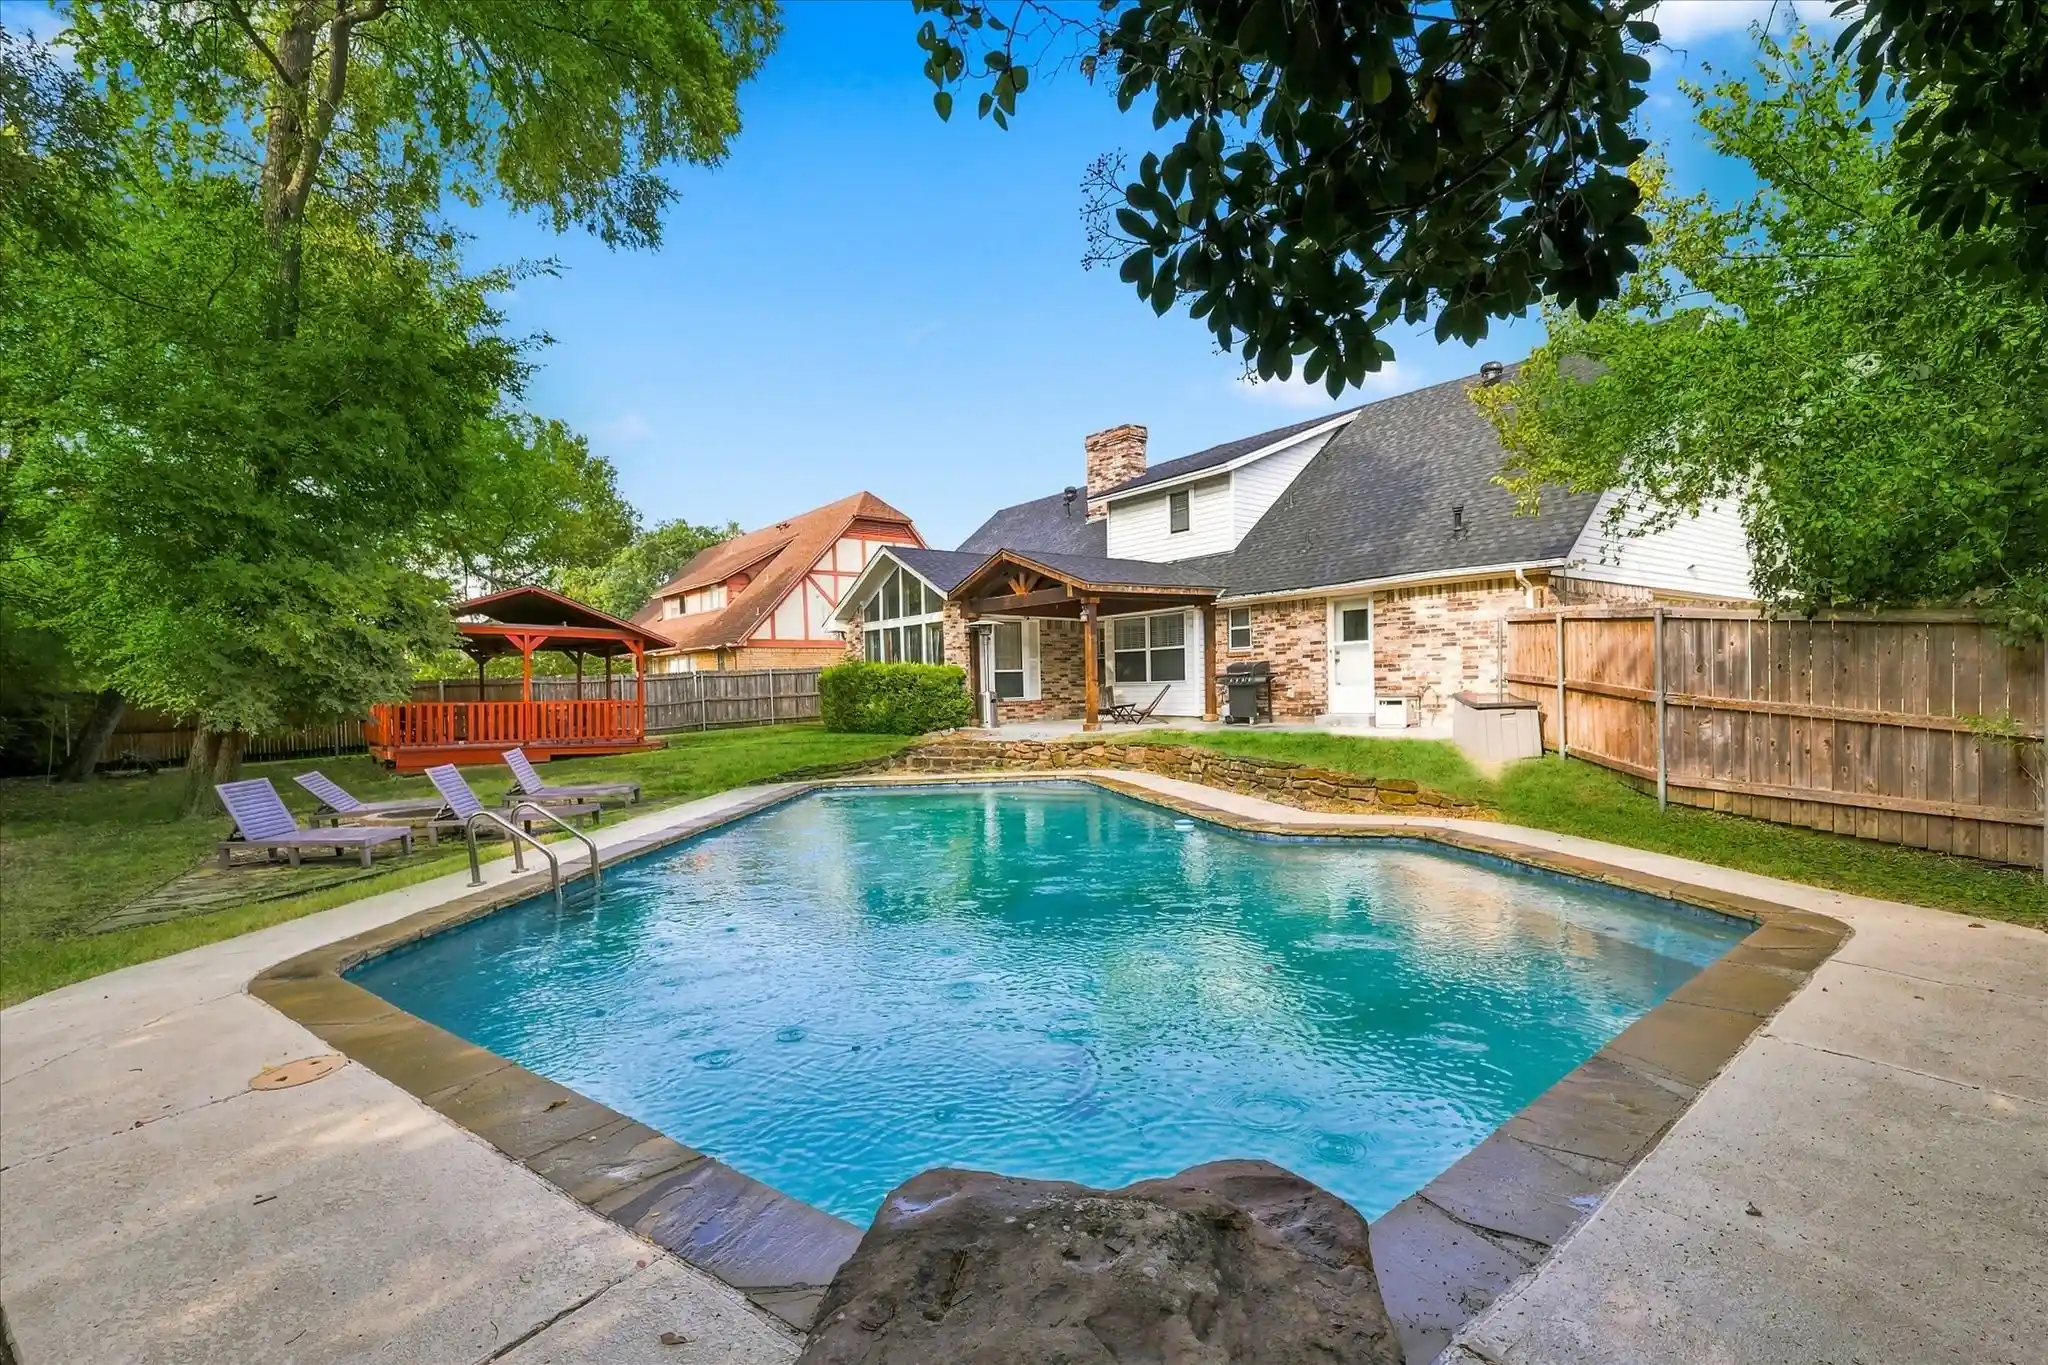
Outside, the backyard takes center stage with a private swimming pool, covered patio, expansive grassy area, and large covered pavilion, creating multiple spaces to entertain, relax, grill, or simply enjoy the outdoors. With so much room to roam inside and out, this property offers the kind of space that's hard to find. With no HOA, you have even more freedom to make it your own!
Located in established Duncanville, you're close to shopping, dining, parks, recreation, Joe Pool Lake, Cedar Hill State Park, and major roadways for convenient access throughout the DFW Metroplex.
- Houzeo last checked: 18 minutes ago
- Listing updated: October 10, 2026 at 8:04 pm
- Listing Provided by: Stephen Lewis (214) 991-4147 | eXp Realty LLC (888) 519-7431
- Source: NTREIS MLS-TX | MLS#: 21382953

Property Details
Status
Active
Type
Single Family Residence
No. of Stories
2
County
City
Neighborhood
--
Year Built
1975
HOA Fees
-
Finished Area
3,141 sqft
Lot Size
0.37 acre lot
Basement Area
- sqft
MLS Name
NTREIS MLS
MLS Number
21382953
MLS Status
Active
Cumulative Days on Market
260

Continue Your Journey in App
Find your dream home, receive real-time updates, and many more!
Continue Your Journey in App
Find your dream home, receive real-time updates, and many more!
Location
Facts & Features
Rooms
Bedrooms & bathrooms
Bedrooms: 5
Bathrooms: 5
DiningRoom
Level: First
Area: 154.00 Square Feet
Dimensions: 14 x 11
BreakfastRoomNook
Level: First
Area: 56.00 Square Feet
Dimensions: 7 x 8
LivingRoom
Level: First
Area: 238.00 Square Feet
Dimensions: 17 x 14
Bedroom
Level: Second
Area: 204.00 Square Feet
Dimensions: 12 x 17
Bedroom
Level: Second
Area: 204.00 Square Feet
Dimensions: 12 x 17
Office
Level: First
Area: 180.00 Square Feet
Dimensions: 15 x 12
UtilityRoom
Level: First
Area: 64.00 Square Feet
Dimensions: 8 x 8
Kitchen
Level: First
Area: 117.00 Square Feet
Dimensions: 13 x 9
Bedroom
Level: Second
Area: 144.00 Square Feet
Dimensions: 12 x 12
Bedroom
Level: Second
Area: 144.00 Square Feet
Dimensions: 12 x 12
PrimaryBedroom
Level: First
Area: 240.00 Square Feet
Dimensions: 16 x 15
Interior
Interior Features
Wet Bar, Built In Features, Decorative Designer Lighting Fixtures, Open Floorplan, Other, Paneling Wainscoting, Cable Tv, Vaulted Ceilings, Walk In Closets
Cooling
Central Air, Ceiling Fans
Appliances
Double Oven, Dishwasher, Disposal, Microwave
Heating
Central, Natural Gas
Sewer
Public Sewer
Construction
Year Built
Year Built: 1975
Home type
Single Family Residence
Property Condition
Resale
Architectural Style
Detached
Utilities & Energy
Fireplace Features
Living Room, Wood Burning
Pool Features
Gunite, In Ground, Pool
Parking Features
Door Single, Garage
Laundry Features
Washer Hookup, Dryer Hookup, Laundry In Utility Room
Water Source
Public
Utilities
Sewer Available, Water Available, Cable Available
Other Features
Lot Features
Back Yard, Lawn
Subdivision Name
Huntington Park Add 01 Instl
Community Features
Curbs, Sidewalks
Price History
| Date | Event | Price |
|---|---|---|
09/10/2026 Source: | Price Decreased | $419,900 -3.47% $134/sqft |
05/18/2026 Source: | Off Market | $435,000 -3.12% $138/sqft |
05/18/2026 Source: | Listed for Sale | $449,000 +0.90% $143/sqft |
05/18/2026 Source: | Price Decreased | $445,000 -0.89% $142/sqft |
05/12/2026 Source: | Contingent (Active Under Contract) | $449,000 $143/sqft |

Show more
Getting Around 919 Green Hills Rd
Bike Score®

Somewhat Bikeable
30/100
Walk Score®

Car-Dependent
26/100
Transit Score®

Some Transit
25/100
Data provided by Redfin
Nearby Homes



Find Homes by Property Features in Duncanville, TX

Based on information from the North Texas Real Estate Information Systems, Inc., through Oct 29, 2026, 02:15PM. Information is provided exclusively for consumers’ personal, non-commercial use. It may not be used for any purpose other than to identify prospective properties consumers may be interested in purchasing. Data is deemed reliable but is not guaranteed accurate. This website may not include listings or property addresses of sellers who have directed their listing brokers to withhold their listing or their property address from display on the Internet. ©2026 North Texas Real Estate Information Systems, Inc. All Rights Reserved.
 Advertising Broker: Michelle Brecker | Pathway To Home Realty
