- Overview
- Description
- Property Details
- Location
- Facts & Features
- Getting Around
- Nearby Homes






$5,700,000
Monthly Est:$28,371
 3 Beds
 3 Baths
2 full baths + 1 half bath
 3,900sqft
919 Harrell Rd, Howe, TX 75459
$5,700,000
$28,371/moEst:
Get Pre-Approved
Single Family Residence
Built in 1987
$-- HOA
79.46 acres lot
$1,462/sq.ft
Description
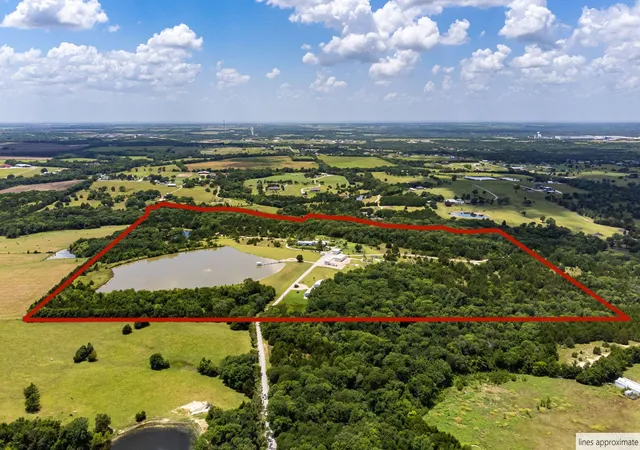
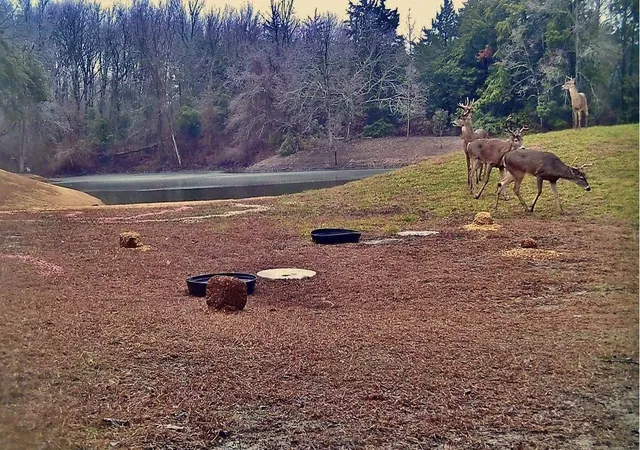
Rancho Santa Maria offers one of the highest elevations from the Red River to the Gulf of America. This impressive 79.46-acre estate delivers exceptional privacy, abundant wildlife & remarkable enhanced natural settings. Entrance features a private mile-long drive, solar security gates, & a second secured gated entry with intercom. Highlights include a professional maintained 10-acre, 40' deep stocked bass freshwater lake, beautiful 100' TREX lighted dock w covered gazebo overlook beautiful lake with lighted fountain. Enjoy the 1-acre stocked pond in a beautiful park-like recreation area. Swim or float in recent rebuilt salt swimming pool & spa, drive golf balls on driving range, & jog or walk the one-mile private road through hardwood forest, native Texas grasslands with wildflowers. The one-story well maintained brick residence features 10' & 12' ceilings, natural brightness with 60 Pella windows & doors, marble fireplace, lovely wood stoves, renovated kitchen with Italian tumbled marble walls, 3 lg Sub-Zero refrigeration, recent Jenn-Air appliances, & durable boreal honed crème marble floors. High rated Mueller GalvAluminum flat roofing of home & garage with lightning rod system. Excellent 1000' deep freshwater well, professional tested & maintained, chemical free & delicious provides all water needs for drink, cook, sprinklers for organic gardens, orchards, & swim pool refills. A huge 100Kw Generac diesel generator professional maintained quarterly assures tremendous peace of mind, in addition to the newly buried fiber optic services to all estate communications needs provides support for off-grid living for many months. Improvements include roomy two 4-car brick garages & two 1,545 sq ft guest houses never lived in, each with 3-bedroom, 2 bath, porches, & Lopi wood stoves. Texas Wildlife Exemption granted to current owner who enjoy very low carrying costs, $3500 year prop taxes, $8000 Allstate prop Ins. No HOA, PID, PUD, MUD, TIF fees. Welcome to Paradiso.
- Houzeo last checked: 1 hour ago
- Listing updated: October 6, 2026 at 11:21 pm
- Listing Provided by: Connie Goodrich | Keller Williams NO. Collin Cty (972) 562-8883
- Source: NTREIS MLS-TX | MLS#: 21322361

Property Details
Status
Active
Type
Single Family Residence
No. of Stories
1
County
City
Neighborhood
--
Year Built
1987
HOA Fees
-
Finished Area
3,900 sqft
Lot Size
79.46 acres lot
Basement Area
- sqft
MLS Name
NTREIS MLS
MLS Number
21322361
MLS Status
Active
Cumulative Days on Market
66

Continue Your Journey in App
Find your dream home, receive real-time updates, and many more!
Download App
Continue Your Journey in App
Find your dream home, receive real-time updates, and many more!
Location
Facts & Features
Rooms
Bedrooms & bathrooms
Bedrooms: 3
Bathrooms: 3
UtilityRoom
Level: First
Area: 80.00 Square Feet
Dimensions: 10 x 8
BonusRoom
Level: First
Area: 672.00 Square Feet
Dimensions: 28 x 24
Office
Level: First
Area: 441.00 Square Feet
Dimensions: 21 x 21
Bedroom
Level: First
Area: 195.00 Square Feet
Dimensions: 13 x 15
Bedroom
Level: First
Area: 143.00 Square Feet
Dimensions: 11 x 13
PrimaryBathroom
Level: First
Area: 209.00 Square Feet
Dimensions: 19 x 11
PrimaryBedroom
Level: First
Area: 342.00 Square Feet
Dimensions: 19 x 18
BreakfastRoomNook
Level: First
Area: 168.00 Square Feet
Dimensions: 14 x 12
Kitchen
Level: First
Area: 192.00 Square Feet
Dimensions: 16 x 12
DiningRoom
Level: First
Area: 242.00 Square Feet
Dimensions: 11 x 22
LivingRoom
Level: First
Area: 352.00 Square Feet
Dimensions: 16 x 22
Interior
Flooring
Marble, Tile
Interior Features
Decorative Designer Lighting Fixtures, Double Vanity, Granite Counters, High Speed Internet, Kitchen Island, Open Floorplan, Pantry, Paneling Wainscoting, Cable Tv, Walk In Closets
Exterior Features
Awnings, Courtyard, Dock, Garden, Uncovered Courtyard
Heating
Central, Electric, Fireplaces
Window Features
Skylights, Window Coverings
Sewer
Aerobic Septic
Appliances
Double Oven, Dryer, Dishwasher, Electric Cooktop, Electric Oven, Electric Water Heater, Disposal, Refrigerator, Washer, Wine Cooler
Cooling
Central Air, Ceiling Fans, Electric
Construction
Year Built
Year Built: 1987
Home type
Single Family Residence
Property Condition
Resale
Roof
Other
Construction Materials
Brick
Architectural Style
Contemporary Modern, Detached
Foundation Details
Slab
Utilities & Energy
Utilities
Septic Available, Underground Utilities, Water Available, Cable Available
Parking Features
Direct Access, Driveway, Electric Gate, Garage, Oversized
Laundry Features
Washer Hookup, Electric Dryer Hookup, Laundry In Utility Room
Security Features
Security System, Security Gate, Smoke Detectors
Fireplace Features
Great Room, Living Room, Wood Burning
Pool Features
Gunite, In Ground, Outdoor Pool, Pool, Pool Sweep, Salt Water, Water Feature
Water Source
Well
Other Features
Patio And Porch Features
Awnings, Deck, Patio
Vegetation
Wooded
Subdivision Name
See Legal Description
Disclosures
Accessory Dwelling Unit
Lot Features
Irregular Lot, Landscaped, Native Plants, Pond On Lot, Many Trees, Sprinkler System
Price History
| Date | Event | Price |
|---|---|---|
08/01/2026 Source: | Listed for Sale | $5,700,000 +119.23% $1,462/sqft |
05/15/2020 Source: | Price Decreased | $2,600,000 -32.47% $667/sqft |
01/17/2020 Source: | Price Increased | $3,850,000 +71.11% $987/sqft |
09/26/2016 Source: | Listing Removed | $2,250,000 $577/sqft |

Nearby Homes


Find Homes by Property Features in Howe, TX

Based on information from the North Texas Real Estate Information Systems, Inc., through Oct 08, 2026, 11:00AM. Information is provided exclusively for consumers’ personal, non-commercial use. It may not be used for any purpose other than to identify prospective properties consumers may be interested in purchasing. Data is deemed reliable but is not guaranteed accurate. This website may not include listings or property addresses of sellers who have directed their listing brokers to withhold their listing or their property address from display on the Internet. ©2026 North Texas Real Estate Information Systems, Inc. All Rights Reserved.
 Advertising Broker: Michelle Brecker | Pathway To Home Realty