- Overview
- Description
- Property Details
- Location
- Facts & Features
- Getting Around
- Nearby Homes
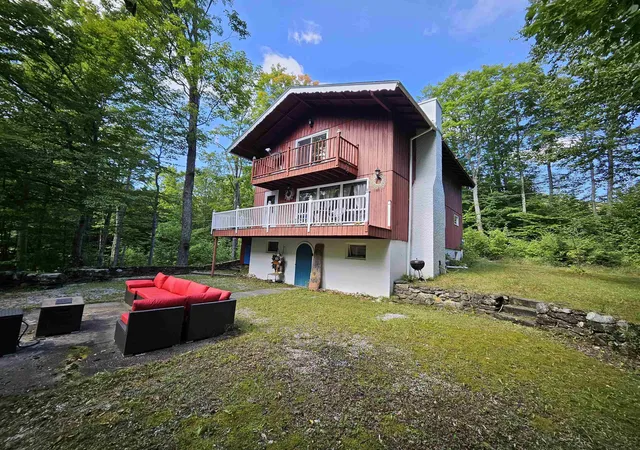

Street View
Listed by: Grant Butterfield | Nedde Real Estate (802) 651-6888
$375,000
Monthly Est:$1,867
 4 Beds
 3 Baths
2 full baths
 1,690sqft
919 Highland Dr, Montgomery Center, VT 05471
$375,000
$1,867/moEst:
Get Pre-Approved
Single Family Residence
Built in 1969
$-- HOA
22,651 sqft lot
$222/sq.ft
Description
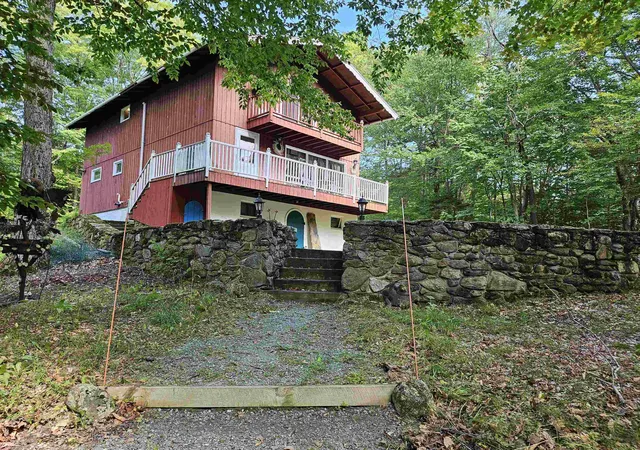
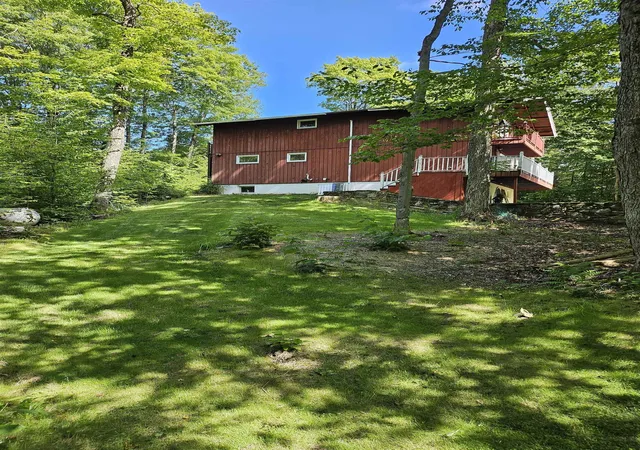
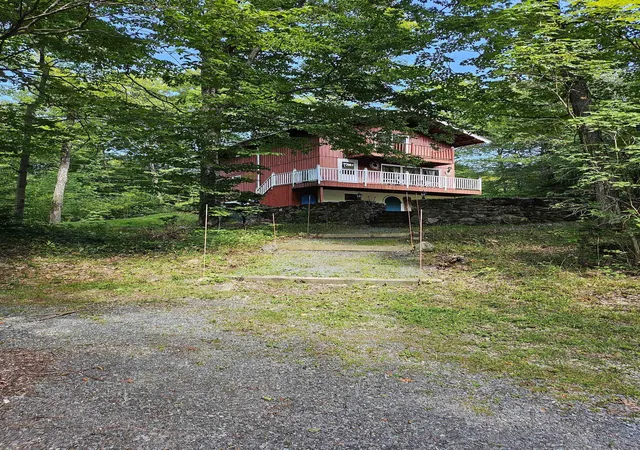
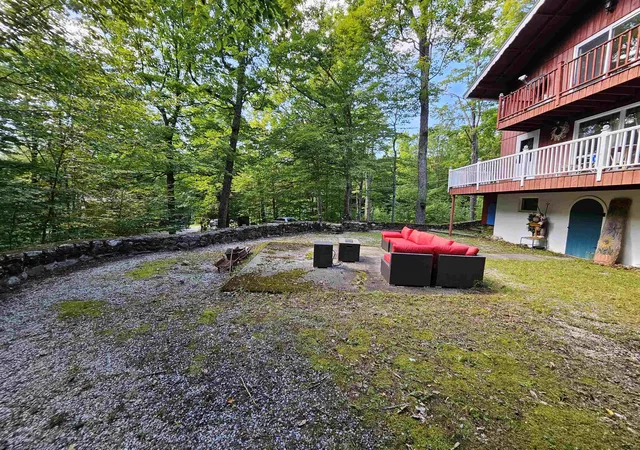
Welcome to this charming and cozy 4-bedroom, 3-bath chalet in Alpine Haven, ideally located just 3 miles from Jay Peak. Set across three levels, this spacious getaway comfortably sleeps up to 16 guests, making it an exceptional opportunity for a vacation home, family retreat, or investment property. The chalet offers the perfect combination of mountain charm, comfort, and convenience. With four bedrooms, three bathrooms, and plenty of room for guests to spread out, it is designed for memorable weekends, holidays, and year-round enjoyment.
- Houzeo last checked: 12 hours ago
- Listing updated: October 1, 2026 at 5:10 pm
- Source: NEREN/Prime MLS-NH | MLS#: 5109409

Property Details
Status
Active
Type
Single Family Residence
No. of Stories
-
County
City
Neighborhood
--
Year Built
1969
HOA Fees
-
Finished Area
1,690 sqft
Lot Size
22,651 sqft lot
Basement Area
- sqft
MLS Name
NEREN/Prime MLS
MLS Number
5109409
MLS Status
(10) Active - Active
Days on Market
52

Continue Your Journey in App
Find your dream home, receive real-time updates, and many more!
Continue Your Journey in App
Find your dream home, receive real-time updates, and many more!
Location
Facts & Features
Rooms
Bedrooms & bathrooms
Bedrooms: 4
Bathrooms: 3
Interior
Sewer
Septic Tank
Heating
Propane, Baseboard, Electric, Monitor Type
Cooling
None
Construction
Year Built
Year Built: 1969
Home type
Single Family Residence
Foundation Details
Concrete
Construction Materials
Wood Frame
Property Condition
Existing
Architectural Style
Chalet
Roof
Architectural Shingle
Utilities & Energy
Utilities
Phone Available
Water Source
Community, Shared
Basement
Concrete, Finished, Full, Walk Out Access
Electric
Circuit Breakers
Other Features
Lot Features
Country Setting, Hilly, Sloped, Wooded, Near Golf Course, Near Skiing
Price History
| Date | Event | Price |
|---|---|---|
09/30/2026 Source: | Listed for Sale | $375,000 $222/sqft |

Nearby Homes


Find Homes by Property Features in Montgomery Center, VT


Based on information from PrimeMLS Inc. through Nov 02, 2026, 02:16PM. This display of listings may or may not be the entire Compilation from the PrimeMLS database, and PrimeMLS does not guarantee the accuracy of such information. The listing broker's offer of compensation is made only to other real estate licensees who are participant members of PrimeMLS. This information is deemed reliable, but not guaranteed. The data relating to real estate displayed on this display comes in part from the IDX Program of PrimeMLS. The information being provided is for consumers' personal, non- commercial use and may not be used for any purpose other than to identify prospective properties consumers may be interested in purchasing. Data last updated Nov 02, 2026, 02:16PM. © 2026 PrimeMLS, Inc. All Rights Reserved.
 Advertising Broker: Derek Greene | The Greene Realty Group
