- Overview
- Description
- Property Details
- Location
- Facts & Features
- Getting Around
- Nearby Homes
 Hot
Hot


Street View
$330,000
Monthly Est:$1,643
 4 Beds
 2 Baths
2 full baths
 2,448sqft
919 Horton Rd, Conneaut, OH 44030
$330,000
$1,643/moEst:
Get Pre-Approved
Single Family Residence
Built in 1979
$-- HOA
8.98 acres lot
$135/sq.ft
Description
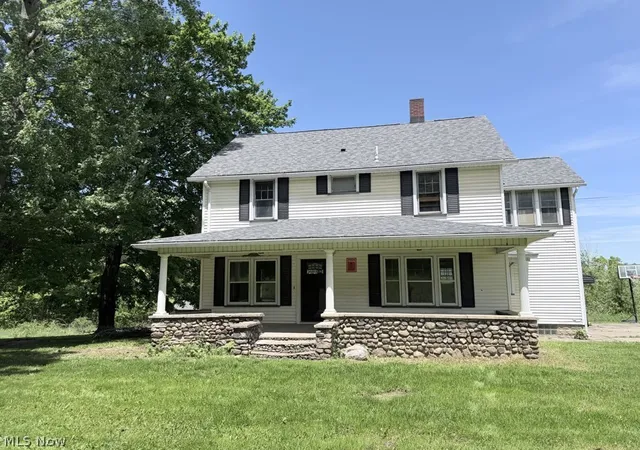
Welcome to 919 Horton Road. This beautiful home is move in ready and has so many amazing qualities and updates. This wonderful 4 bedroom 2 full bathroom home is sitting on 8.9 acres located on a quiet dead end road here in Conneaut Ohio! This home comes with plenty of updates such as New carpeting , New roof with 50 year shingle life (2026) New Water Softener and Hot water heater (2026) Vinyl windows and New doors within the last 6 years as well as a New outdoor gazebo and hot tub area that are only 2 years old. There is tile drainage already in place around the exterior of the home and all of the gutters are plumbed to drain underground and away from the foundation. This property offers unique features such as solid oak woodwork throughout the home, riding trails throughout the property, outdoor shooting area, as well as not one but two fire pit locations. There is a fire pit in the backyard with a seating area as well as a fire pit/camping area located in the woods. The home features 3 bedrooms and 2 full bathrooms on the main living floor, as well as a very spacious eat in kitchen. From the kitchen/dining area you will find a large sliding glass door overlooking this stunning property, as you make your way through the sliding glass door you will find yourself on the back deck. The back deck offers a scenic view of the property and is wonderful for entertaining. As the colder months arrive you can migrate inside down to your fully finished basement, equipped with a bar, mini fridge and wood burning stove. This spacious basement offers plenty off room for entertainment, family gatherings or even just a relaxing escape. You will also find a fourth bedroom and your laundry room in the basement. This home is ready and waiting for you!
- Houzeo last checked: 4 hours ago
- Listing updated: September 23, 2026 at 10:12 pm
- Listing Provided by: Breanna L Tomajko (440) 313-4667 DRE #2018004622, Austin Dale (440) 265-4991 DRE #2020000790 | Platinum Real Estate (888) 974-7253
- Source: MLS Now-OH | MLS#: 5245663

Property Details
Status
Active Under Contract
Type
Single Family Residence
No. of Stories
2
County
City
Neighborhood
--
Year Built
1979
HOA Fees
-
Finished Area
2,448 sqft
Lot Size
8.98 acres lot
Basement Area
- sqft
MLS Name
MLS Now
MLS Number
5245663
MLS Status
Contingent
Days on Market
21
Cumulative Days on Market
6

Continue Your Journey in App
Find your dream home, receive real-time updates, and many more!
Download App
Continue Your Journey in App
Find your dream home, receive real-time updates, and many more!
Location
Facts & Features
Rooms
Bedrooms & bathrooms
Bedrooms: 4
Bathrooms: 2
Interior
Exterior Features
Fire Pit
Interior Features
Built In Features, Recessed Lighting, Storage, Bar
Cooling
Ceiling Fans, Wall Window Units
Sewer
Septic Tank
Appliances
Dryer, Microwave, Range, Refrigerator, Water Softener, Washer
Heating
Electric
Window Features
Double Pane Windows
Construction
Year Built
Year Built: 1979
Home type
Single Family Residence
Roof
Shingle
Foundation Details
Block
Construction Materials
Brick, Vinyl Siding
Architectural Style
Split Level
Utilities & Energy
Basement
Full, Finished
Laundry Features
In Basement
Parking Features
Attached, Driveway, Garage
Water Source
Private
Other Features
Subdivision Name
Connecticut Western Reserve
Lot Features
Back Yard, Dead End, Front Yard, Many Trees, Stream Creek, Spring
Patio And Porch Features
Deck
Price History
| Date | Event | Price |
|---|---|---|
09/23/2026 Source: | Contingent (Active Under Contract) | $330,000 $135/sqft |
09/17/2026 Source: | Listed for Sale | $330,000 +164.00% $135/sqft |
03/20/2002 Source: | Listing Removed | $125,000 $51/sqft |

Nearby Homes


Find Homes by Property Features in Conneaut, OH
Nearby New Homes For Sale

Based on information from the Board/Association of REALTORS® (alternatively, from the Service) through Oct 09, 2026, 02:30PM. The data relating to real estate for sale on this website comes in part from the Internet Data Exchange program of MLS Now. Real estate listings held by brokerage firms other than Houzeo are marked with the Internet Data Exchange logo and detailed information about them includes the name of the listing broker(s). This website may not include listings or property addresses of sellers who have directed their listing brokers to withhold their listing or their property address from display on the Internet. Information is provided exclusively for personal, non-commercial use, and may not be used for any purpose other than to identify prospective properties consumers may be interested in purchasing. All information deemed reliable but not guaranteed. Houzeo participates in MLS Now IDX program, allowing us to display other IDXP’s’ listings on our website. However, Houzeo does not display the entire MLS Now IDX database on this website. The listings of some real estate brokerage firms have been excluded. The photos may be altered, edited, enhanced or virtually staged. © 2026 Multiple Listing Service, Inc. All Rights Reserved
 Advertising Broker: Nicholas Huscroft | Chosen Realty