- Overview
- Description
- Property Details
- Location
- HOA Management
- Facts & Features
- Getting Around
- Nearby Homes
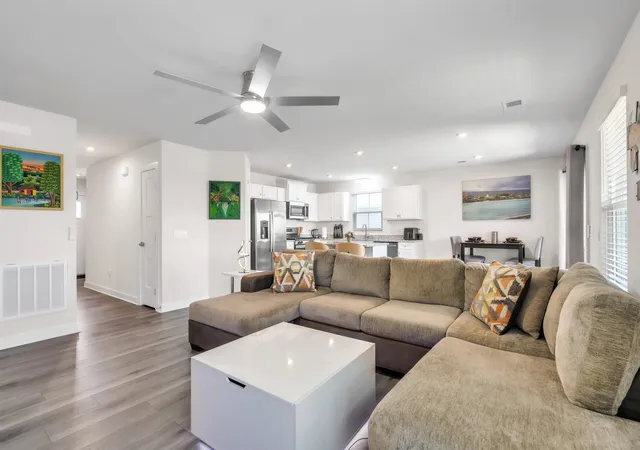

Street View
$299,000
Monthly Est:$1,488
 3 Beds
 2 Baths
2 full baths
 1,368sqft
919 Rev Robert Reid St, Woodruff, SC 29388
$299,000
$1,488/moEst:
Get Pre-Approved
Single Family Residence
Built in 2024
$140/mo HOA
6,098.4 sqft lot
$219/sq.ft
Description
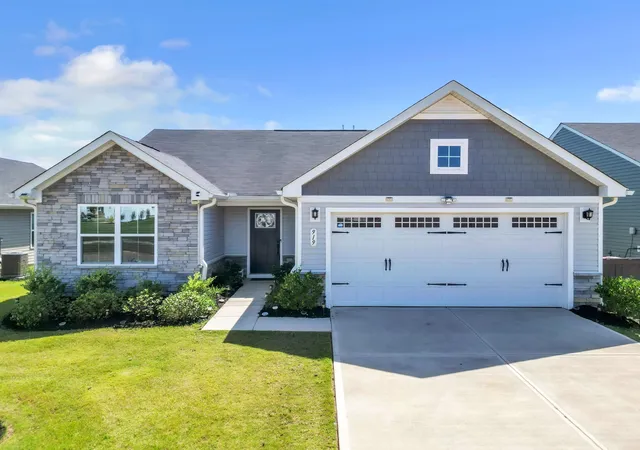
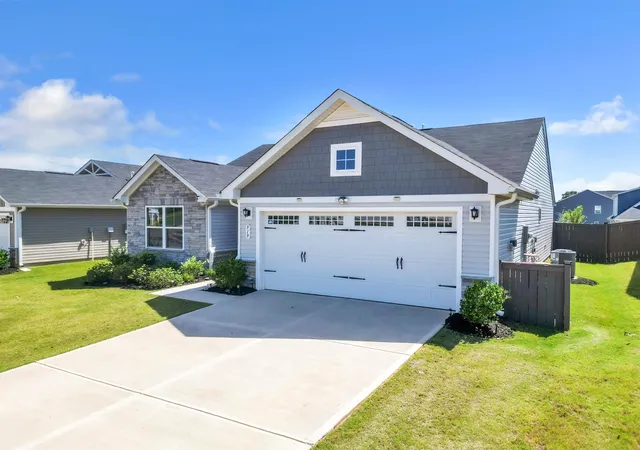
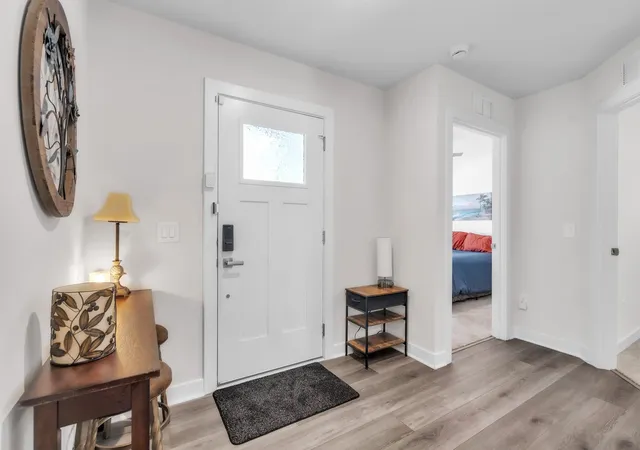
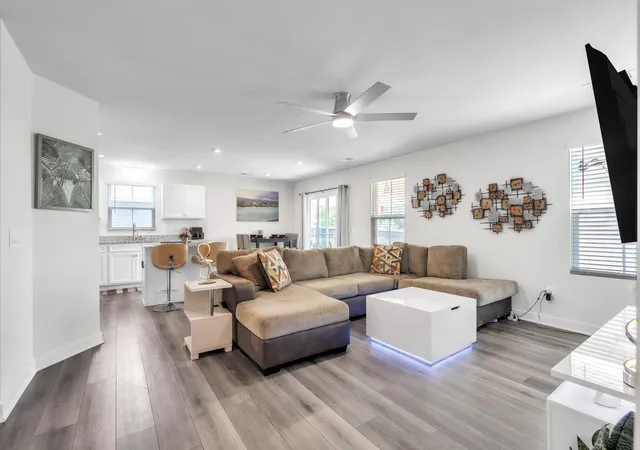
Seller is offering a FLEX CREDIT that can be applied towards CLOSING COST or a 2/1 RATE BUY DOWN with an acceptable offer! An additional LENDER CREDIT is available when using our partner lender: Primary Residential Mortgage Inc., which gives you multiple ways to reduce your upfront expenses and potentially lower your monthly payment by hundreds for the first 2 years! Skip the wait for new construction! Like-new construction with thoughtful upgrades, a private backyard oasis, and low-maintenance living in the highly desirable Reidville Town Center community! Built in 2024, this beautifully maintained single-level home offers 3 bedrooms, 2 full bathrooms, a 2-car garage, and numerous upgrades already in place—so you can simply move in and enjoy. From the moment you arrive, the home's curb appeal stands out with a beautifully landscaped yard—and even better, lawn care and landscaping are included with the HOA, giving you more time to enjoy your home instead of maintaining the yard. Step inside to discover durable LVP flooring throughout the main living areas, with carpet in the bedrooms. The open-concept split-bedroom floor plan creates an inviting layout that is perfect for everyday living and entertaining. The spacious eat-in kitchen is the heart of the home and features upgraded granite countertops, subway tile backsplash, a large island with seating, stainless steel appliances, and a gas range perfect for the home chef. Abundant counter space, pantry, and an additional nearby storage closet provide plenty of room for all your kitchen and household needs. The kitchen opens directly to the generously sized living room, where natural light fills the space and creates a warm, welcoming atmosphere. The oversized walk-in laundry room offers exceptional storage, while a custom barn door adds both functionality and a modern touch. The private owner's suite is thoughtfully separated from the two secondary bedrooms and features a spacious ensuite bathroom with dual vanities, an upgraded tiled walk-in shower, and a walk-in closet accented by another custom barn door. Step outside through the sliding glass door, which includes a convenient doggy-door insert for your four-legged family members (easily removable if not needed), and enjoy the covered back porch with ceiling fan overlooking the fully fenced backyard. Whether you're grilling, entertaining friends and family, or simply relaxing outdoors, this space is ready to enjoy. The seller has also added additional privacy fencing around the extended back patio, creating an ideal area for a future hot tub or spa and taking this backyard to the next level. Located in the fast-growing Woodruff/Reidville corridor, this home offers convenient access between Greenville and Spartanburg with easy interstate access and in a highly rated and sought after school district. Only a 10 minute drive from the airport. Its location is especially convenient for those commuting to BMW, Michelin, and other major Upstate employers. Residents of Reidville Town Center enjoy an impressive collection of community amenities, including recreation facilities, swimming pool, dog park, walking trails, and lawn maintenance, all included through the HOA. Beautifully maintained, loaded with upgrades, and truly move-in ready—this is one you need to see in person to fully appreciate. Schedule your showing today! Possible 100% financing available through USDA.
- Houzeo last checked: 15 minutes ago
- Listing updated: October 8, 2026 at 1:01 am
- Listing Provided by: Bradley Hall (864) 491-1200 | Akers and Associates (864) 325-8413
- Source: Spartanburg MLS-SC as distributed by MLS GRID | MLS#: SPN342529

Property Details
Status
Active
Type
Single Family Residence
No. of Stories
-
County
City
Neighborhood
--
Year Built
2024
HOA Fees
$140/mo
Finished Area
1,368 sqft
Lot Size
6,098.4 sqft lot
Basement Area
- sqft
MLS Name
Spartanburg MLS
MLS Number
SPN342529
MLS Status
Active
Days on Market
32

Continue Your Journey in App
Find your dream home, receive real-time updates, and many more!
Continue Your Journey in App
Find your dream home, receive real-time updates, and many more!
Location
HOA Management
N/A
HOA Fees
$1,680/ Annually
Amenities
 Amenities and services may be covered by one or multiple associations and service providers.
 Common Area
 Pool
 Street Light
See Remarks
Lawn Service
Disclaimer: Amenities are based on third-party information and may vary; buyers must independently verify all amenities, as information is deemed reliable but not guaranteed.
Facts & Features
Rooms
Bedrooms & bathrooms
Bedrooms: 3
Bathrooms: 2
Bedroom 2
Level: M
Area: 121.00 Square Feet
Dimensions: 11x11
Bedroom 3
Level: M
Area: 100.00 Square Feet
Dimensions: 10x10
Breakfast Room
Level: N
Dining Room
Level: M
Area: 100.00 Square Feet
Dimensions: 10x10
Kitchen
Level: M
Area: 110.00 Square Feet
Dimensions: 10x11
Laundry
Level: M
Area: 56.00 Square Feet
Dimensions: 8x7
Living Room
Level: M
Area: 288.00 Square Feet
Dimensions: 16x18
Primary Bedroom
Level: M
Area: 182.00 Square Feet
Dimensions: 14x13
Patio
Level: M
Area: 260.00 Square Feet
Dimensions: 26x10
Interior
Window Features
Insulated Windows, Windows Tilt
Cooling
Central Air
Exterior Features
See Remarks, Sprinkler System, Aluminum/vinyl Trim, Windows Tilt
Heating
Forced Air
Flooring
Carpet, Ceramic Tile, Luxury Vinyl
Appliances
Dishwasher, Disposal, Microwave, See Remarks, Gas Range
Sewer
Public Sewer
Interior Features
Ceiling Fan(s), Cable Available, Ceiling Smooth, Solid Surface Counters, Open Floorplan, Split Bedroom Plan, Pantry
Construction
Year Built
Year Built: 2024
Home type
Single Family Residence
Roof
Composition
Construction Materials
Stone, Vinyl Siding
Foundation Details
Slab
Architectural Style
Craftsman, Ranch
Utilities & Energy
Water Source
Public
Pool Features
Windows Tilt
Fireplace Features
Windows Tilt
Parking Features
2 Car Attached, Garage Door Opener, Driveway
Security Features
Smoke Detector(s)
Laundry Features
1st Floor, Electric Dryer Hookup, Walk In, Washer Hookup
Basement
None
Other Features
Patio And Porch Features
Patio, Covered Patio, Windows Tilt
Subdivision Name
Reidville Town Center
Lot Features
Fenced Yard, Level, Underground Utilities
Community Features
Common Areas, Dog Park, Lawn, Street Lights, Pool, Sidewalks, Walking Trails
Price History
| Date | Event | Price |
|---|---|---|
10/06/2026 Source: | Listed for Sale | $299,000 -1.94% $219/sqft |
10/05/2026 Source: | Listing Removed | $304,900 $223/sqft |
09/24/2026 Source: | Listed for Sale | $304,900 $223/sqft |
09/24/2026 Source: | Off Market | $304,900 -3.18% $223/sqft |
09/09/2026 Source: | Listed for Sale | $314,900 $230/sqft |


Nearby Homes
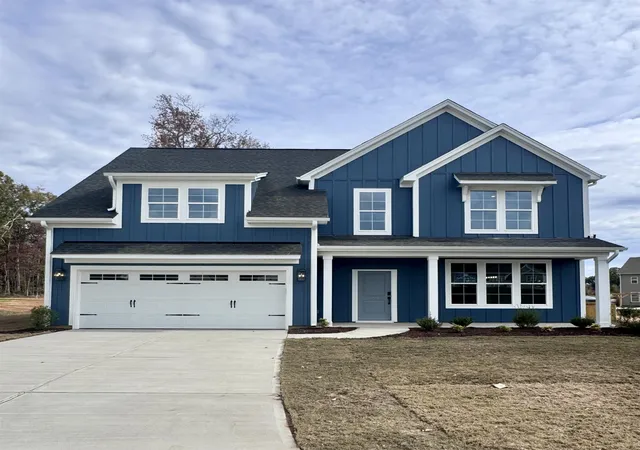
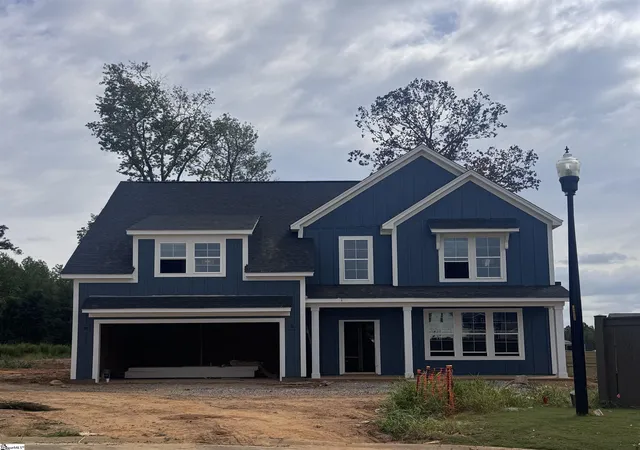
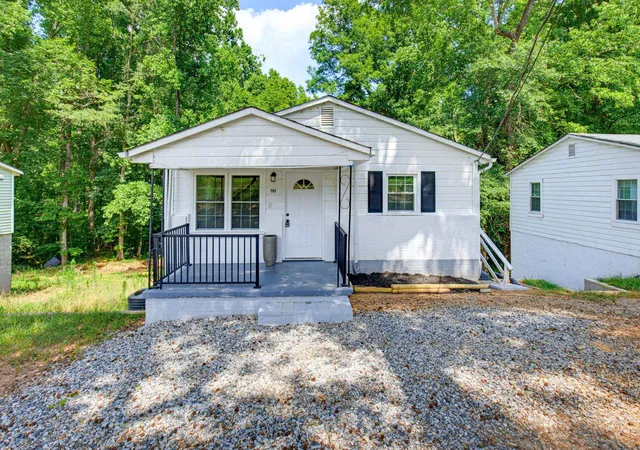

Find Homes by Property Features in Woodruff, SC
Nearby New Homes For Sale


Based on information from the Spartanburg Association of REALTORS MLS Nov 08, 2026, 12:16PM, as submitted to and distributed by MLS GRID. All data is obtained from various sources and may not have been verified by the broker or MLS GRID. Supplied Open House Information is subject to change without notice. All information should be independently reviewed and verified for accuracy. Properties may or may not be listed by the office/agent presenting the information. IDX information is provided exclusively for consumers' personal non-commercial use. It may not be used for any purpose other than to identify prospective properties consumers may be interested in purchasing. The data is deemed reliable but is not guaranteed by MLS GRID. The use of the MLS GRID Data may be subject to an end-user license agreement prescribed by the Member Participant’s applicable MLS, if any, and as amended from time to time. © 2026 Spartanburg Association of REALTORS® Multiple Listing Service. All Rights Reserved.
 Advertising Broker: Randy Longo | iSave Realty
