- Overview
- Description
- Property Details
- Location
- HOA Management
- Facts & Features
- Getting Around
- Nearby Homes

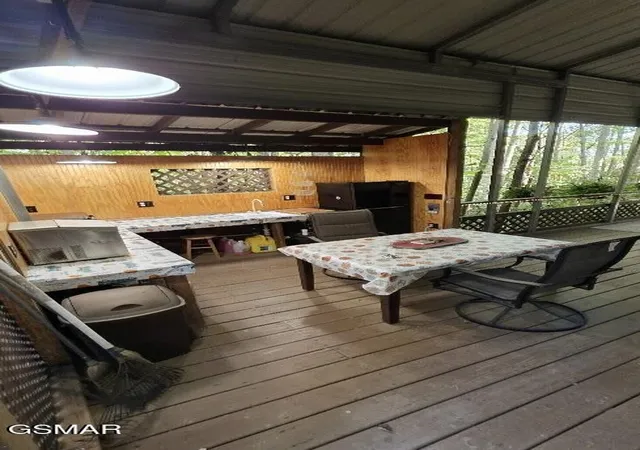

Street View
$99,900
Monthly Est:$497
 1 Bed
 1 Bath
1 full bath
 --sqft
919 Serenity Cir #136 & 137, Cosby, TN 37722
$99,900
$497/moEst:
Get Pre-Approved
Single Family Residence
Built in 2012
$83.33/mo HOA
0.07 acre lot
--/sqft
Description
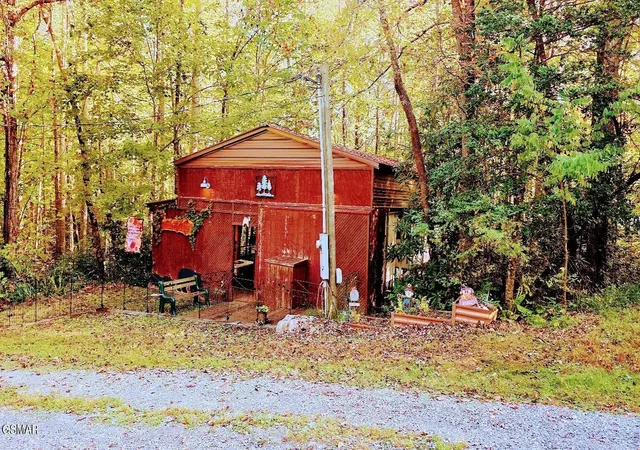
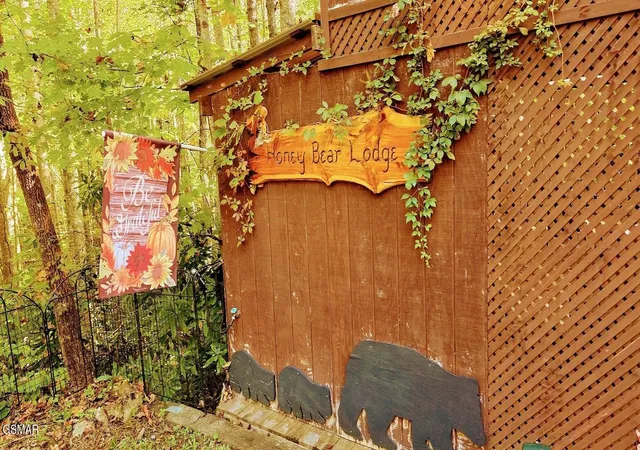
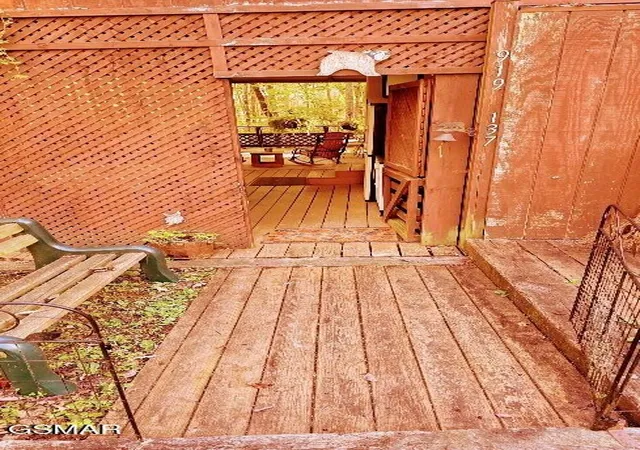
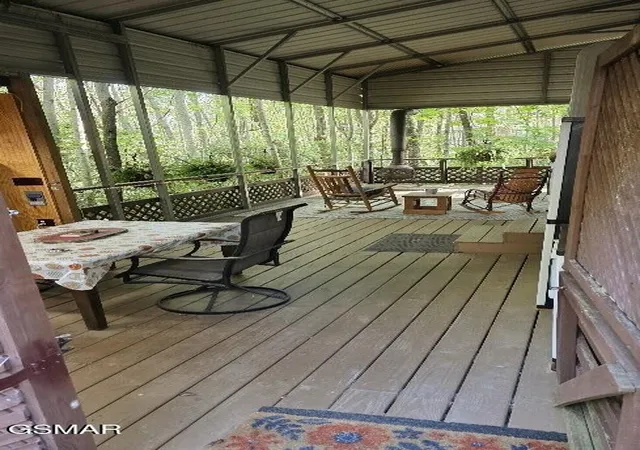
Your Mountain Treehouse Getaway Awaits! The opportunity you've been dreaming of has finally arrived at 919 Serenity Circle, nestled in the peaceful Edge of the Smokies community in Cosby, TN. Surrounded by woods and thoughtfully designed for comfort and ease, this beautifully maintained, move-in-ready property allows you to simply bring your clothes and start enjoying mountain life from day one. Every detail has already been handled--just move in and relax. At the heart of the property is a well-kept 2012 Keystone Outback 277RL camper, purchased new and maintained in excellent condition. A massive custom-built covered deck has been expertly constructed around the camper, complete with a full roof for year-round protection. (The camper can be removed with minor disassembly if desired.) Property Highlights: Comfortable main living space featuring 1 bedroom and 1 full bath with upgraded full-size toilet on direct septic Dinette converts into a full-size bed for additional sleeping space Functional kitchen with refrigerator and gas stove Expansive private deck surrounded by trees, featuring an outdoor kitchen and cozy wood stove, perfect for morning coffee, wildlife watching, or relaxing evenings Includes Lots 136 and 137, offering exceptional space and flexibility Among the largest lots in the community (approximately 35 feet by 110 feet each) Ample parking plus a large wired storage building with washer and dryer Additional wood storage shed No buildable lots on either side, ensuring privacy. Community Features: Inground swimming pool, Clubhouse and community center, Scenic walking trails Two bathhouses (one open year-round) Playground for kids or grandkids Pet- and golf cart-friendly community with easy, no-steep-road access Water, sewer (community septic), and road maintenance included in low HOA fees. Ideally located on the quiet side of the Smokies, you're just 15 to 20 minutes from Gatlinburg, Pigeon Forge, and the interstate, close enough for dining, s
- Houzeo last checked: 1 minute ago
- Listing updated: October 28, 2026 at 9:34 pm
- Listing Provided by: Max Kilic (843) 957-7323 DRE #364092 | Century 21 Legacy (865) 436-7121
- Source: Nashville (RealTracs Mid) MLS-TN as distributed by MLS GRID | MLS#: 3628112

Property Details
Status
Active
Type
Single Family Residence
No. of Stories
1
County
City
Neighborhood
--
Year Built
2012
HOA Fees
$83.33/mo
Finished Area
- sqft
Lot Size
0.07 acre lot
Basement Area
- sqft
MLS Name
Nashville (RealTracs Mid) MLS
MLS Number
3628112
MLS Status
Active
Days on Market
2

Continue Your Journey in App
Find your dream home, receive real-time updates, and many more!
Continue Your Journey in App
Find your dream home, receive real-time updates, and many more!
Location
HOA Management
N/A
HOA Fees
$1,000/ Annually
Amenities
 Amenities and services may be covered by one or multiple associations and service providers.
 Sewer
 Maintenance
 Water
 Recreation Facilities
Disclaimer: Amenities are based on third-party information and may vary; buyers must independently verify all amenities, as information is deemed reliable but not guaranteed.
Facts & Features
Rooms
Bedrooms & bathrooms
Bedroom: 1
Bathroom: 1
Interior
Appliances
Refrigerator
Cooling
Electric, Other, Wall/window Unit(s)
Heating
Electric, Other
Flooring
Carpet, Vinyl
Sewer
Shared Septic
Construction
Year Built
Year Built: 2012
Home type
Single Family Residence
Foundation Details
None
Architectural Style
Other
Construction Materials
Other
Utilities & Energy
Pool Features
In Ground
Utilities
Electricity Available
Water Source
Other
Basement
Other
Other Features
Subdivision Name
Edge Of The Smokies
Price History
| Date | Event | Price |
|---|---|---|
10/28/2026 Source: | Listed for Sale | $99,900 $0/sqft |

Nearby Homes




Find Homes by Property Features in Cosby, TN

Based on information from Realtracs® through Oct 31, 2026, 08:01PM. Data courtesy of Realtracs® MLS as distributed by MLS GRID. Some IDX listings have been excluded from this website. All data is obtained from various sources and may not have been verified by the broker or MLS GRID. Supplied Open House Information is subject to change without notice. All information should be independently reviewed and verified for accuracy. Properties may or may not be listed by the office/agent presenting the information. IDX information is provided exclusively for consumers’ personal, noncommercial use. It may not be used for any purpose other than to identify prospective properties consumers may be interested in purchasing. The data is deemed reliable but is not guaranteed by MLS GRID. The use of the MLS GRID Data may be subject to an end-user license agreement prescribed by Realtracs® MLS. © 2026 RealTracs Solutions. All Rights Reserved. Angela Fowler Real Estate, LLC | 423.320.4620 | afowler@catt.com Mailing Address: 452 Kailors Cove Cir, Ringgold, GA 30736
 Advertising Broker: Angela Fowler | Angela Fowler Real Estate, LLC.
