- Overview
- Description
- Property Details
- Location
- Facts & Features
- Getting Around
- Nearby Homes



$430,000
Monthly Est:$2,140
 4 Beds
 2 Baths
2 full baths
 1,560sqft
9190 E 19th Avenue, Aurora, CO 80010
$430,000
$2,140/moEst:
Get Pre-Approved
Single Family Residence
Built in 1950
$-- HOA
6,350 sqft lot
$276/sq.ft
Description
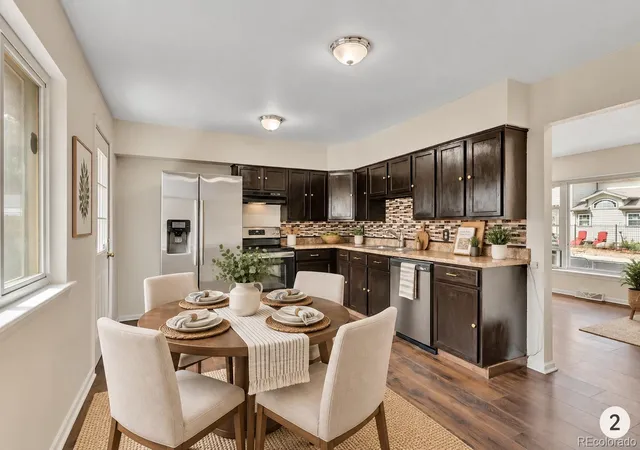
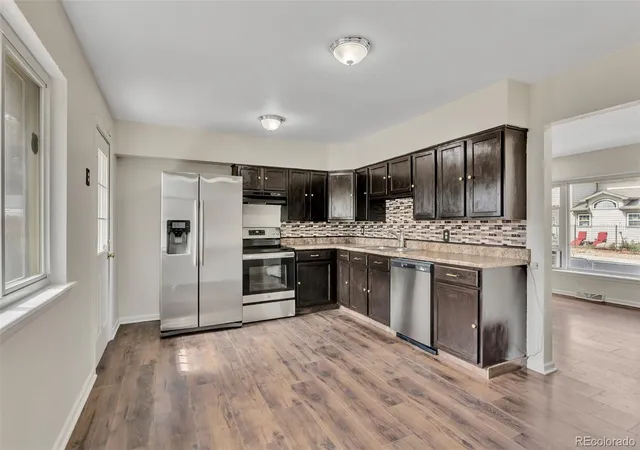
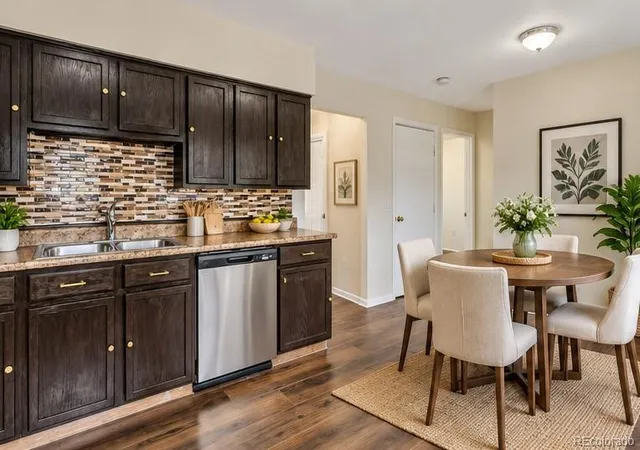
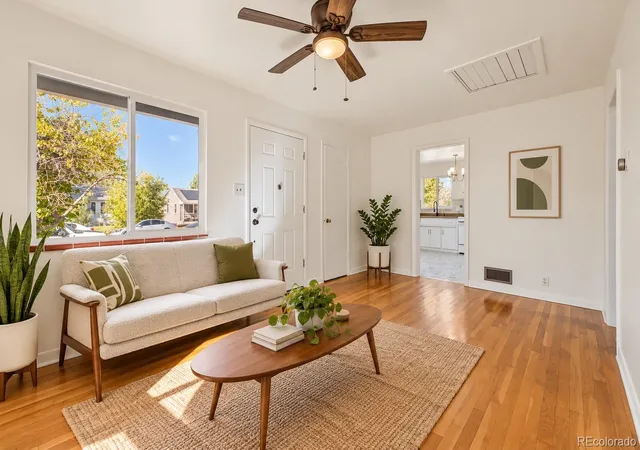
Welcome home to a place where comfort, convenience, and possibility come together. This inviting Aurora home offers bright, open living spaces filled with natural light, warm wood-look flooring, recessed lighting, and a flexible layout designed for everyday living. The spacious kitchen is ready to be the heart of the home with quartz countertops, abundant dark cabinetry, a decorative tile backsplash, stainless steel appliances, and generous workspace for cooking, gathering, and entertaining.
The bathrooms add even more appeal with clean, updated finishes. One features a beautifully tiled tub/shower surround, modern rainfall-style shower head, bright white fixtures, and natural light, while the second full bath offers a crisp white vanity, tiled flooring, and a tub/shower combination with decorative tile accents. Multiple bedrooms provide room to grow, work from home, or create the guest space you have always wanted. A dedicated laundry room and additional bonus living space give you even more flexibility for a family room, media space, office, gym, or hobby area.
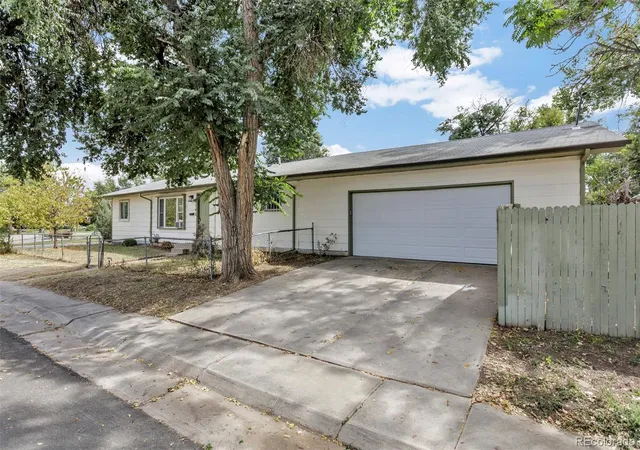
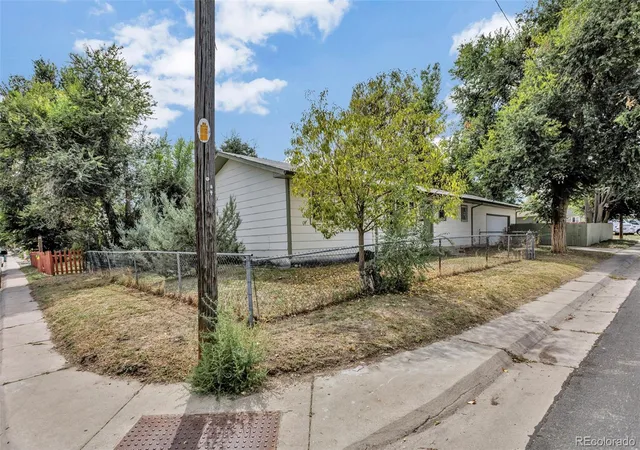
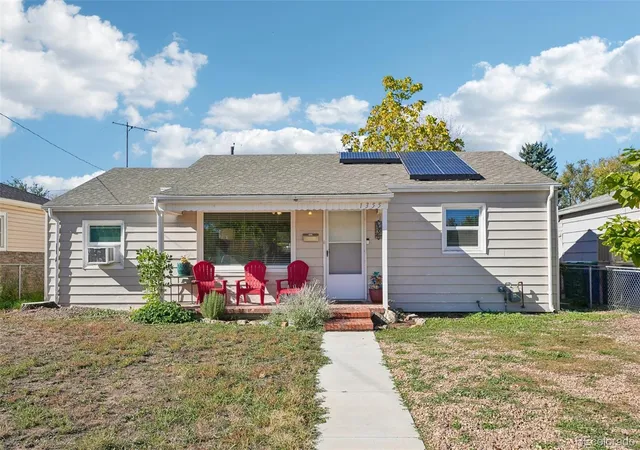
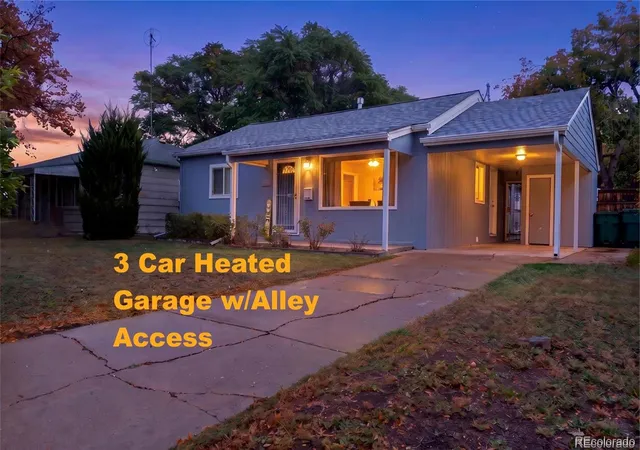
Outside, enjoy an attached garage, mature trees, and a large fenced backyard with plenty of room for pets, gardening, summer barbecues, play, or simply relaxing under the Colorado sky. Nearby parks, walking paths, playgrounds, and basketball courts make it easy to enjoy the outdoors close to home.
The location is a standout, with convenient access to the Fitzsimons/Anschutz Medical Campus, Children’s Hospital Colorado, and the Rocky Mountain Regional VA Medical Center. I-225 provides easy connections throughout the Denver metro area, while Denver International Airport is readily accessible for commuters, travelers, and visiting family. With space, updates, outdoor living, and a central Aurora location, this home offers the opportunity to settle in, spread out, and make it truly your own.
- Houzeo last checked: 14 minutes ago
- Listing updated: October 23, 2026 at 9:58 pm
- Listing Provided by: Steve Melnick (303) 478-4125 | eXp Realty, LLC (888) 440-2724
- Source: DENVER (RE COLORADO) MLS-CO as distributed by MLS GRID | MLS#: 6351290

Property Details
Status
Active
Type
Single Family Residence
No. of Stories
-
County
City
Neighborhood
Year Built
1950
HOA Fees
-
Finished Area
1,560 sqft
Lot Size
6,350 sqft lot
Basement Area
- sqft
MLS Name
DENVER (RE COLORADO) MLS
MLS Number
6351290
MLS Status
Active
Days on Market
45

Continue Your Journey in App
Find your dream home, receive real-time updates, and many more!
Continue Your Journey in App
Find your dream home, receive real-time updates, and many more!
Location
Facts & Features
Rooms
Bedrooms & bathrooms
Bedrooms: 4
Bathrooms: 2
Living Room
Level: Main
Area: Square Feet
Dimensions: 182.02
Kitchen
Level: Main
Area: Square Feet
Dimensions: 156.51
Bedroom
Level: Main
Area: Square Feet
Dimensions: 64.88
Bedroom
Level: Main
Area: Square Feet
Dimensions: 117.16
Bathroom Full
Level: Main
Area: Square Feet
Dimensions: 31.74
Laundry
Level: Main
Area: Square Feet
Dimensions: 14.00
Bedroom
Level: Main
Area: Square Feet
Dimensions: 138.75
Bathroom Full
Level: Main
Area: Square Feet
Dimensions: 38.22
Family Room
Level: Basement
Area: Square Feet
Dimensions: 274.56
Bedroom
Level: Main
Area: Square Feet
Dimensions: 166.50
Interior
Heating
Forced Air
Exterior Features
Private Yard
Cooling
Central Air
Flooring
Wood
Window Features
Double Pane Windows
Sewer
Public Sewer
Construction
Year Built
Year Built: 1950
Home type
Single Family Residence
Architectural Style
Traditional
Foundation Details
Structural
Property Condition
Updated/remodeled
Roof
Composition
Construction Materials
Frame
Utilities & Energy
Utilities
Electricity Connected, Natural Gas Connected
Parking Features
Concrete
Water Source
Public
Basement
Finished
Other Features
Subdivision Name
Aurora
Price History
| Date | Event | Price |
|---|---|---|
10/11/2026 Source: | Price Decreased | $440,000 -1.79% $282/sqft |
09/25/2026 Source: | Price Decreased | $448,000 -2.61% $287/sqft |
09/16/2026 Source: | Listed for Sale | $460,000 +6.98% $295/sqft |
09/16/2026 Source: | Price Increased | $430,000 +258.63% $276/sqft |
05/30/2009 Source: | Price Increased | $119,900 +84.46% $77/sqft |

Show more
Nearby Homes
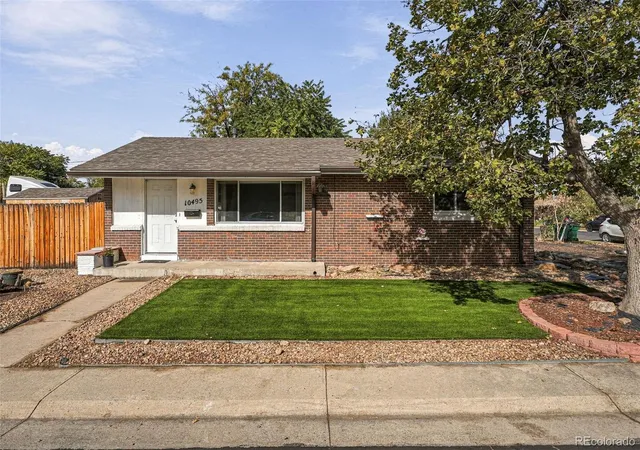
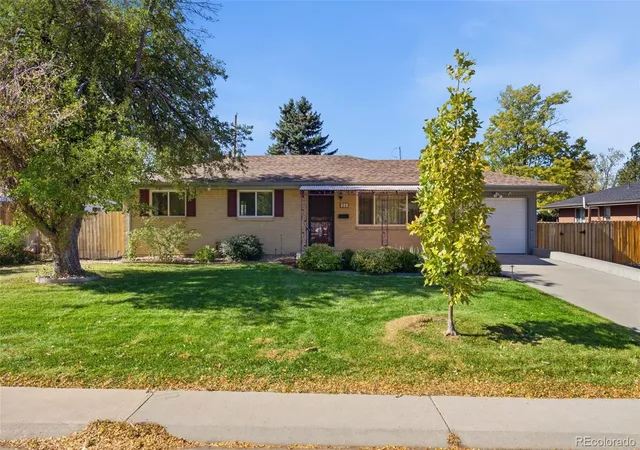
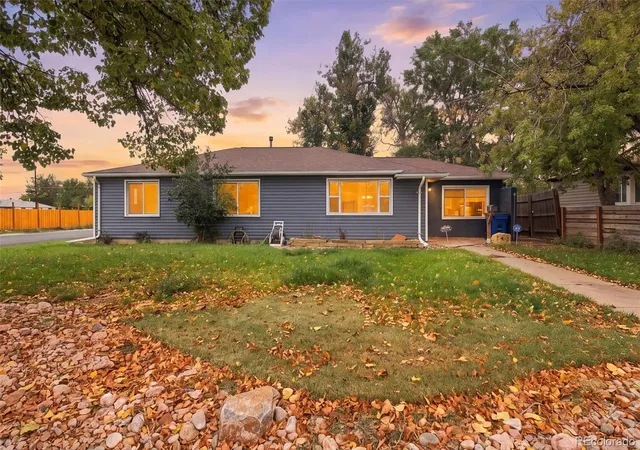
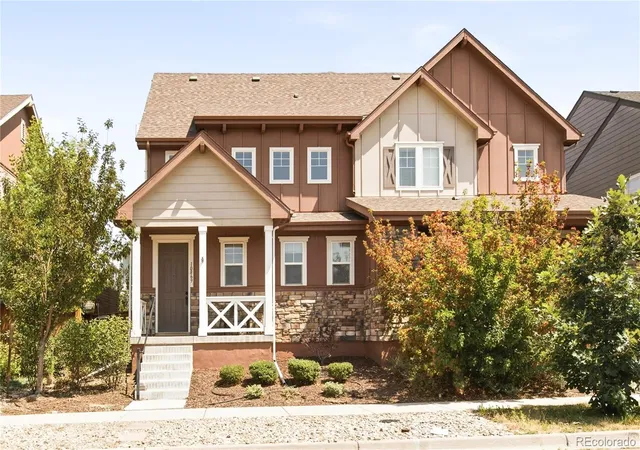
Find Homes by Property Features in Aurora, CO

Based on information from REcolorado®, Inc.through Oct 31, 2026, 01:00PM. Not all properties were listed and/or closed by Company. This representation is based in whole or in part on content supplied by REcolorado®, Inc. REcolorado®, Inc. does not guarantee nor is it in any way responsible for its accuracy. Content maintained by REcolorado®, Inc. may not reflect all real estate activity in the market. Some IDX listings have been excluded from this website. Any use search of data on the website, other than by a consumer looking to purchase real estate, is prohibited. If Houzeo suspect “scraping” of the data has occurred, the suspicion and any evidence will be reported to the MLS. IDX information is provided exclusively for consumers' personal non-commercial use. It may not be used for any purpose other than to identify prospective properties consumers may be interested in purchasing. The data is deemed reliable but is not guaranteed by REcolorado®. The use of the IDX Data may be subject to an end user license agreement prescribed by REcolorado® as amended from time to time.
Based on information submitted to the MLS GRID as of Oct 31, 2026, 01:00PM. All data is obtained from various sources and may not have been verified by broker or MLS GRID. Supplied Open House information is subject to change without notice. All information should be independently reviewed and verified for accuracy. Properties may or may not be listed by the office/agent presenting the information. ©2026 REcolorado®, Inc. All Rights Reserved.
 Advertising Broker: Albert Gollas | Gollas and Company, Inc.
