- Overview
- Description
- Property Details
- Location
- Facts & Features
- Getting Around
- Nearby Homes



$1,470,000
Monthly Est:$7,317
 4 Beds
 4 Baths
3 full baths + 1 half bath
 4,067sqft
9191 Silver Leaf Ct, Little Elm, TX 75068
$1,470,000
$7,317/moEst:
Get Pre-Approved
Single Family Residence
Built in 2004
$-- HOA
3.59 acres lot
$361/sq.ft
Description
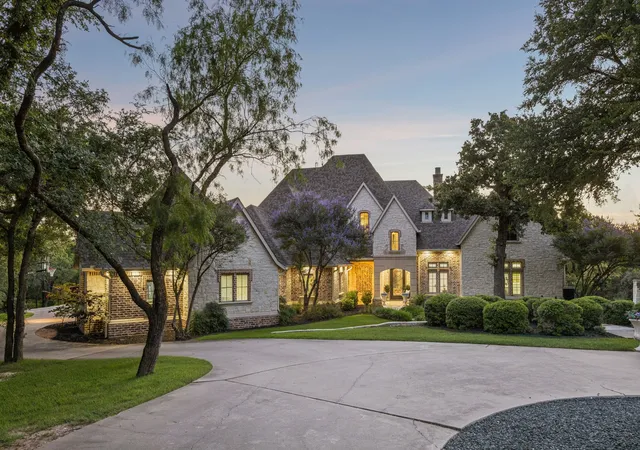
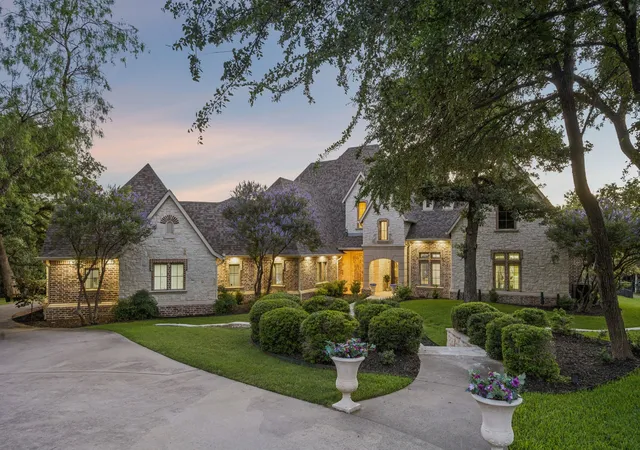
SELLER WILL CONSIDER RATE BUY DOWN WITH ACCEPTABLE OFFER!! Welcome to your own private, gated, gorgeous, authentically Texas estate on 3.65 beautifully treed acres adjacent to Lake Lewisville, complete with private easement access to the lake and a remarkably low 1.4% property tax rate. Your own slice of paradise! Tucked behind a security gate and circular driveway with decorative fountain, this exceptional property offers luxury, privacy, and resort-style living while backing to Corps of Engineers land for added seclusion.
Inside, you'll find approximately 4,067 square feet featuring 4 bedrooms, 3 full baths, and 1 half bath. Timeless craftsmanship is showcased throughout with plantation shutters, Sonos whole-home audio, three fireplaces, a dedicated office with hidden bonus workspace, gym, and safe room. The chef's kitchen is designed for entertaining with custom cabinetry, granite countertops, custom lighting, and an impressive 8-burner gas range.
The spacious primary suite features a fireplace, large walk-in closet, and convenient laundry room access through the primary bath. Upstairs offers two ensuite bedrooms with walk-in closets plus a media room or flex space with adjoining storage. A downstairs bedroom with a full bath and direct access to the pool area provides excellent potential as a private guest suite or multigenerational living space.
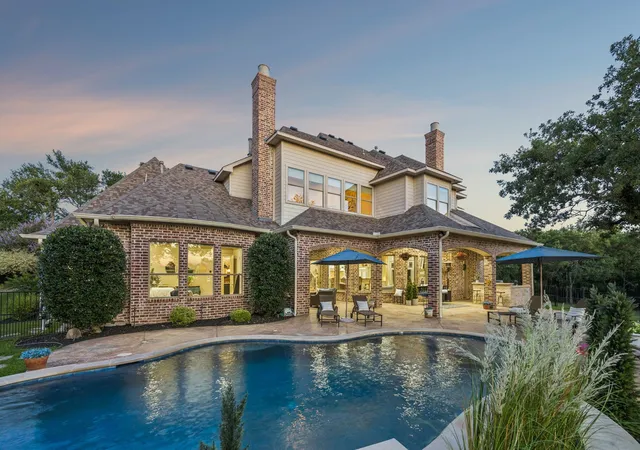
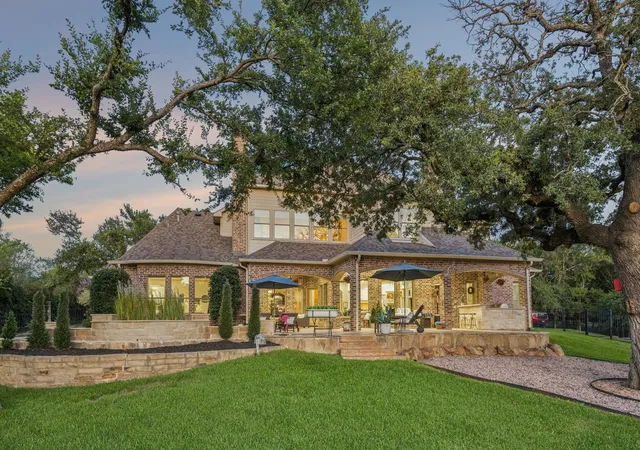
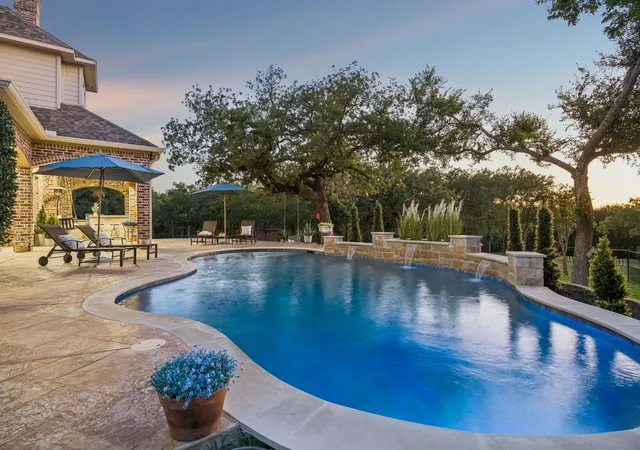
Outdoor living is equally impressive with a resort-style pool featuring a waterfall and recent replaster, covered outdoor kitchen, expansive patio, pond, wrought iron fencing, and mature trees throughout the property.
Additional features include a 4-car garage, workshop, RV cover, two walk-up attic storage areas, irrigation well, new roof in 2024, new garage door, and new water heater.
A rare opportunity to enjoy luxury acreage living, exceptional privacy, lake access, and endless possibilities just minutes from shopping, dining, and recreation on Lake Lewisville.
- Houzeo last checked: 12 hours ago
- Listing updated: October 3, 2026 at 8:31 pm
- Listing Provided by: Marie Bailey (714) 970-4241 | Serhant Texas, LLC (346) 310-4739
- Source: NTREIS MLS-TX | MLS#: 21278270

Property Details
Status
Pending
Type
Single Family Residence
No. of Stories
2
County
City
Neighborhood
--
Year Built
2004
HOA Fees
-
Finished Area
4,067 sqft
Lot Size
3.59 acres lot
Basement Area
- sqft
MLS Name
NTREIS MLS
MLS Number
21278270
MLS Status
Pending
Cumulative Days on Market
107

Continue Your Journey in App
Find your dream home, receive real-time updates, and many more!
Download App
Continue Your Journey in App
Find your dream home, receive real-time updates, and many more!
Location
Facts & Features
Rooms
Bedrooms & bathrooms
Bedrooms: 4
Bathrooms: 4
MediaRoom
Level: Second
Area: 285.00 Square Feet
Dimensions: 15 x 19
Bedroom
Level: Second
Area: 144.00 Square Feet
Dimensions: 12 x 12
Bedroom
Level: First
Area: 144.00 Square Feet
Dimensions: 12 x 12
Office
Level: First
Area: 108.00 Square Feet
Dimensions: 9 x 12
DiningRoom
Level: First
Area: 204.00 Square Feet
Dimensions: 12 x 17
Bedroom
Level: Second
Area: 132.00 Square Feet
Dimensions: 11 x 12
ExerciseRoom
Level: Second
Area: 264.00 Square Feet
Dimensions: 12 x 22
PrimaryBedroom
Level: First
Area: 288.00 Square Feet
Dimensions: 18 x 16
Kitchen
Level: First
Area: 208.00 Square Feet
Dimensions: 13 x 16
LivingRoom
Level: First
Area: 320.00 Square Feet
Dimensions: 16 x 20
Interior
Cooling
Attic Fan, Central Air, Ceiling Fans, Electric, Gas, Zoned
Window Features
Shutters, Window Coverings
Appliances
Built In Refrigerator, Convection Oven, Double Oven, Dishwasher, Gas Cooktop, Disposal, Microwave, Range, Some Commercial Grade, Vented Exhaust Fan
Interior Features
Decorative Designer Lighting Fixtures, Granite Counters, Pantry, Vaulted Ceilings, Walk In Closets
Flooring
Carpet, Stone, Wood
Exterior Features
Fire Pit, Outdoor Grill, Outdoor Living Area, Other, Rain Gutters
Sewer
Aerobic Septic, Septic Tank
Heating
Propane, Zoned
Construction
Year Built
Year Built: 2004
Home type
Single Family Residence
Foundation Details
Combination
Construction Materials
Brick, Block, Concrete, Rock, Stone
Roof
Composition
Architectural Style
English, French Provincial, Farmhouse
Utilities & Energy
Laundry Features
Washer Hookup, Dryer Hookup, Laundry In Utility Room
Utilities
Electricity Available, Propane, Septic Available, Water Available
Pool Features
Gunite, Heated, In Ground, Pool
Fireplace Features
Decorative, Gas Log, Gas Starter, Masonry, Primary Bedroom
Security Features
Security System Owned, Security System, Fire Alarm, Smoke Detectors, Security Service
Parking Features
Circular Driveway, Epoxy Flooring, Garage, Garage Door Opener, Oversized, Garage Faces Side, Workshop In Garage, Boat, Rv Access Parking
Water Source
Public, Well
Other Features
Patio And Porch Features
Covered
Community Features
Fenced Yard, Gated, Lake
Subdivision Name
Silver Leaf Estates
Price History
| Date | Event | Price |
|---|---|---|
10/03/2026 Source: | Pending | $1,470,000 $361/sqft |
08/30/2026 Source: | Contingent (Active Under Contract) | $1,470,000 -3.29% $361/sqft |
07/07/2026 Source: | Listed for Sale | $1,520,000 $374/sqft |
06/25/2026 Source: | Contingent (Active Under Contract) | $1,520,000 +52.76% $374/sqft |
03/05/2020 Source: | Sold | $995,000 $245/sqft |

Show more
Nearby Homes


Find Homes by Property Features in Little Elm, TX
Nearby New Homes For Sale

Based on information from the North Texas Real Estate Information Systems, Inc., through Oct 09, 2026, 02:30PM. Information is provided exclusively for consumers’ personal, non-commercial use. It may not be used for any purpose other than to identify prospective properties consumers may be interested in purchasing. Data is deemed reliable but is not guaranteed accurate. This website may not include listings or property addresses of sellers who have directed their listing brokers to withhold their listing or their property address from display on the Internet. ©2026 North Texas Real Estate Information Systems, Inc. All Rights Reserved.
 Advertising Broker: Michelle Brecker | Pathway To Home Realty