- Overview
- Description
- Property Details
- Location
- Facts & Features
- Getting Around
- Nearby Homes



$1,920,000
Monthly Est:$9,557
 6 Beds
 6 Baths
6 full baths
 7,140sqft
9199 Farm To Market 1810, Chico, TX 76431
$1,920,000
$9,557/moEst:
Get Pre-Approved
Farm
Built in 2016
$-- HOA
42.03 acres lot
$269/sq.ft
Description
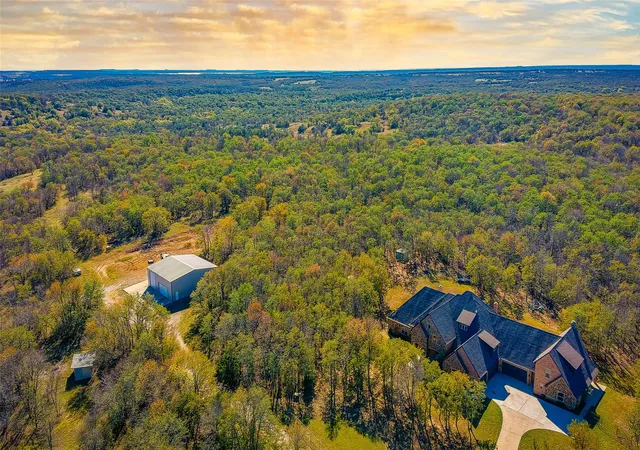
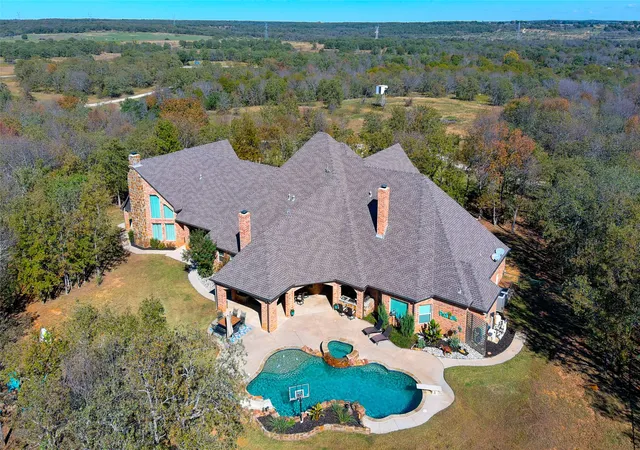
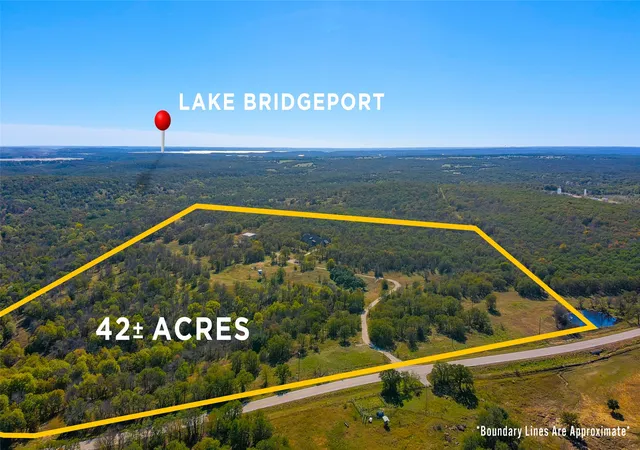
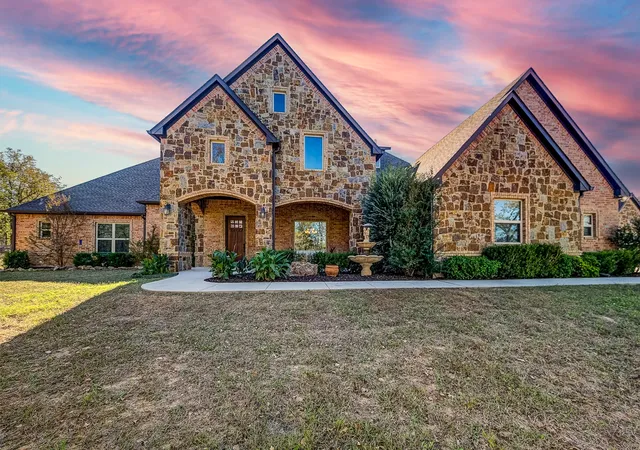
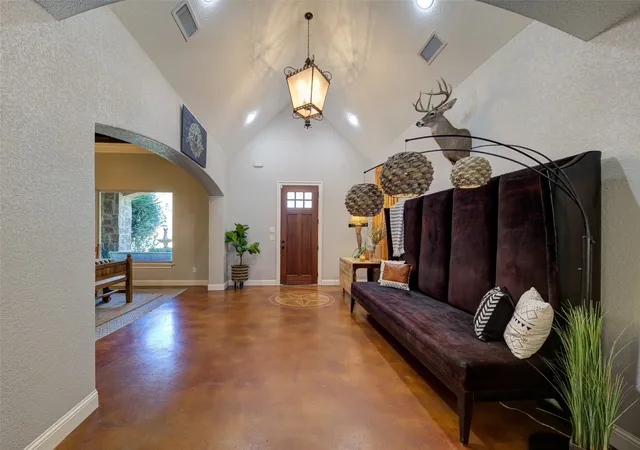
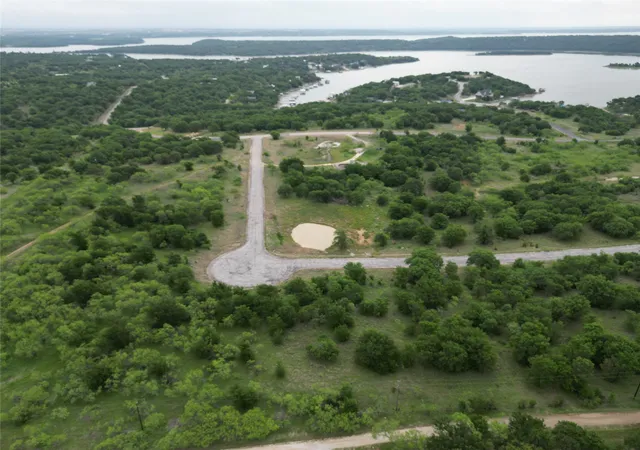
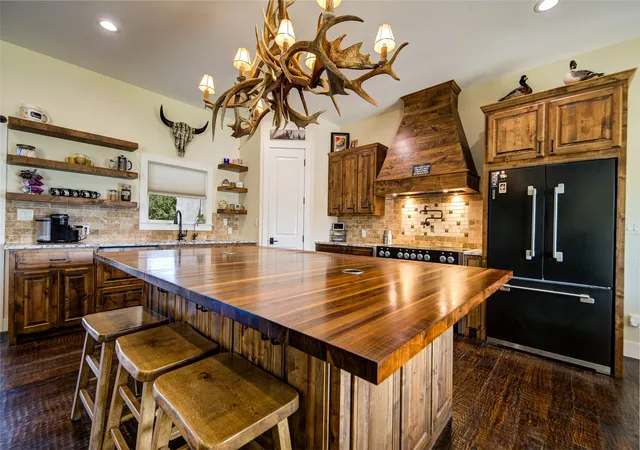
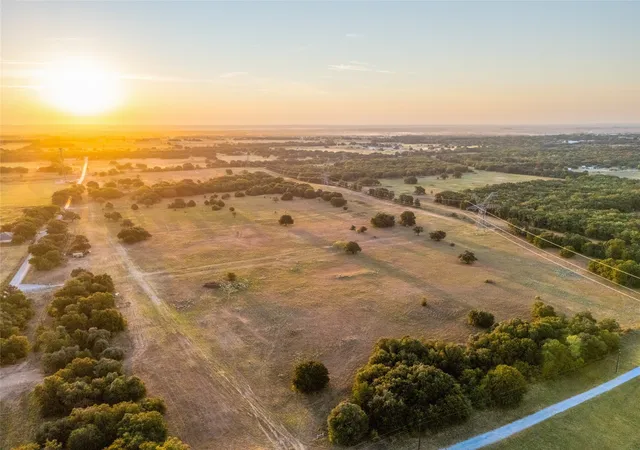
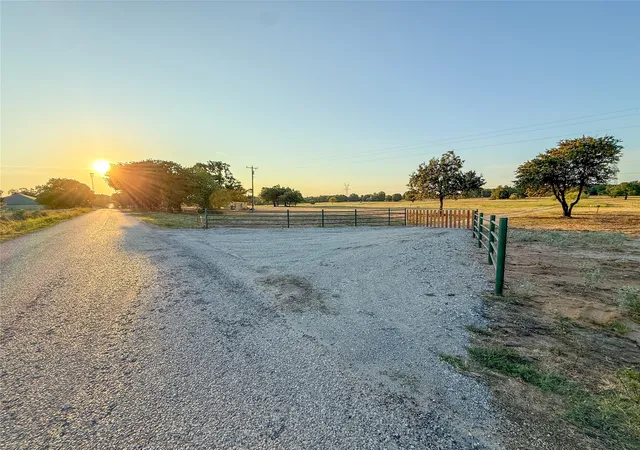
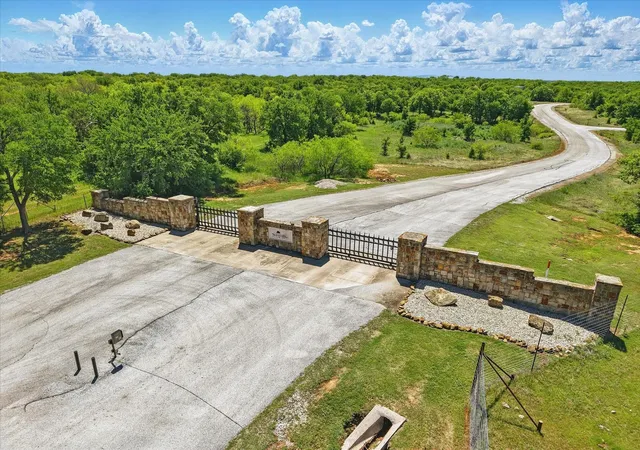
Large and expansive country estate with essentially 2 residences under 1 big roof. Located less than 1 hour north of downtown Fort Worth, this dream property is the perfect balance of peaceful rural living with no shortage of room to roam in a custom home loaded with extras. A classic stone ranch house with multiple covered porches and an elaborate pool and backyard area for entertaining. The main house features 6 large bedrooms and 4 full baths with an open layout from the kitchen to living room and large dining area. Appliances and the finish out features like a bar and wine rack are what you might expect for such a fine home. Upstairs is a large game room and a theatre room. There is a 6 ft wide hallway connecting the second living space with its own master bed and bath on the lower floor and second bedroom with a bath and loft upstairs. The high vaulted ceilings in the living area wouldn't be what you'd expect in a second living quarters. The back yard with a full outdoor kitchen pulls it all back together with a large pool and plenty of open space. Adjoining the backyard is a large dog run that can double as a small turnout for horses. A short distance behind the house is a 50 ft by 50 ft insulated shop with 2 large doors. The open space would be perfect for an RV, boat, tractor, or any other equipment you're needing to keep covered and don't want in your 5-car garage at the main residence. Being 42 acres in size, the rolling terrain with oaks, mesquite, cedars, and a variety of other tree species make the overall size seem much larger when wandering around. With this hill country feel, abundant wildlife frequent the property allowing for good hunting opportunities. For such outdoor enthusiasts, the property is in close proximity to the local attraction of lake Bridgeport where boating and fishing are always an option. Showing by appointment only.
- Houzeo last checked: 14 minutes ago
- Listing updated: August 7, 2026 at 7:14 pm
- Listing Provided by: Cason Caraway (940) 399-9277 , Curtis Greene | Post Oak Realty West (940) 384-7355
- Source: NTREIS MLS-TX | MLS#: 21352441

Property Details
Status
Active
Type
Land
No. of Stories
1
County
City
Neighborhood
--
Year Built
2016
HOA Fees
-
Finished Area
7,140 sqft
Lot Size
42.03 acres lot
Basement Area
- sqft
MLS Name
NTREIS MLS
MLS Number
21352441
MLS Status
Active
Cumulative Days on Market
1

Continue Your Journey in App
Find your dream home, receive real-time updates, and many more!
Download App
Continue Your Journey in App
Find your dream home, receive real-time updates, and many more!
Location
Facts & Features
Rooms
Bedrooms & bathrooms
Bedrooms: 6
Bathrooms: 6
UtilityRoom
Level: First
Area: 48.00 Square Feet
Dimensions: 8 x 6
FullBath
Level: First
Area: 90.00 Square Feet
Dimensions: 9 x 10
PrimaryBedroom
Level: First
Area: 252.00 Square Feet
Dimensions: 14 x 18
DiningRoom
Level: First
Area: 63.00 Square Feet
Dimensions: 9 x 7
Kitchen
Level: First
Area: 130.00 Square Feet
Dimensions: 13 x 10
LivingRoom
Level: First
Area: 390.00 Square Feet
Dimensions: 26 x 15
Loft
Level: Second
Area: 308.00 Square Feet
Dimensions: 14 x 22
FullBath
Level: Second
Area: 72.00 Square Feet
Dimensions: 8 x 9
Bedroom
Level: Second
Area: 143.00 Square Feet
Dimensions: 11 x 13
MediaRoom
Level: Second
Area: 300.00 Square Feet
Dimensions: 20 x 15
GameRoom
Level: Second
Area: 405.00 Square Feet
Dimensions: 27 x 15
StorageRoom
Level: First
Area: 45.00 Square Feet
Dimensions: 5 x 9
BreakfastRoomNook
Level: First
Area: 72.00 Square Feet
Dimensions: 6 x 12
UtilityRoom
Level: First
Area: 99.00 Square Feet
Dimensions: 9 x 11
MudRoom
Level: First
Area: 81.00 Square Feet
Dimensions: 9 x 9
Kitchen
Level: First
Area: 240.00 Square Feet
Dimensions: 20 x 12
LivingRoom
Level: First
Area: 320.00 Square Feet
Dimensions: 20 x 16
Office
Level: First
Area: 132.00 Square Feet
Dimensions: 11 x 12
Bedroom
Level: First
Area: 210.00 Square Feet
Dimensions: 15 x 14
FullBath
Level: First
Area: 84.00 Square Feet
Dimensions: 12 x 7
Bedroom
Level: First
Area: 143.00 Square Feet
Dimensions: 11 x 13
FullBath
Level: First
Area: 54.00 Square Feet
Dimensions: 6 x 9
Bedroom
Level: First
Area: 156.00 Square Feet
Dimensions: 13 x 12
PrimaryBathroom
Level: First
Area: 247.00 Square Feet
Dimensions: 19 x 13
PrimaryBedroom
Level: First
Area: 506.00 Square Feet
Dimensions: 23 x 22
Interior
Sewer
Septic Tank
Heating
Central, Fireplaces
Flooring
Carpet, Concrete, Luxury Vinyl Plank
Cooling
Central Air, Ceiling Fans
Appliances
Double Oven, Dishwasher, Electric Cooktop, Electric Oven, Microwave, Water Softener, Tankless Water Heater, Water Purifier
Exterior Features
Dog Run, Gas Grill, Outdoor Grill, Outdoor Kitchen, Outdoor Living Area, Fire Pit
Interior Features
Built In Features, Dry Bar, Eat In Kitchen, Granite Counters, High Speed Internet, Kitchen Island, Loft, Multiple Master Suites, Multiple Staircases, Open Floorplan, Pantry, Vaulted Ceilings, Walk In Closets, Wired For Sound
Construction
Year Built
Year Built: 2016
Home type
Farm
Roof
Composition
Architectural Style
Ranch, Farmhouse
Construction Materials
Rock, Stone
Foundation Details
Slab
Utilities & Energy
Utilities
Electricity Connected, Propane, Septic Available, Water Available
Fireplace Features
Great Room, Living Room, Masonry, Outside, Wood Burning
Security Features
Fire Sprinkler System, Smoke Detectors, Security Lights
Parking Features
Additional Parking, Concrete, Garage Faces Front, Garage, Garage Door Opener, Guest, Inside Entrance, Kitchen Level, Oversized, Parking Pad, Workshop In Garage, Boat, Rv Access Parking
Pool Features
Heated, In Ground, Pool
Water Source
Well
Other Features
Lot Features
Acreage, Hardwood Trees, Pond On Lot, Many Trees, Few Trees, Wooded
Patio And Porch Features
Covered
Vegetation
Partially Wooded, Wooded
Subdivision Name
None
Price History
| Date | Event | Price |
|---|---|---|
01/02/2026 Source: | Listed for Sale | $1,980,000 $277/sqft |
01/02/2026 Source: | Off Market | $1,980,000 $277/sqft |

Nearby Homes

Find Homes by Property Features in Chico, TX
Nearby New Homes For Sale

Based on information from the North Texas Real Estate Information Systems, Inc., through Oct 11, 2026, 04:30PM. Information is provided exclusively for consumers’ personal, non-commercial use. It may not be used for any purpose other than to identify prospective properties consumers may be interested in purchasing. Data is deemed reliable but is not guaranteed accurate. This website may not include listings or property addresses of sellers who have directed their listing brokers to withhold their listing or their property address from display on the Internet. ©2026 North Texas Real Estate Information Systems, Inc. All Rights Reserved.
 Advertising Broker: Michelle Brecker | Pathway To Home Realty