Realty Solution
Powered by 
- 0
- 4
- Overview
- Description
- Property Details
- Location
- Facts & Features
- Getting Around
- Nearby Homes

Street View
Listed by: Sen Wang (626) 331-1869 DRE #01883864, Daniel Milstein DRE #02106842 | Rega Management (626) 675-6777
$31,900,000
Monthly Est:$158,778
 5 Beds
 9 Baths
9 full baths
 9,687sqft
9199 Thrasher Ave, Los Angeles, CA 90069
$31,900,000
$158,778/moEst:
Get Pre-Approved
Single Family Residence
Built in 2016
$-- HOA
17,722 sqft lot
$3,293/sq.ft
Description
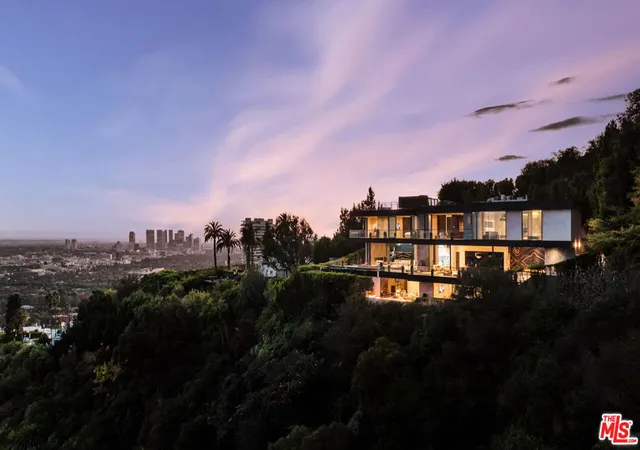
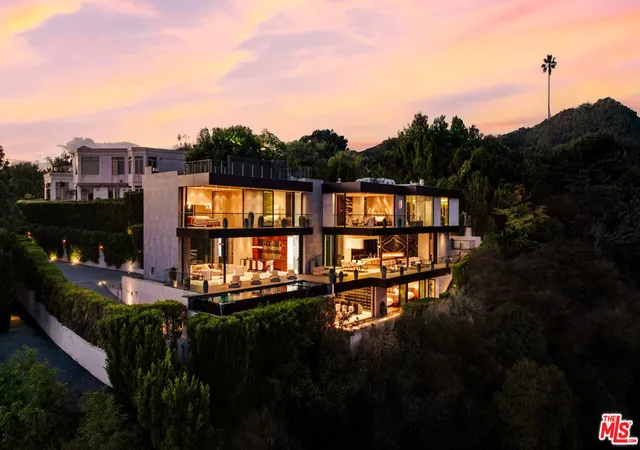
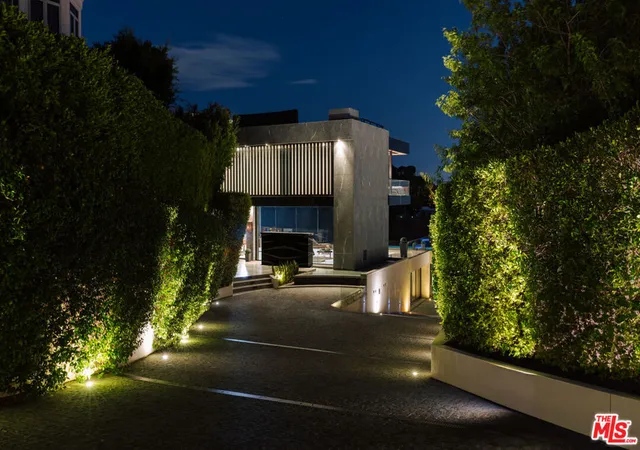
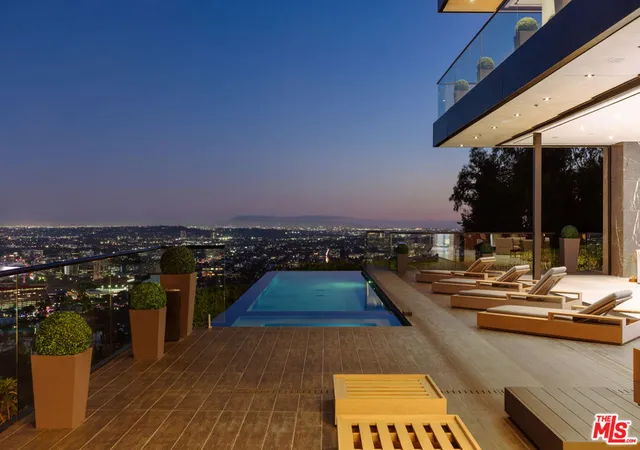
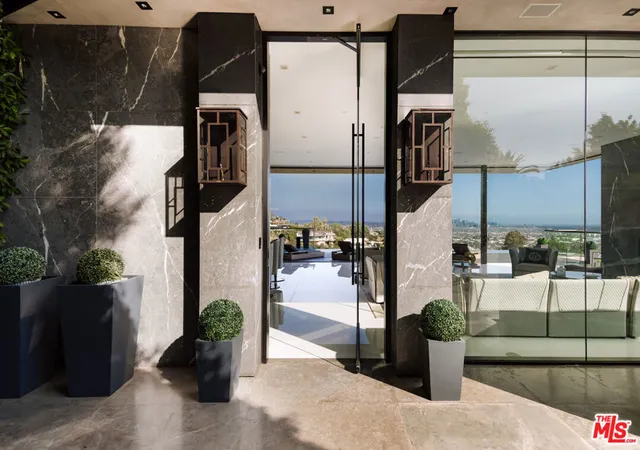
True Hollywood Hills living! Perched high above the Sunset Strip, 9199 Thrasher Avenue is a turn key architectural masterpiece by internationally acclaimed architect Paul McClean, commanding one of the most dramatic vantage points in all of Los Angeles. Walls of glass frame breathtaking 280 panoramic views that sweep from the shimmering Downtown skyline to the distant coastline of Catalina Island. By day, the residence floats effortlessly above the city; by night, it transforms into a luminous observatory of twinkling lights and endless sky. A grand double-height entry with a 34-foot Murano crystal chandelier adorned with 24K gold leaf and hand-blown glass sets a tone of artistry and sophistication. The open-concept great room flows onto an expansive terrace where a sleek infinity-edge pool and spa appear to dissolve into the horizon. The custom Italian kitchen by ErnestoModa, crowned with a Fendi chandelier and fitted with Miele appliances, is as sculptural as it is functional.Every space has been designed for indulgent living and effortless entertaining from the glass-enclosed wine cellar, fully equipped gym with horizontal massage shower, and cinematic theater, to the lounge with wraparound fire pit and walls of retractable glass that blur the line between indoors and out. The primary suite is a private retreat with a bar, boutique-style showroom closet, and a spa-inspired bath that captures the essence of luxury resort living. Air conditioned 4-6 car garage with turntable and direct access to lower level. Driveway turntable as well for luxury car accessibility. Fully integrated Creston Smart Home technology, elevator for easy access and the best views in all of L.A. Don't miss this extraordinary modern true Paul McClean trophy estate in the famous Bird Streets of the Hollywood Hills!
- Houzeo last checked: 5 hours ago
- Listing updated: August 31, 2026 at 5:08 pm
- Source: California Regional MLS-CA | MLS#: 26834263

Property Details
Status
Active
Type
Single Family Residence
No. of Stories
3
County
City
Neighborhood
Year Built
2016
HOA Fees
-
Finished Area
9,687 sqft
Lot Size
17,722 sqft lot
Basement Area
- sqft
MLS Name
California Regional MLS
MLS Number
26834263
MLS Status
Active
Days on Market
148

Continue Your Journey in App
Find your dream home, receive real-time updates, and many more!
Download App
Continue Your Journey in App
Find your dream home, receive real-time updates, and many more!
Location
Facts & Features
Rooms
Bedrooms & bathrooms
Bedrooms: 5
Bathrooms: 9
Interior
Appliances
Refrigerator, Dryer, Washer
Flooring
Tile
Cooling
Central Air
Heating
Central
Construction
Year Built
Year Built: 2016
Home type
Single Family Residence
Architectural Style
Contemporary
Utilities & Energy
Laundry Features
Laundry Room
Fireplace Features
Family Room
Parking Features
Circular Driveway, Controlled Entrance, Direct Access, Electric Gate, Garage, Gated, Storage
Pool Features
Private
Price History
| Date | Event | Price |
|---|---|---|
05/14/2026 Source: | Price Decreased | $31,900,000 -8.83% $3,293/sqft |
11/03/2025 Source: | Off Market | $34,990,000 $3,612/sqft |
11/03/2025 Source: | Listed for Sale | $34,990,000 -9.82% $3,612/sqft |
04/03/2025 Source: | Off Market | $38,800,000 $4,005/sqft |
04/03/2025 Source: | Listed for Sale | $38,800,000 -2.98% $4,005/sqft |

Show more
Nearby Homes


Find Homes by Property Features in Los Angeles, CA
Nearby New Homes For Sale


Based on information from California Regional Multiple Listing Service, Inc. as of Oct 09, 2026, 02:30PM and /or other sources. All data, including all measurements and calculations of area, is obtained from various sources and has not been, and will not be, verified by broker or MLS. All information should be independently reviewed and verified for accuracy. Properties may or may not be listed by the office/agent presenting the information. Information being provided is for consumers’ personal, non-commercial use and may not be used for any purpose other than to identify prospective properties consumers may be interested in purchasing. This website may not include listings or property addresses of sellers who have directed their listing brokers to withhold their listing or their property address from display on the Internet. © 2026 California Regional Multiple Listing Service. All Rights Reserved.
 Advertising Broker: William Johnson DRE #01463271 | William Johnson Brokerage