- Overview
- Description
- Property Details
- Location
- HOA Management
- Facts & Features
- Getting Around
- Nearby Homes
 New Construction


Street View
$732,670
Monthly Est:$3,647
 5 Beds
 5 Baths
4 full baths + 1 half bath
 3,554sqft
92 Antioch Rd SW, Powder Springs, GA 30127
$732,670
$3,647/moEst:
Get Pre-Approved
Single Family Residence
Built in 2026
$-- HOA
2.89 acres lot
$206/sq.ft
Description
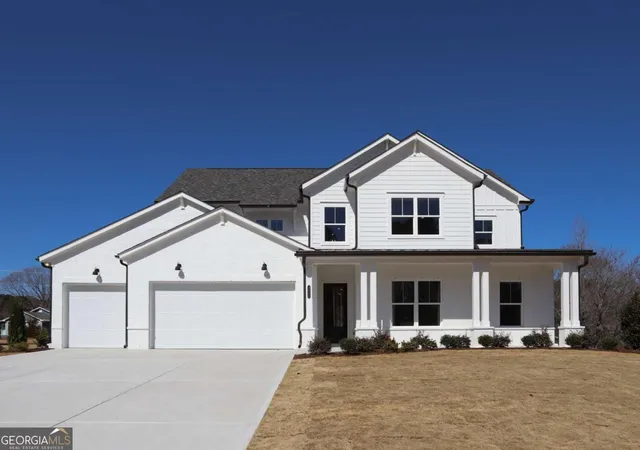
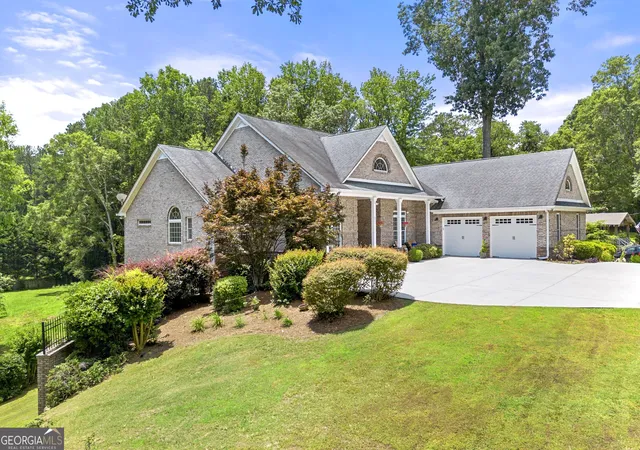
Tucked away on nearly 3 acres, this to-be-built Riverton home offers a rare blend of space, privacy and personalization. Backing up to a serene conservation area, it's a true nature lover's dream-where peaceful views and quiet surroundings become part of your everyday life. Designed with both comfort and functionality in mind, the home features an open-concept layout that creates a seamless flow for entertaining and daily living. A bright cheerful rear sunroom addition invites you to relax and take in the beauty of your private backyard year-round. Private ensuite on main allows your guests to enjoy their stay with comfort and privacy. Flex room with French doors on main, ideal for your study/office with lots of natural light. Gourmet kitchen selections allow for upgraded 42' cabinets, built-in appliances in addition to quartz countertops. Upstairs, a finished loft provides the perfect flexible space-a wonderful family retreat, media room or cozy getaway. Best of all, for a limited time, you'll have the opportunity to personalize your home by selecting finishes that reflect your style, making it truly your own, And with HOA-maintained yard care, you can enjoy the beauty of your expansive homesites without the upkeep. This is where privacy nature, and low-maintenance living come together in a home designed just for you. Ashworth Estates, West Cobb's Best Kept Secret, is a collection of generously sized private homesites. Conveniently located near amenities, shopping, parks and recreation and premium healthcare. Low HOA dues cover lawn maintenance and monthly internet. Photos are of model representation- not of actual home.
- Houzeo last checked: 6 hours ago
- Listing updated: September 28, 2026 at 7:25 pm
- Listing Provided by: | Pulte Realty of Georgia, Inc (404) 777-0267
- Source: Georgia MLS-GA | MLS#: 10854469

Property Details
Status
Active
Type
Single Family Residence
No. of Stories
-
County
City
Neighborhood
--
Year Built
2026
HOA Fees
-
Finished Area
3,554 sqft
Lot Size
2.89 acres lot
Basement Area
- sqft
MLS Name
Georgia MLS
MLS Number
10854469
MLS Status
New
Days on Market
11

Continue Your Journey in App
Find your dream home, receive real-time updates, and many more!
Download App
Continue Your Journey in App
Find your dream home, receive real-time updates, and many more!
Location
HOA Management
N/A
HOA Fees
$1,540/
Amenities
 Amenities and services may be covered by one or multiple associations and service providers.
 Maintenance
 Reserve Fund
Disclaimer: Amenities are based on third-party information and may vary; buyers must independently verify all amenities, as information is deemed reliable but not guaranteed.
Facts & Features
Rooms
Bedrooms & bathrooms
Bedrooms: 5
Bathrooms: 5
Interior
Flooring
Carpet, Hardwood, Tile
Exterior Features
Other
Heating
Central, Natural Gas, Zoned
Cooling
Central Air, Electric, Zoned
Appliances
Cooktop, Dishwasher, Disposal, Microwave, Other, Oven, Stainless Steel Appliance(s)
Sewer
Public Sewer
Window Features
Double Pane Windows
Interior Features
Double Vanity, High Ceilings, Other, Separate Shower, Soaking Tub, Tile Bath, Tray Ceiling(s), Walk In Closet(s)
Construction
Year Built
Year Built: 2026
Home type
Single Family Residence
Foundation Details
Slab
Property Condition
To Be Built
Architectural Style
Craftsman, Traditional
Roof
Composition, Other
Construction Materials
Brick, Concrete, Other
Utilities & Energy
Utilities
Cable Available, Electricity Available, High Speed Internet, Natural Gas Available, Phone Available, Sewer Available, Underground Utilities, Water Available
Water Source
Public
Electric
220 Volts
Basement
None
Laundry Features
Upper Level
Fireplace Features
Factory Built, Family Room, Gas Log, Gas Starter
Security Features
Carbon Monoxide Detector(s), Smoke Detector(s)
Parking Features
Garage, Attached, Kitchen Level, Garage Door Opener
Other Features
Vegetation
Cleared, Grassed, Wooded
Subdivision Name
Ashworth Estates
Lot Features
Other, Private
Patio And Porch Features
Patio
Community Features
Sidewalks, Street Lights
Price History
| Date | Event | Price |
|---|---|---|
09/28/2026 Source: | Listed for Sale | $732,670 $206/sqft |
09/26/2026 Source: | Listing Removed | $732,670 $206/sqft |
07/09/2026 Source: | Off Market | $732,670 $206/sqft |


Nearby Homes




Find Homes by Property Features in Powder Springs, GA
Nearby New Homes For Sale


Information Deemed Reliable But Not Guaranteed. © 2026 Georgia Multiple Listing Service. All Rights Reserved.
 Advertising Broker: Fred McGill | Simple Showing, Inc