- Overview
- Description
- Property Details
- Location
- Facts & Features
- Getting Around
- Nearby Homes

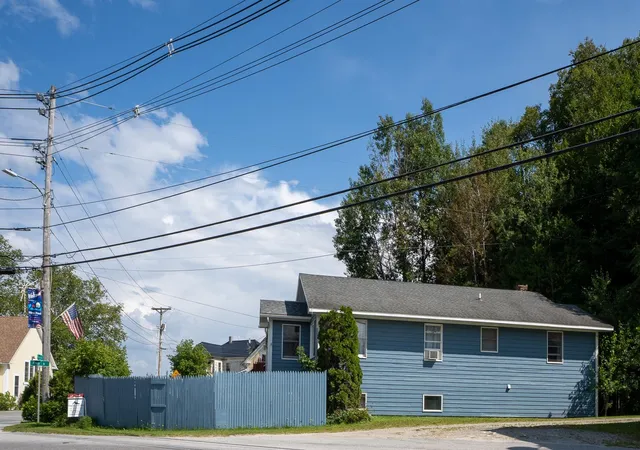
Street View
Listed by: Emma Gunn | Century 21 Farm & Forest/Burke (802) 626-4222
$247,000
Monthly Est:$1,229
 3 Beds
 1 Bath
 1,365sqft
92 Derby St, Island Pond, VT 05846
$247,000
$1,229/moEst:
Get Pre-Approved
Single Family Residence
Built in 1900
$-- HOA
21,344 sqft lot
$181/sq.ft
Description
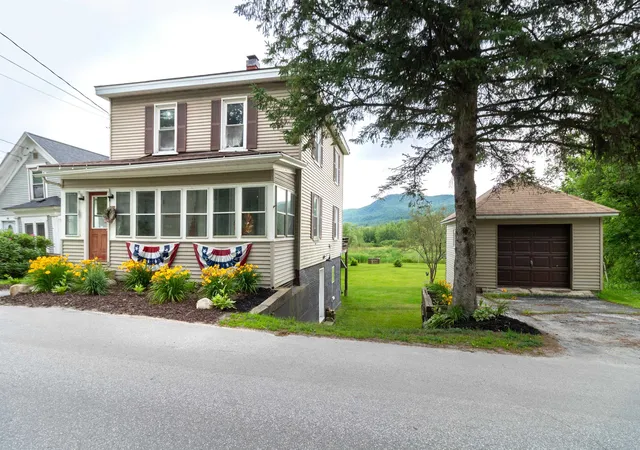
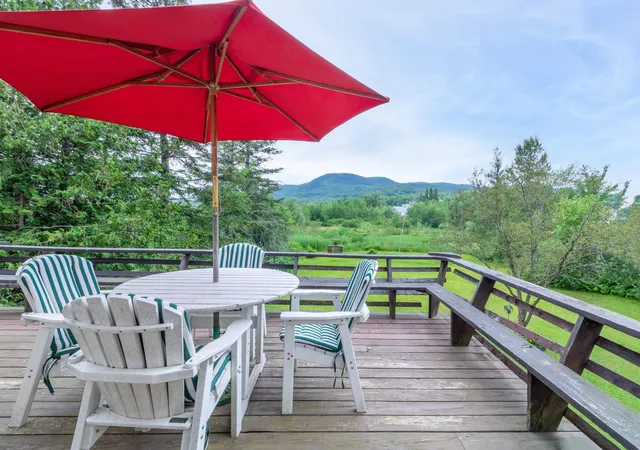
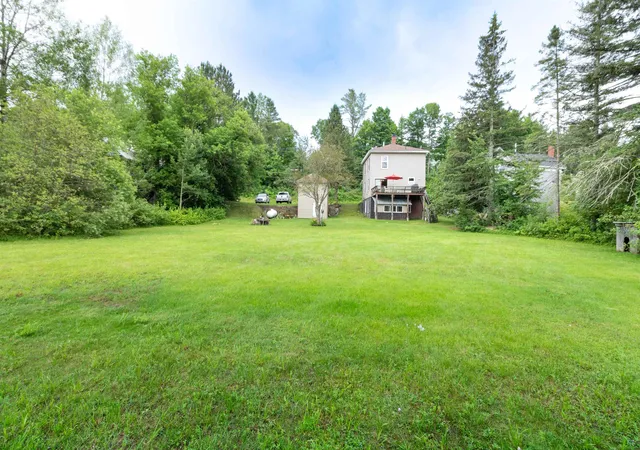

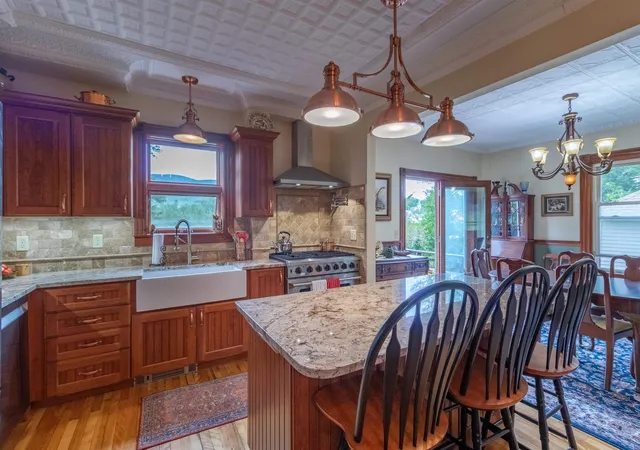
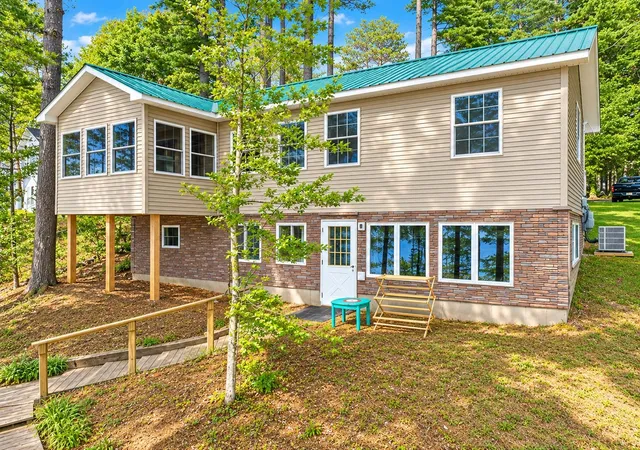
Rich in character and thoughtfully updated, this charming New England home seamlessly blends historic appeal with modern comfort. Originally built in 1900, many of its timeless features have been carefully preserved, including the original tin ceilings, hardwood floors, wood trim, and interior doors. The beautifully renovated kitchen serves as the heart of the home, featuring cherry soft-close cabinetry, granite countertops, tile backsplash, apron-front sink, center island with built-in wine cooler, a 6-burner gas range, and pot filler. Just beyond, the dining room flows effortlessly into the living room through wide cased openings, creating an inviting layout ideal for everyday living and entertaining. Step outside to the back deck and enjoy views of the surrounding mountains, a perfect setting for morning coffee or evening relaxation. Upstairs, you'll find three bedrooms and an updated ¾ bath complete with a tiled shower and dual pedestal sinks. The walk-out basement, enhanced with a new concrete floor, offers flexible space for a home office, recreation room, workshop, or storage. Major improvements provide peace of mind, including a newer roof, updated wiring and plumbing throughout, a new boiler, and a new hot water heater. A detached one-car garage adds convenience, while the location offers easy access to everything Island Pond has to offer. Just minutes from local restaurants, shops, and recreational amenities, outdoor enthusiasts will especially appreciate the Clyde River nearby, carry your kayak through the backyard and enjoy a peaceful float downstream right from home. This move-in ready property offers the perfect combination of character, comfort, and Northeast Kingdom lifestyle.
- Houzeo last checked: 12 hours ago
- Listing updated: August 17, 2026 at 7:25 pm
- Source: NEREN/Prime MLS-NH | MLS#: 5094958

Property Details
Status
Active Under Contract
Type
Single Family Residence
No. of Stories
-
County
City
Neighborhood
--
Year Built
1900
HOA Fees
-
Finished Area
1,365 sqft
Lot Size
21,344 sqft lot
Basement Area
- sqft
MLS Name
NEREN/Prime MLS
MLS Number
5094958
MLS Status
(31) Under Contract - Active Under Contract
Days on Market
113

Continue Your Journey in App
Find your dream home, receive real-time updates, and many more!
Download App
Continue Your Journey in App
Find your dream home, receive real-time updates, and many more!
Location
Facts & Features
Rooms
Bedrooms & bathrooms
Bedrooms: 3
Bathroom: 1
Interior
Appliances
Dishwasher, Gas Range, Refrigerator, Wine Cooler
Heating
Hot Water
Interior Features
Dining Area, Kitchen/dining, Laundry Hook Ups, Living/dining, Basement Laundry
Cooling
None
Sewer
Public Sewer
Flooring
Wood
Exterior Features
Shed
Construction
Year Built
Year Built: 1900
Home type
Single Family Residence
Roof
Shingle
Architectural Style
New Englander
Construction Materials
Wood Frame, Vinyl Siding
Property Condition
Existing
Foundation Details
Concrete
Utilities & Energy
Parking Features
Detached
Water Source
Public
Utilities
Cable, Phone Available, Phone, Satellite
Electric
Circuit Breakers
Basement
Concrete, Interior Stairs, Walkout
Other Features
Lot Features
Level, Mountain View, Open Lot, Recreational, Trail/near Trail, Views, In Town, Near Shopping, Near Snowmobile Trails, Neighborhood, Near Atv Trail
Price History
| Date | Event | Price |
|---|---|---|
08/17/2026 Source: | Contingent (Active Under Contract) | $247,000 -11.44% $181/sqft |
10/17/2025 Source: | Off Market | $278,900 +263.39% $204/sqft |
07/14/2021 Source: | Sold | $76,750 $56/sqft |

Nearby Homes



Find Homes by Property Features in Island Pond, VT


Based on information from PrimeMLS Inc. through Oct 07, 2026, 06:00AM. This display of listings may or may not be the entire Compilation from the PrimeMLS database, and PrimeMLS does not guarantee the accuracy of such information. The listing broker's offer of compensation is made only to other real estate licensees who are participant members of PrimeMLS. This information is deemed reliable, but not guaranteed. The data relating to real estate displayed on this display comes in part from the IDX Program of PrimeMLS. The information being provided is for consumers' personal, non- commercial use and may not be used for any purpose other than to identify prospective properties consumers may be interested in purchasing. Data last updated Oct 07, 2026, 06:00AM. © 2026 PrimeMLS, Inc. All Rights Reserved.
 Advertising Broker: Derek Greene | The Greene Realty Group