The Greene Realty
Powered by 
- 20
- Overview
- Description
- Property Details
- Location
- HOA Management
- Facts & Features
- Getting Around
- Nearby Homes

Street View
$2,350,000
Monthly Est:$11,697
 3 Beds
 4 Baths
3 full baths + 1 half bath
 2,600sqft
92 Federal St #B, Newburyport, MA 01950
$2,350,000
$11,697/moEst:
Get Pre-Approved
Condominium
Built in 2026
$525/mo HOA
-- sqft lot
$904/sq.ft
Description
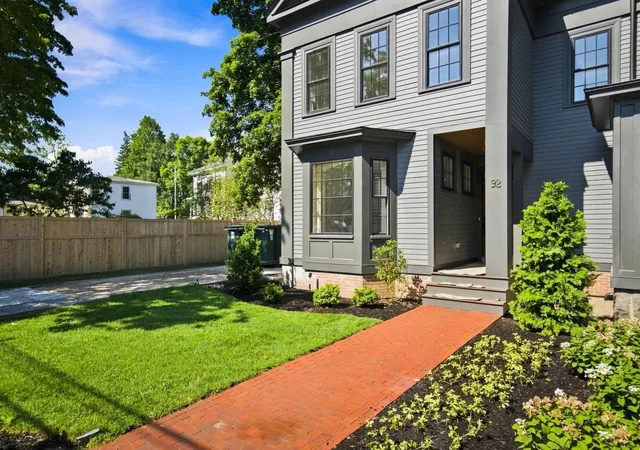
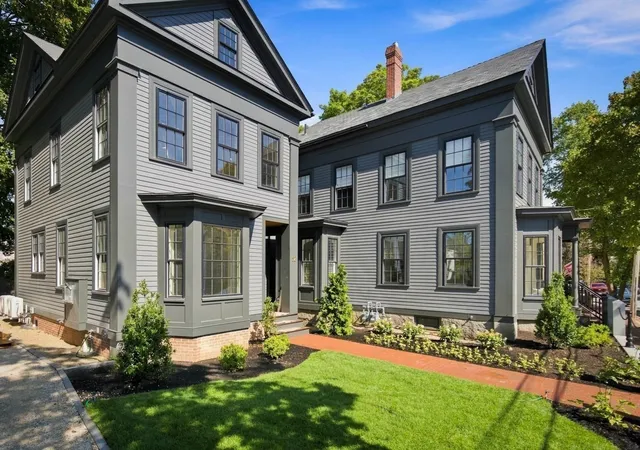
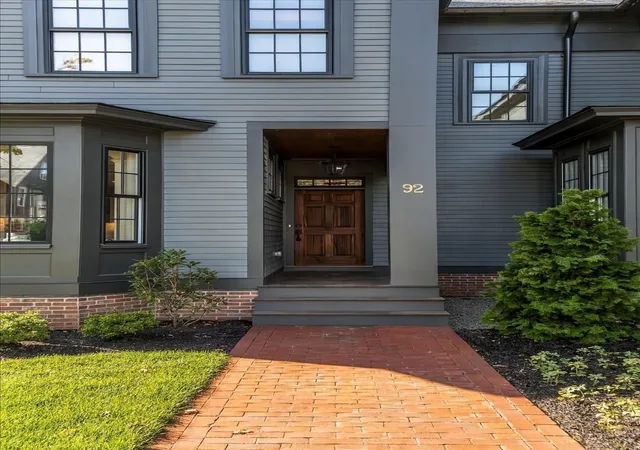
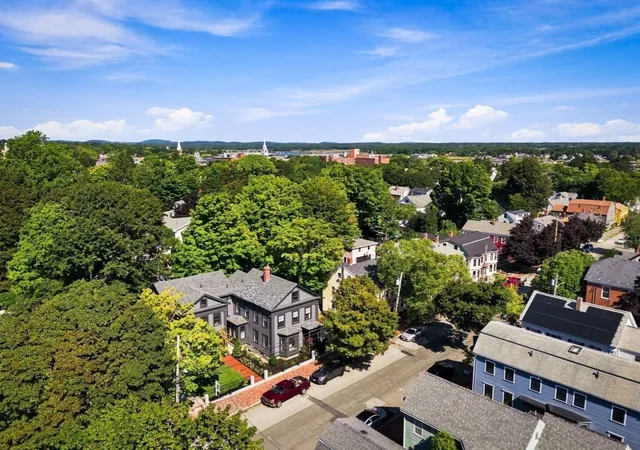
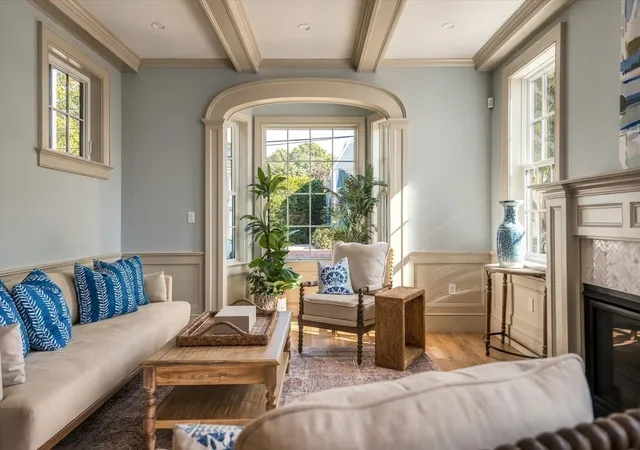
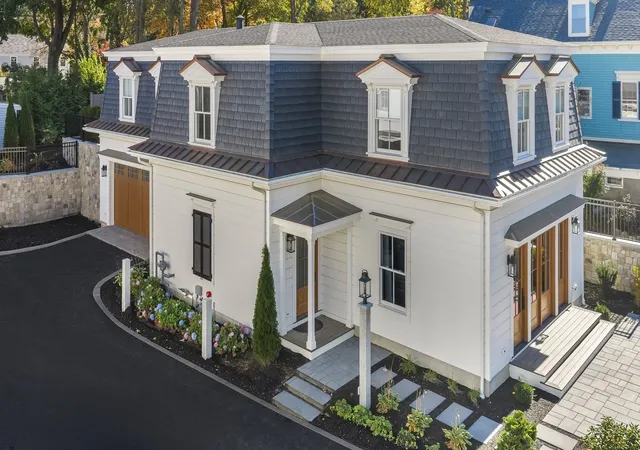
A new home with the soul of an 1800s residence, set on one of Newburyport’s most romantic addresses—Federal Street, just a block away from downtown, the Tannery, and the waterfront. From the street, the home blends beautifully with its 19th-century neighbors, featuring clapboard siding, a graceful bay front, deep window casings, leaded-glass sidelights, and a mahogany-paneled door. Inside, every system, window, and inch of insulation behind the historically inspired millwork is entirely new. The first floor unfolds in one warm, open sequence. A fireplaced living room features a barrel-arched bay window, coffered ceiling, and full-height wainscoting. Wide-plank hardwood floors lead to a kitchen, designed for gathering, with a walnut island seating six, quartz counters, a farmhouse sink, herringbone backsplash, pot filler, Thermador gas range, custom walnut hood, and detailed tray ceiling. The dining area opens through French doors to the deck. A shiplap-lined mudroom and powder room sit conveniently off the side entry. Upstairs, a barrel-vaulted entrance with a wood-paneled ceiling creates a dramatic transition into the primary suite and recalls the home’s historic inspiration. The suite includes a tray ceiling, generous walk-in closet, and marble bath with a glass-enclosed shower. The buyer may select the primary bedroom wallpaper*, making the space entirely their own. Additional bedrooms and a family bath complete the second floor.The third floor offers another room, a full bath with a walk-in shower, and built-in storage beneath the eaves—an ideal private retreat. The basement is a blank canvas, to be finished according to the buyer’s design*, with luxury vinyl flooring—ready for a media room, gym, playroom, or other use. New construction rarely offers this much character, craftsmanship, and soul in such an exceptional location.
- Houzeo last checked: 6 minutes ago
- Listing updated: September 22, 2026 at 7:05 am
- Listing Provided by: Person + Person Group (978) 660-0967 | William Raveis Real Estate (978) 462-0500
- Source: MLS Property Information Network-MA | MLS#: 73579669

This condo is in:
Property Details
Status
Active
Type
Condominium
No. of Stories
4
County
City
Neighborhood
--
Year Built
2026
HOA Fees
$525/mo
Finished Area
2,600 sqft
Lot Size
-- sqft lot
Basement Area
- sqft
MLS Name
MLS Property Information Network
MLS Number
73579669
MLS Status
Active
Days on Market
47

Continue Your Journey in App
Find your dream home, receive real-time updates, and many more!
Continue Your Journey in App
Find your dream home, receive real-time updates, and many more!
Location
HOA Management
N/A
HOA Fees
$524.6/ Monthly
Amenities
 Amenities and services may be covered by one or multiple associations and service providers.
 Insurance
 Snow Removal
 Maintenance
Disclaimer: Amenities are based on third-party information and may vary; buyers must independently verify all amenities, as information is deemed reliable but not guaranteed.
Facts & Features
Rooms
Bedrooms & bathrooms
Bedrooms: 3
Bathrooms: 4
Interior
Window Features
Insulated Windows
Flooring
Wood, Tile, Laminate, Flooring Hardwood, Flooring Stone/ceramic Tile
Cooling
Central Air
Appliances
Range, Dishwasher, Disposal, Microwave, Refrigerator
Sewer
Public Sewer
Heating
Central, Natural Gas, Hydro Air, Energy Star Qualified Equipment
Interior Features
Bathroom Tiled With Shower Stall, Bonus Room, Mud Room, Bathroom, Foyer, Internet Available Broadband
Exterior Features
Porch, Deck, Patio
Construction
Year Built
Year Built: 2026
Home type
Condominium
Construction Materials
Frame
Roof
Shingle
Utilities & Energy
Parking Features
Off Street, Deeded
Fireplace Features
Living Room
Laundry Features
Electric Dryer Hookup, Washer Hookup, Second Floor, In Unit
Utilities
For Gas Range, For Electric Dryer
Electric
Circuit Breakers, 200+ Amp Service
Water Source
Public
Basement
Y
Other Features
Community Features
Public Transportation, Shopping, Park, Bike Path, House Of Worship
Patio And Porch Features
Porch, Deck, Patio
Price History
| Date | Event | Price |
|---|---|---|
09/18/2026 Source: | Listed for Sale | $2,350,000 $904/sqft |

Nearby Homes
Find Homes by Property Features in Newburyport, MA

Based on information provided to and compiled by MLS Property Information Network, Inc. covering through Nov 05, 2026, 06:15AM. The property listing data and information, or the Images, set forth herein were provided to MLS Property Information Network, Inc. from third-party sources, including sellers, lessors and public records, and were compiled by MLS Property Information Network, Inc. The property listing data and information, and the Images, are for the personal, non-commercial use of consumers having a good faith interest in purchasing or leasing listed properties of the type displayed to them and may not be used for any purpose other than to identify prospective properties which such consumers may have a good faith interest in purchasing or leasing. MLS Property Information Network, Inc. and its subscribers disclaim any and all representations and warranties as to the accuracy of the property listing data and information, or as to the accuracy of any of the Images, set forth herein. All information provided is deemed reliable, but is not guaranteed to be accurate and should be independently verified. © 2026 MLS Property Information Network, Inc. All Rights Reserved.
 Advertising Broker: Derek Greene | The Greene Realty Group
