- Overview
- Description
- Property Details
- Location
- Facts & Features
- Getting Around
- Nearby Homes

Street View
$525,000
Monthly Est:$2,613
 3 Beds
 3 Baths
2 full baths + 1 half bath
 2,494sqft
92 Freeman Ct, Winchester, TN 37398
$525,000
$2,613/moEst:
Get Pre-Approved
Single Family Residence
Built in 2005
$-- HOA
0.85 acre lot
$211/sq.ft
Description
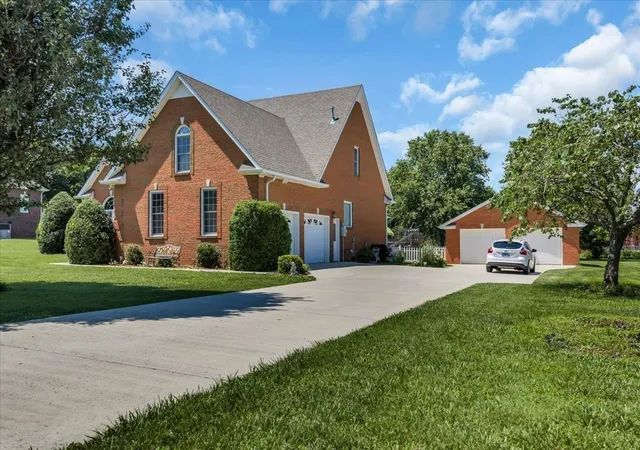
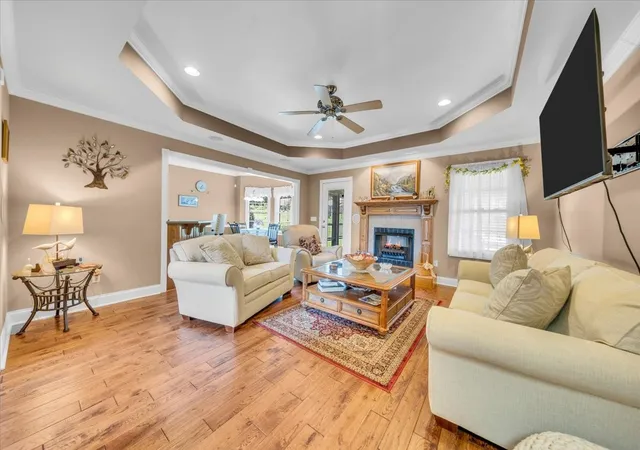
Welcome to 92 Freeman Court in Winchester, Tennessee, where comfort, convenience, and exceptional amenities come together just minutes from Historic Downtown Winchester and beautiful Tims Ford Lake. Enjoy easy access to multiple nearby boat launches, marinas, and waterfront recreation, making this property ideal for lake lovers and outdoor enthusiasts.
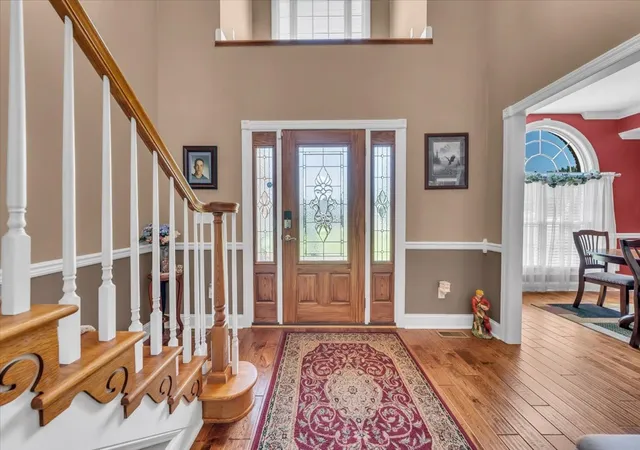
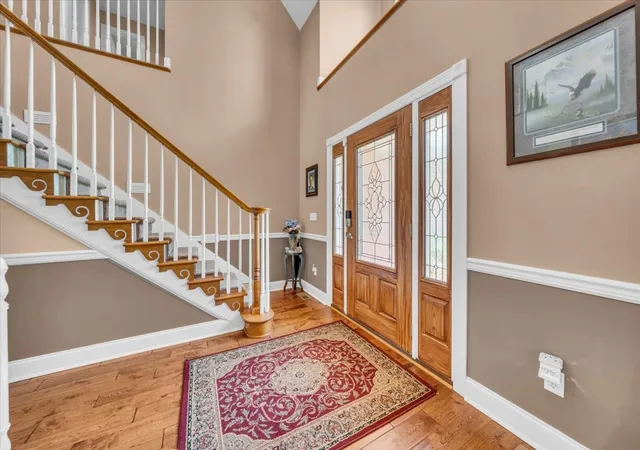
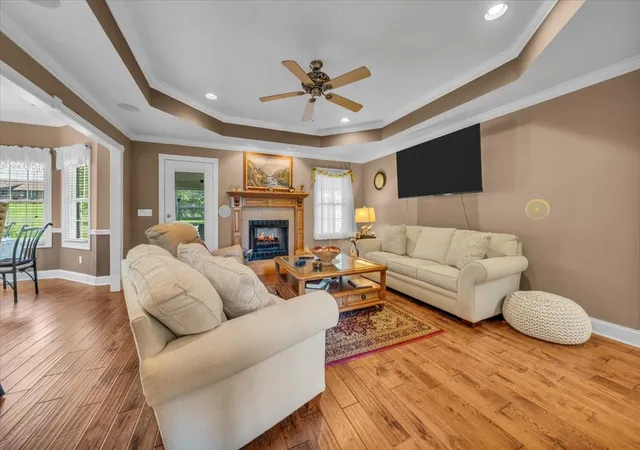
This well-maintained home features beautiful hardwood floors, a spacious living room with an electric fireplace, and an attached sunroom perfect for relaxing year-round. The primary suite offers a heated whirlpool tub for a true spa-like retreat, while electric shades add both convenience and style. A installed surround sound speaker system enhances the living and entertainment spaces.
The kitchen and home are equipped with numerous upgrades, including a water softener and water filtration system, gas water heater, full home alarm system, and security cameras (all equipment to remain). Many appliances will remain with the home, and some furniture is negotiable, creating a move-in-ready opportunity for the next owner.
Outside, enjoy summer days by the above-ground pool and appreciate the incredible garage and workshop space. In addition to the attached 2-car garage, the property features a detached 2-car garage complete with its own 3/4 bathroom, ideal for a pool bathroom, storage, a workshop, or future guest space. The detached garage is powered by solar panels, and the solar-generated power can be converted to supply the home as well if desired.
Whether you're looking for a primary residence, a lake-area retreat, or a property with exceptional storage and workspace options, this home offers a rare combination of functionality, comfort, and location near everything Winchester and Tims Ford Lake have to offer.
- Houzeo last checked: 8 minutes ago
- Listing updated: September 4, 2026 at 4:54 pm
- Listing Provided by: Misty Guzman (256) 486-8287 DRE #377140 | Century 21 Wright Realty (615) 895-9710
- Source: Nashville (RealTracs Mid) MLS-TN | MLS#: 3250482

Property Details
Status
Active
Type
Single Family Residence
No. of Stories
2
County
City
Neighborhood
--
Year Built
2005
HOA Fees
-
Finished Area
2,494 sqft
Lot Size
0.85 acre lot
Basement Area
- sqft
MLS Name
Nashville (RealTracs Mid) MLS
MLS Number
3250482
MLS Status
Active
Days on Market
105

Continue Your Journey in App
Find your dream home, receive real-time updates, and many more!
Download App
Continue Your Journey in App
Find your dream home, receive real-time updates, and many more!
Location
Facts & Features
Rooms
Bedrooms & bathrooms
Bedrooms: 3
Bathrooms: 3
Interior
Sewer
Septic Tank
Interior Features
Ceiling Fan(s), Entrance Foyer, High Ceilings, Hot Tub, Smart Camera(s)/recording, Walk In Closet(s), High Speed Internet
Cooling
Central Air
Flooring
Carpet, Wood, Tile
Heating
Heat Pump, Propane
Exterior Features
Smart Lock(s)
Appliances
Built In Electric Range, Dishwasher, Disposal, Dryer, Microwave, Refrigerator, Stainless Steel Appliance(s), Washer, Water Purifier
Construction
Year Built
Year Built: 2005
Home type
Single Family Residence
Roof
Asphalt
Architectural Style
Contemporary
Foundation Details
Raised
Construction Materials
Brick
Utilities & Energy
Laundry Features
Electric Dryer Hookup, Washer Hookup
Water Source
Public
Basement
Crawl Space
Utilities
Water Available
Pool Features
Above Ground
Security Features
Security System, Smoke Detector(s)
Fireplace Features
Electric
Parking Features
Garage Door Opener, Attached/detached
Other Features
Subdivision Name
Freeman Hills Ph 2
Lot Features
Level
Patio And Porch Features
Patio, Covered, Screened
Price History
| Date | Event | Price |
|---|---|---|
07/15/2026 Source: | Price Increased | $559,500 +2.66% $224/sqft |
06/26/2026 Source: | Listed for Sale | $545,000 -2.68% $219/sqft |
06/26/2026 Source: | Price Increased | $560,000 +6.67% $225/sqft |
06/26/2026 Source: | Price Increased | $525,000 +64.11% $211/sqft |
10/19/2020 Source: | Price Increased | $319,900 +4.54% $128/sqft |

Show more
Nearby Homes
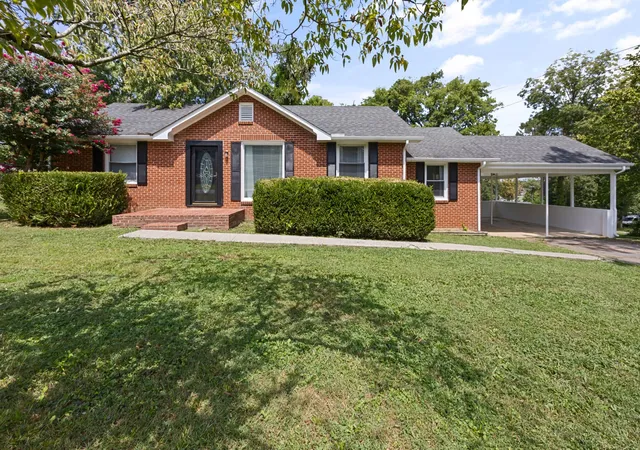
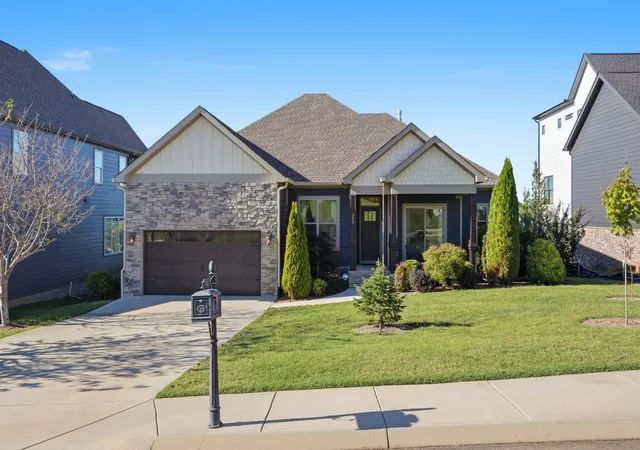
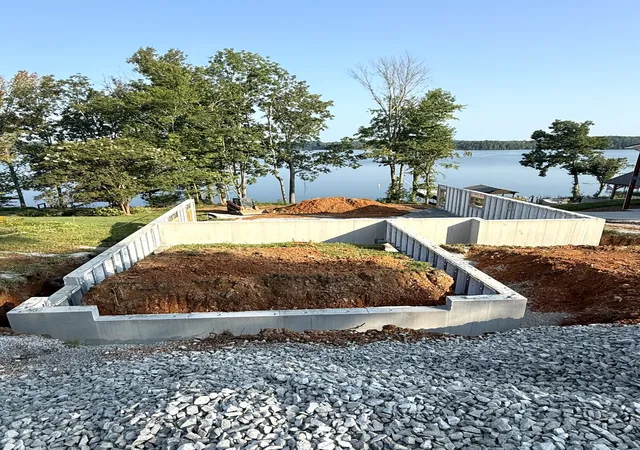
Find Homes by Property Features in Winchester, TN
Nearby New Homes For Sale

Based on information from Realtracs® through Oct 10, 2026, 04:45PM. Data courtesy of Realtracs® MLS as distributed by MLS GRID. Some IDX listings have been excluded from this website. All data is obtained from various sources and may not have been verified by the broker or MLS GRID. Supplied Open House Information is subject to change without notice. All information should be independently reviewed and verified for accuracy. Properties may or may not be listed by the office/agent presenting the information. IDX information is provided exclusively for consumers’ personal, noncommercial use. It may not be used for any purpose other than to identify prospective properties consumers may be interested in purchasing. The data is deemed reliable but is not guaranteed by MLS GRID. The use of the MLS GRID Data may be subject to an end-user license agreement prescribed by Realtracs® MLS. © 2026 RealTracs Solutions. All Rights Reserved. Angela Fowler Real Estate, LLC | 423.320.4620 | afowler@catt.com Mailing Address: 452 Kailors Cove Cir, Ringgold, GA 30736
 Advertising Broker: Angela Fowler | Angela Fowler Real Estate, LLC.