- Overview
- Description
- Property Details
- Location
- Facts & Features
- Getting Around
- Nearby Homes


$435,000
Monthly Est:$2,165
 5 Beds
 4 Baths
4 full baths
 4,148sqft
92 Highpointe Dr, Hattiesburg, MS 39402
$435,000
$2,165/moEst:
Get Pre-Approved
Single Family Residence
Built in 1999
$-- HOA
0.58 acre lot
$105/sq.ft
Description
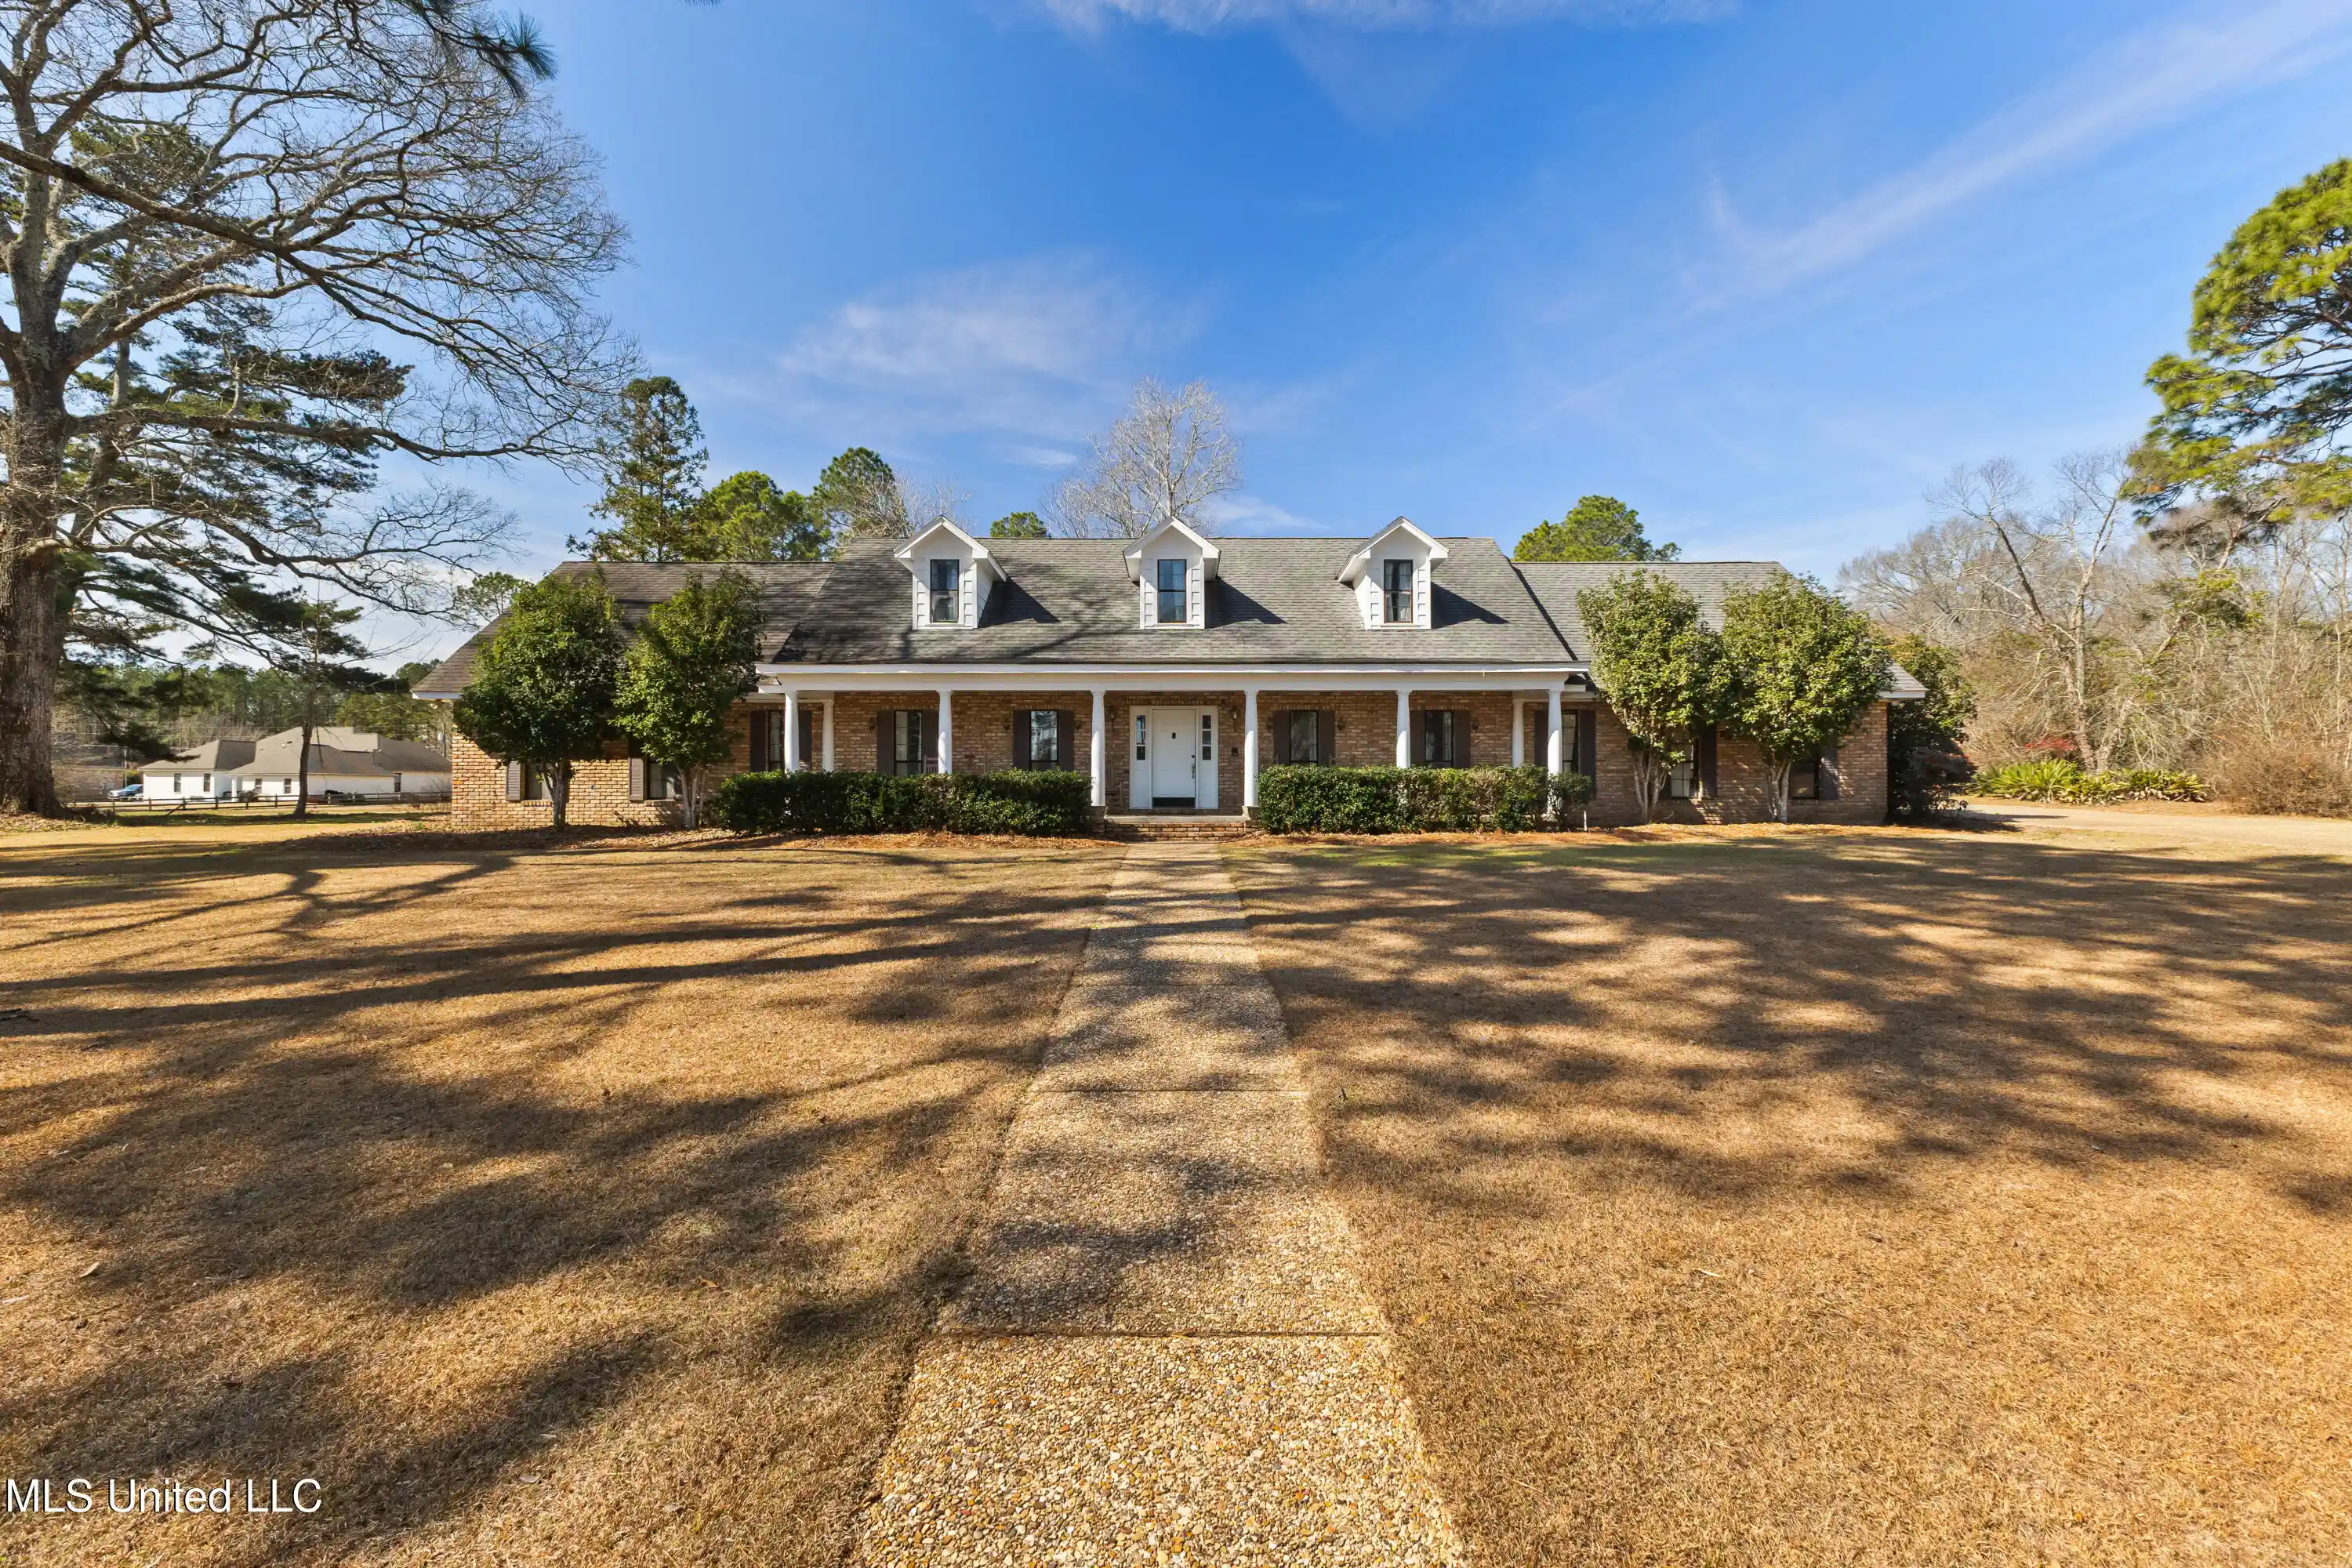
Looking for SPACE and VALUE in Oak Grove School District on a corner lot with community pool and tennis court?? HERE IT IS! Large 5 bedroom, 4 bathroom home with multiple additional living/ entertaining rooms in Highpointe! This home has space galore with four bedrooms and three bathrooms downstairs and two bedrooms, large flex space, and one bathroom upstairs. Sitting on a corner lot, this home offers a generous footprint both inside and out. Step through the front door into a wide foyer that opens into a formal dining and living area with hardwood flooring, crown molding, and column accents that define the space without closing it off. Inside you will find a spacious living room with hardwood floors, built-in cabinetry, and a gas fireplace. Tall ceilings and an open layout allow the living area to flow easily into the kitchen and breakfast area. French doors along the back bring in natural light and provide access to the patio and backyard. The kitchen offers an abundance of cabinet and counter space with granite countertops, bar seating, stainless appliances, double wall ovens, an electric cooktop, tile flooring, and a tile backsplash. The breakfast nook is generously sized and positioned with backyard views. The primary suite is located on the main level and features a spacious bedroom, tray ceiling, and an oversized bathroom with a soaking tub, separate shower, dual vanities, and two walk-in closets. Additional downstairs bedrooms are well-sized with convenient access to full bathrooms and flexible use options for office or guest space. A privately situated bedroom off the kitchen has its own full bath, perfect for guests. A large laundry room with cabinetry and utility sink is also on the first floor. Upstairs, you will find two more bedrooms, a full bathroom, and a massive flex space that works perfectly as a second living area, game room, or media room. There is also walk-in attic storage on this level. Out back, a covered patio and extended concrete area overlook the large and privacy- fenced backyard. Neighborhood amenities include a community pool and tennis court. With its size, layout, and location in the Oak Grove School District, this Highpointe home delivers serious square footage and flexibility at an excellent value. Schedule your private viewing today!
- Houzeo last checked: 4 minutes ago
- Listing updated: November 5, 2026 at 2:41 pm
- Listing Provided by: Charles M Dawe (601) 530-3293 DRE #B-23150 |
- Source: MLS United-MS | MLS#: 4155638

Property Details
Status
Active
Type
Single Family Residence
No. of Stories
-
County
City
Neighborhood
--
Year Built
1999
HOA Fees
-
Finished Area
4,148 sqft
Lot Size
0.58 acre lot
Basement Area
- sqft
MLS Name
MLS United
MLS Number
4155638
MLS Status
Active
Days on Market
1

Continue Your Journey in App
Find your dream home, receive real-time updates, and many more!
Continue Your Journey in App
Find your dream home, receive real-time updates, and many more!
Location
Facts & Features
Rooms
Bedrooms & bathrooms
Bedrooms: 5
Bathrooms: 4
Interior
Flooring
Carpet, Ceramic Tile, Wood
Heating
Central
Exterior Features
Private Yard
Sewer
Private Sewer
Appliances
Cooktop, Dishwasher, Double Oven, Microwave
Interior Features
Granite Counters
Cooling
Central Air
Construction
Year Built
Year Built: 1999
Home type
Single Family Residence
Roof
Architectural Shingles
Property Condition
Move In Ready
Foundation Details
Slab
Construction Materials
Brick Veneer
Utilities & Energy
Water Source
Community
Utilities
Electricity Connected, Sewer Connected, Water Connected
Parking Features
Garage Faces Side
Other Features
Subdivision Name
Highpointe
Patio And Porch Features
Front Porch
Community Features
Pool
Price History
| Date | Event | Price |
|---|---|---|
11/05/2026 Source: | Listed for Sale | $435,000 -2.25% $105/sqft |
08/28/2026 Source: | Pending | $445,000 -6.30% $107/sqft |
06/12/2026 Source: | Off Market | $474,900 -4.92% $114/sqft |
06/12/2026 Source: | Listed for Sale | $499,500 $120/sqft |
04/30/2026 Source: | Price Decreased | $499,500 -4.84% $120/sqft |

Show more
Nearby Homes


Find Homes by Property Features in Hattiesburg, MS
Nearby New Homes For Sale


Based on information from MLS United, LLC. through Nov 06, 2026, 05:15AM. IDX information is provided exclusively for consumers' personal, non-commercial use, that it may not be used for any purpose other than to identify prospective properties consumers may be interested in purchasing, and that the data is deemed reliable but is not guaranteed accurate by the MLS. © 2026 MLS United, LLC. All Rights Reserved.
 Advertising Broker: Daniel Demers | Sell Your Home Services
