- Overview
- Description
- Property Details
- Location
- HOA Management
- Facts & Features
- Getting Around
- Nearby Homes



Street View
$435,000
Monthly Est:$2,165
 3 Beds
 3 Baths
2 full baths + 1 half bath
 2,051sqft
92 Osborn Rd, Naugatuck, CT 06770
$435,000
$2,165/moEst:
Get Pre-Approved
Single Family Residence
Built in 2007
$-- HOA
26,571.6 sqft lot
$212/sq.ft
Description
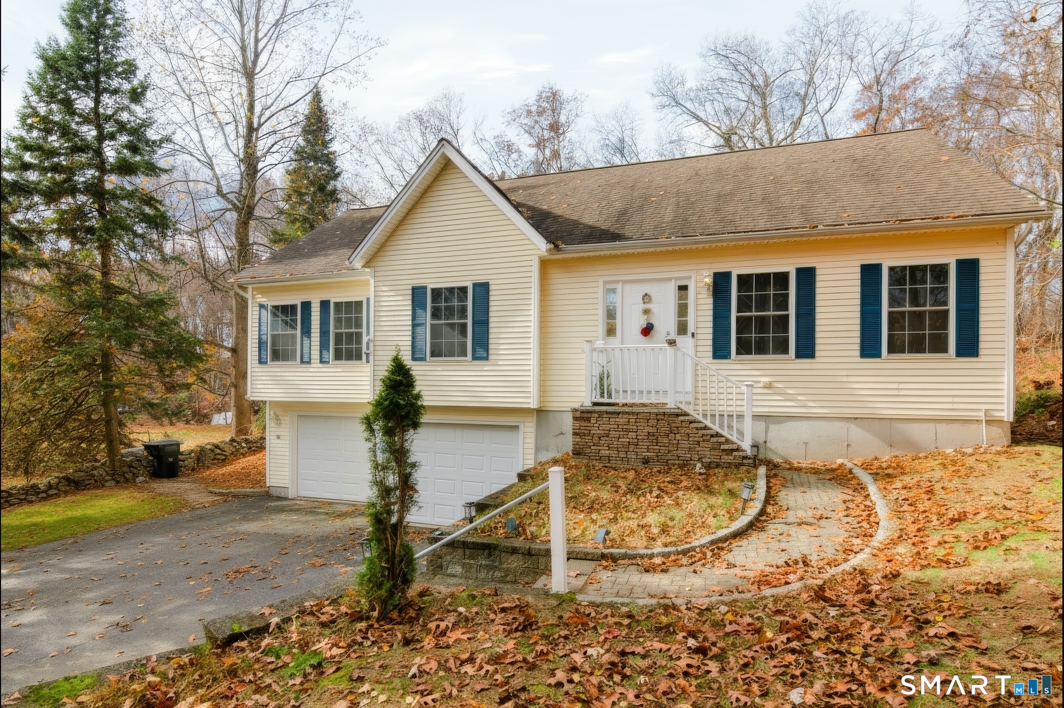
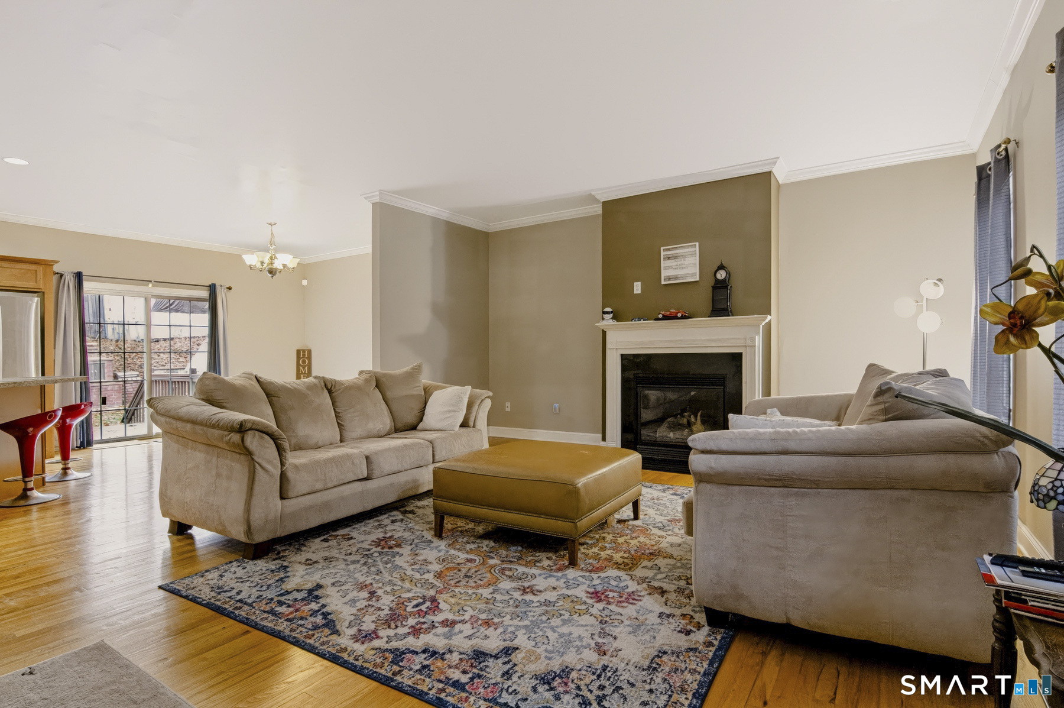
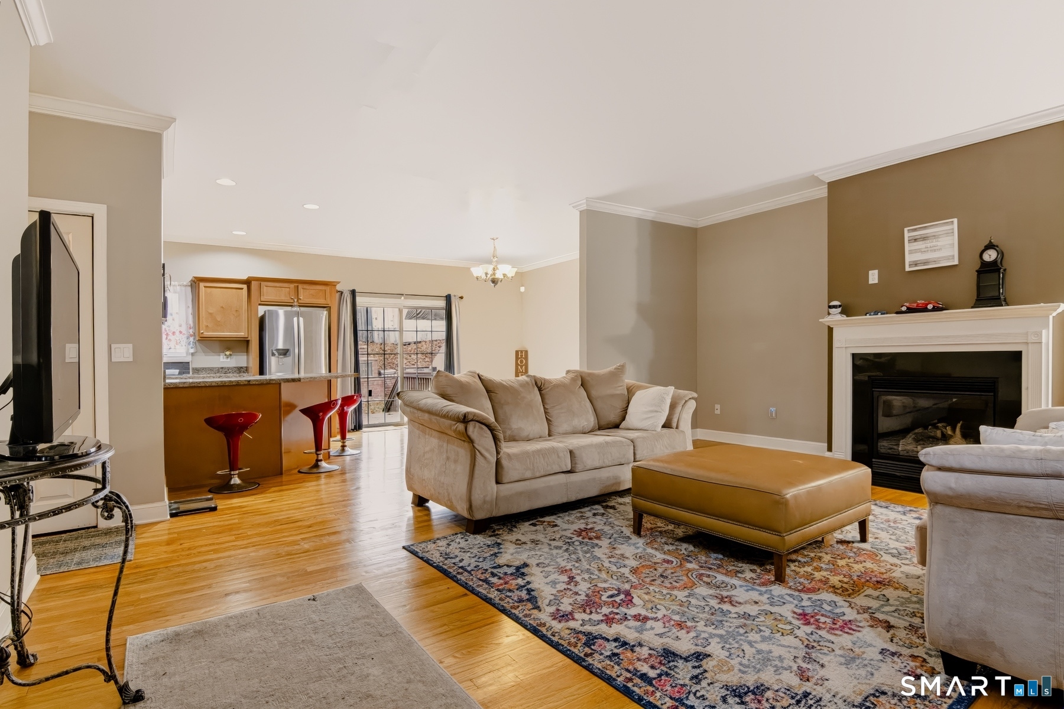
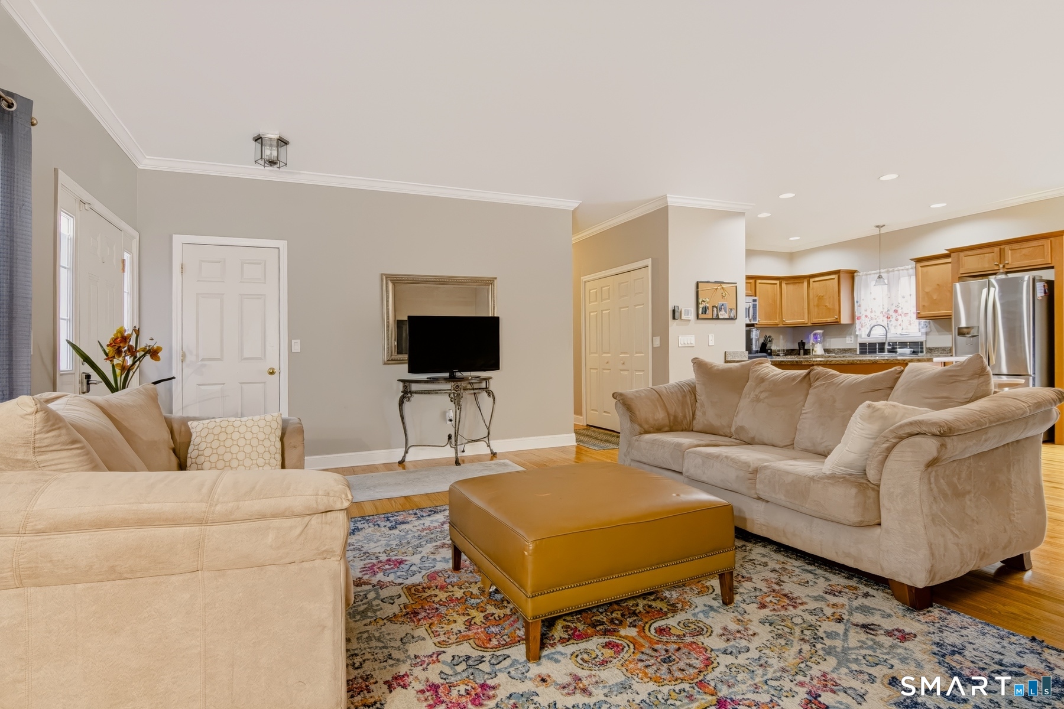
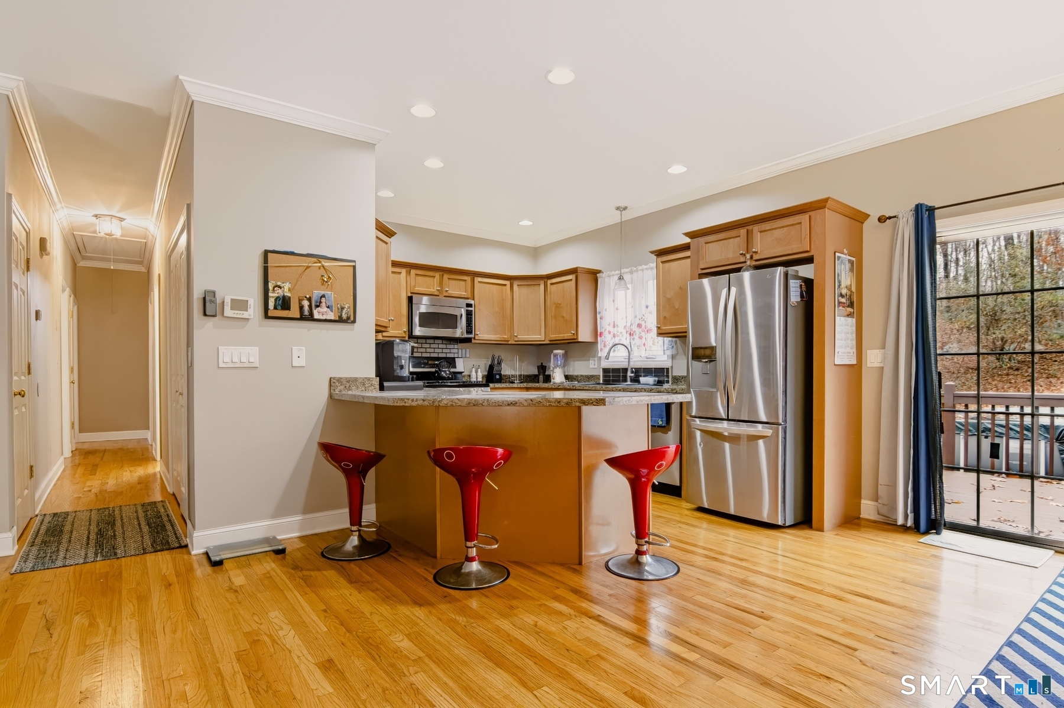
Privacy abounds in this desirable Ranch nestled on .61 acres. Situated on an interior lot with public water and sewer, this property is a real find! The main level features gleaming hardwoods throughout living room, dining area and kitchen. Crown molding in every room demonstrates attention to detail. A gas fireplace compliments the living room while the open concept kitchen and dining area create an inviting space for everyday living and entertaining. The kitchen showcases abundant cabinetry, breakfast bar, stainless steel appliances and a gas stove. Laundry is included, and the main level continues three bedrooms, including a primary suite with full bath, plus a second full bath for the other two beds. The finished lower level adds a spacious family room with tile flooring, separated by French doors, including a bonus room or potential fourth bedroom and a third full bath. Outside, enjoy a private driveway, retaining wall, new slate veneers covering front concrete steps and a large two car garage. The backyard retreat features a stained deck and pool. However, the focal point is the outdoor masonry kitchen and entertainment area with a wood-fired pizza oven, attached gas grill and an adjoining concrete patio with concrete/cinder block firepit. This attractive home and private backyard are destined to impress!
- Houzeo last checked: 2 minutes ago
- Listing updated: November 12, 2026 at 3:30 am
- Listing Provided by: Shane Kropo | RE/MAX RISE
- Source: SMART MLS-CT | MLS#: 24220550

Property Details
Status
Active
Type
Single Family Residence
No. of Stories
-
County
City
Neighborhood
--
Year Built
2007
HOA Fees
-
Finished Area
2,051 sqft
Lot Size
26,571.6 sqft lot
Basement Area
- sqft
MLS Name
SMART MLS
MLS Number
24220550
MLS Status
Active
Days on Market
1
Open House

Continue Your Journey in App
Find your dream home, receive real-time updates, and many more!
Continue Your Journey in App
Find your dream home, receive real-time updates, and many more!
Location
HOA Management
0
HOA Fees
$-/
Disclaimer: Amenities are based on third-party information and may vary; buyers must independently verify all amenities, as information is deemed reliable but not guaranteed.
Facts & Features
Rooms
Bedrooms & bathrooms
Bedrooms: 3
Bathrooms: 3
Interior
Cooling
Central Air
Appliances
Gas Range, Oven/range, Microwave, Refrigerator, Dishwasher
Exterior Features
Underground Utilities, Deck, Gutters
Sewer
Public Sewer Connected
Heating
Oil
Interior Features
Auto Garage Door Opener, Cable Available
Construction
Year Built
Year Built: 2007
Home type
Single Family Residence
Architectural Style
Ranch
Foundation Details
Concrete
Roof
Asphalt Shingle
Utilities & Energy
Basement
Full, Heated, Fully Finished, Garage Access, Cooled, Interior Access, Liveable Space
Laundry Features
Main Level
Water Source
Public Water Connected
Parking Features
Under House Garage
Other Features
Subdivision Name
N/a
Lot Features
Interior Lot, Lightly Wooded, Treed, Level Lot
Price History
| Date | Event | Price |
|---|---|---|
11/12/2026 Source: | Listed for Sale | $435,000 +55.36% $212/sqft |
01/21/2021 Source: #170355430 | Price Increased | $280,000 +13233.33% $137/sqft |
01/14/2020 Source: #170257141 | Price Increased | $2,100 +7.69% $1/sqft |
09/12/2014 Source: #L151498 | Price Increased | $1,950 +1.30% $1/sqft |
06/28/2013 Source: #W1071025 | Price Decreased | $1,925 -99.37% $1/sqft |

Show more
Nearby Homes



Find Homes by Property Features in Naugatuck, CT


Based on information provided to and compiled by the SMART MLS, Inc. through Nov 12, 2026, 10:00AM. IDX information is provided exclusively for consumers’ personal, non-commercial use. It may not be used for any purpose other than to identify prospective properties consumers may be interested in purchasing. The data is deemed reliable but is not guaranteed accurate by the MLS. ©2026 SMART MLS, Inc. All Rights Reserved.
 Advertising Broker: Derek Greene | The Greene Realty Group
