- Overview
- Description
- Property Details
- Location
- Facts & Features
- Getting Around
- Nearby Homes
 No HOA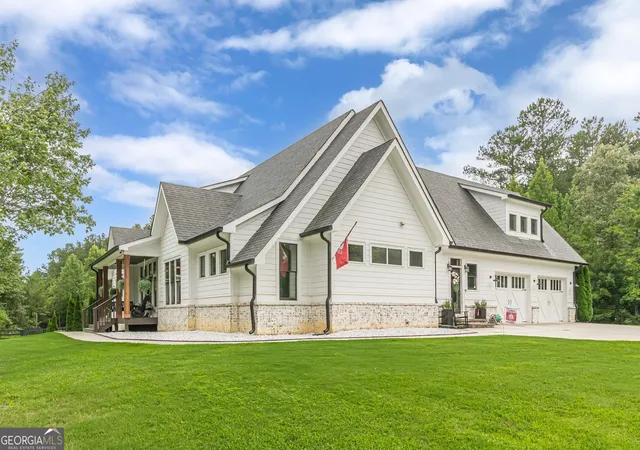
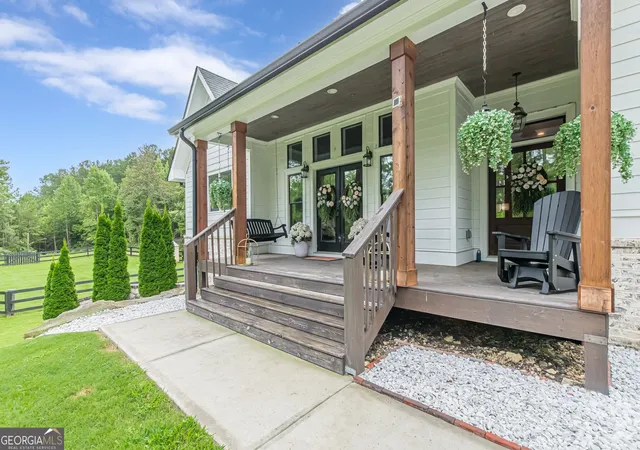

Street View
$925,000
Monthly Est:$4,604
 6 Beds
 5 Baths
4 full baths + 1 half bath
 --sqft
92 Paul Harris Rd, Dallas, GA 30157
$925,000
$4,604/moEst:
Get Pre-Approved
Single Family Residence
Built in 2019
$-- HOA
8.7 acres lot
--/sqft
Description
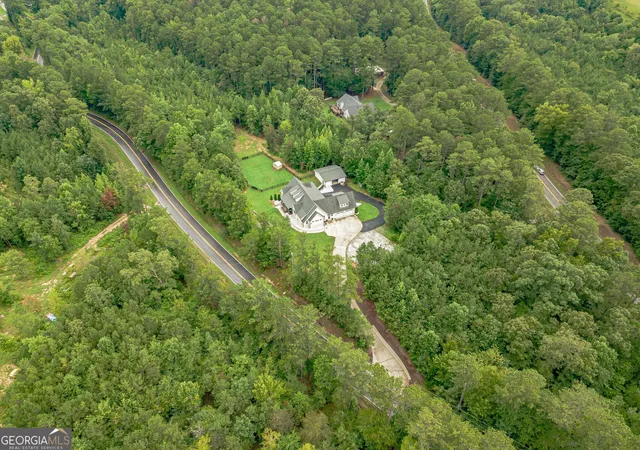
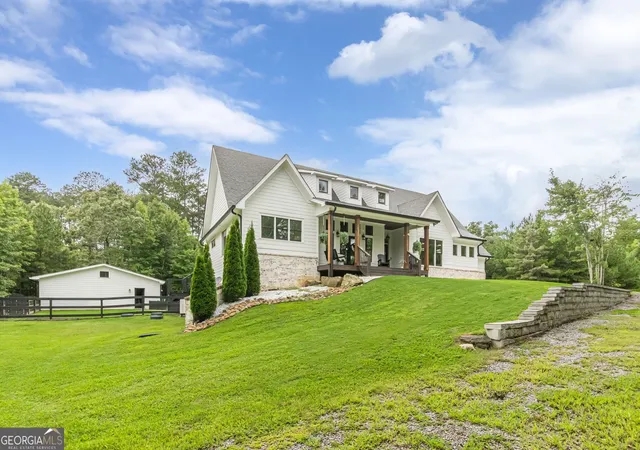
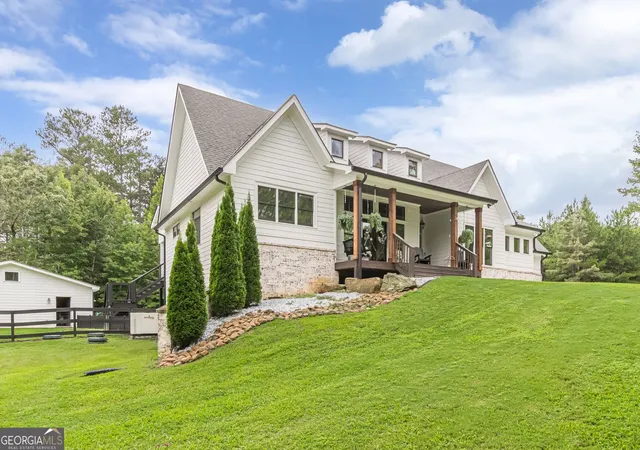
Nestled on 8.7 breathtaking private acres, this extraordinary home offers luxury, privacy, and timeless craftsmanship. Featuring 6 bedrooms and 4.5 bathrooms, this one-of-a-kind home has been thoughtfully designed for both everyday living and exceptional entertaining. A welcoming covered front porch sets the stage for what awaits inside. The spacious family room showcases soaring tongue-and-groove ceilings (continued to front & rear porches), a gorgeous brick fireplace accented with shiplap & an abundance of windows that flood the home with natural light while offering views of the screened porch. Open-concept floor plan flows into the designer kitchen featuring beautiful custom cabinetry, custom wood vent hood, an oversized center island with generous seating, and a walk-in pantry hidden behind a charming sliding barn door. A convenient pass-through serving window connects the kitchen directly to the screened porch, making outdoor entertaining effortless. A dedicated home office provides the perfect work-from-home space, while the side-entry garage opens into a beautifully designed laundry room featuring custom tile flooring. The thoughtfully designed split-bedroom floor plan offers privacy for the luxurious owner's suite, complete with private access to the screened porch. The spa-inspired owner's bath features a freestanding clawfoot soaking tub, oversized custom tile and glass shower, heated toilet seat, dual bowl vanities & an impressive walk-in closet with custom shelving. Two additional bedrooms on the main level share a beautifully appointed Jack-and-Jill bath, while the spacious upstairs bonus room, complete with its own full bath, offers endless possibilities as a media room, guest suite, or additional bedroom. The finished terrace level is ideal for multigenerational living, guests, or a teen suite and includes a full kitchenette complete with a refrigerator, stove, and microwave, along with a breakfast area, spacious living room, two additional bedrooms connected by a Jack-and-Jill bathroom. Outside, the amenities continue with a detached garage featuring a side-entry dog run, two additional fenced dog areas & a storage building that remains with the property. The home has been meticulously maintained and is equipped with a whole-house generator, a brand-new whole-home water filtration system, brand-new ultra-quiet garage doors, and a brand-new hot tub. Situated on 8.7 private acres, the property extends all the way to Buchanan Highway, offering incredible privacy, room to explore, and endless possibilities while remaining conveniently located. This remarkable home is the perfect blend of luxury, comfort & functionality with craftsmanship and thoughtful upgrades throughout. From the inviting porches and stunning architectural details to the incredible outdoor living spaces and peaceful acreage, this is truly a property you must experience in person.
- Houzeo last checked: 3 minutes ago
- Listing updated: August 28, 2026 at 3:48 pm
- Listing Provided by: | RE/MAX Around Atlanta (770) 419-1986
- Source: Georgia MLS-GA | MLS#: 10821447

Property Details
Status
Active
Type
Single Family Residence
No. of Stories
-
County
City
Neighborhood
--
Year Built
2019
HOA Fees
-
Finished Area
- sqft
Lot Size
8.7 acres lot
Basement Area
- sqft
MLS Name
Georgia MLS
MLS Number
10821447
MLS Status
Active
Days on Market
63
Cumulative Days on Market
15

Continue Your Journey in App
Find your dream home, receive real-time updates, and many more!
Download App
Continue Your Journey in App
Find your dream home, receive real-time updates, and many more!
Location
Facts & Features
Rooms
Bedrooms & bathrooms
Bedrooms: 6
Bathrooms: 5
Interior
Flooring
Hardwood
Interior Features
Double Vanity, High Ceilings, In Law Floorplan, Master On Main Level, Roommate Plan, Separate Shower, Tile Bath, Tray Ceiling(s), Walk In Closet(s)
Sewer
Septic Tank
Appliances
Dishwasher, Double Oven, Electric Water Heater, Microwave
Heating
Electric
Window Features
Double Pane Windows
Cooling
Ceiling Fan(s), Central Air, Electric
Construction
Year Built
Year Built: 2019
Home type
Single Family Residence
Property Condition
Resale
Architectural Style
Brick 3 Side, Traditional
Roof
Composition
Construction Materials
Other
Foundation Details
Slab
Utilities & Energy
Fireplace Features
Factory Built, Family Room
Electric
Generator
Parking Features
Garage, Attached, Detached, Parking Pad, Kitchen Level, Side/rear Entrance
Laundry Features
Mud Room
Basement
Bath Finished, Daylight, Exterior Entry, Finished, Full
Utilities
Electricity Available, Phone Available, Underground Utilities, Water Available
Water Source
Public
Other Features
Community Features
None
Patio And Porch Features
Patio, Porch, Screened
Lot Features
Level, Private, Sloped
Vegetation
Wooded
Subdivision Name
None
Price History
| Date | Event | Price |
|---|---|---|
08/19/2026 Source: | Listed for Sale | $925,000 $0/sqft |
08/17/2026 Source: | Pending | $925,000 $0/sqft |
08/07/2026 Source: | Contingent (Active Under Contract) | $925,000 +12.12% $0/sqft |
05/12/2022 Source: | Sold | $825,000 $0/sqft |


Nearby Homes




Find Homes by Property Features in Dallas, GA
Nearby New Homes For Sale


Information Deemed Reliable But Not Guaranteed. © 2026 Georgia Multiple Listing Service. All Rights Reserved.
 Advertising Broker: Fred McGill | Simple Showing, Inc