- Overview
- Description
- Property Details
- Location
- Facts & Features
- Getting Around
- Nearby Homes

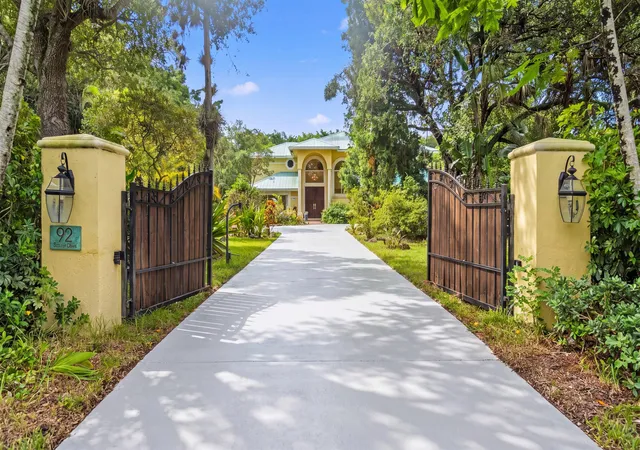
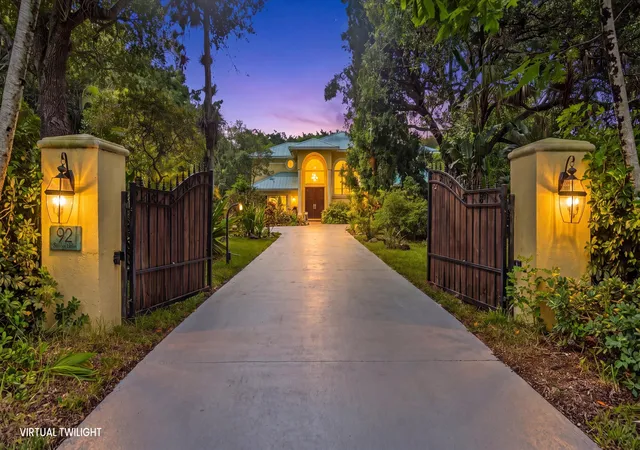
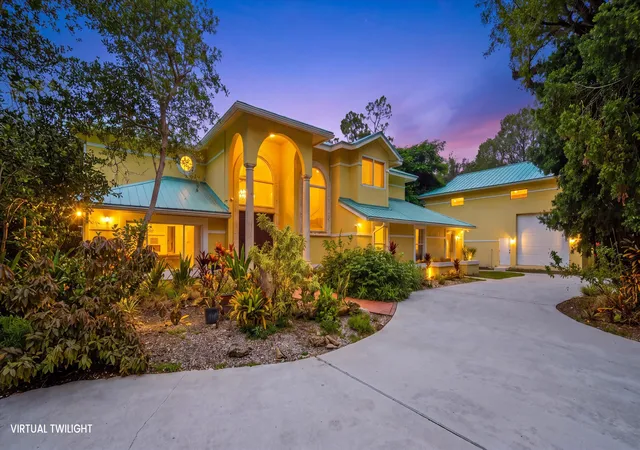
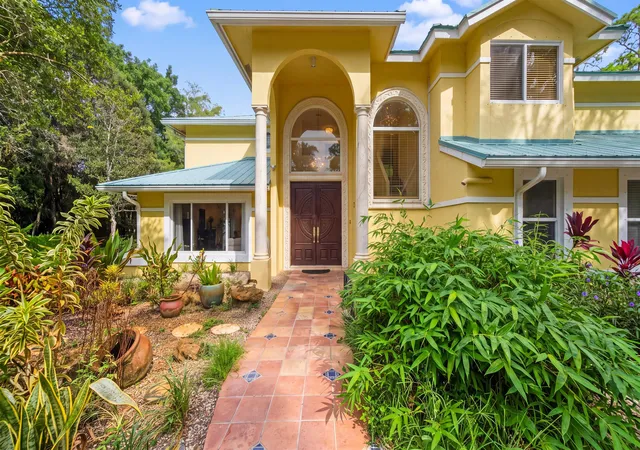


$2,350,000
Monthly Est:$11,697
 5 Beds
 5 Baths
4 full baths + 1 half bath
 4,032sqft
92 Squire Dr, Wellington, FL 33414
$2,350,000
$11,697/moEst:
Get Pre-Approved
Single Family Residence
Built in 1988
$-- HOA
1.06 acres lot
$583/sq.ft
Description
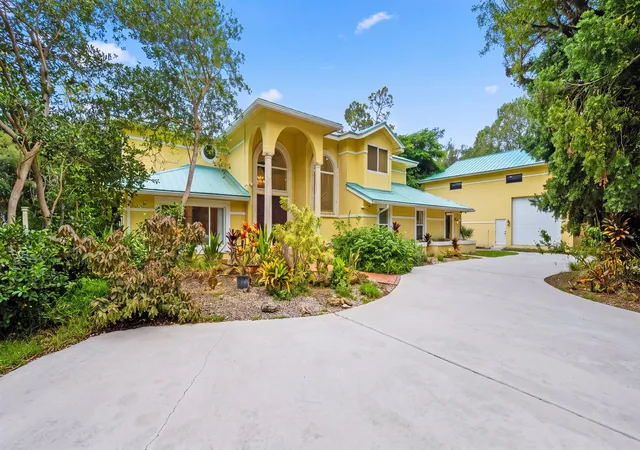
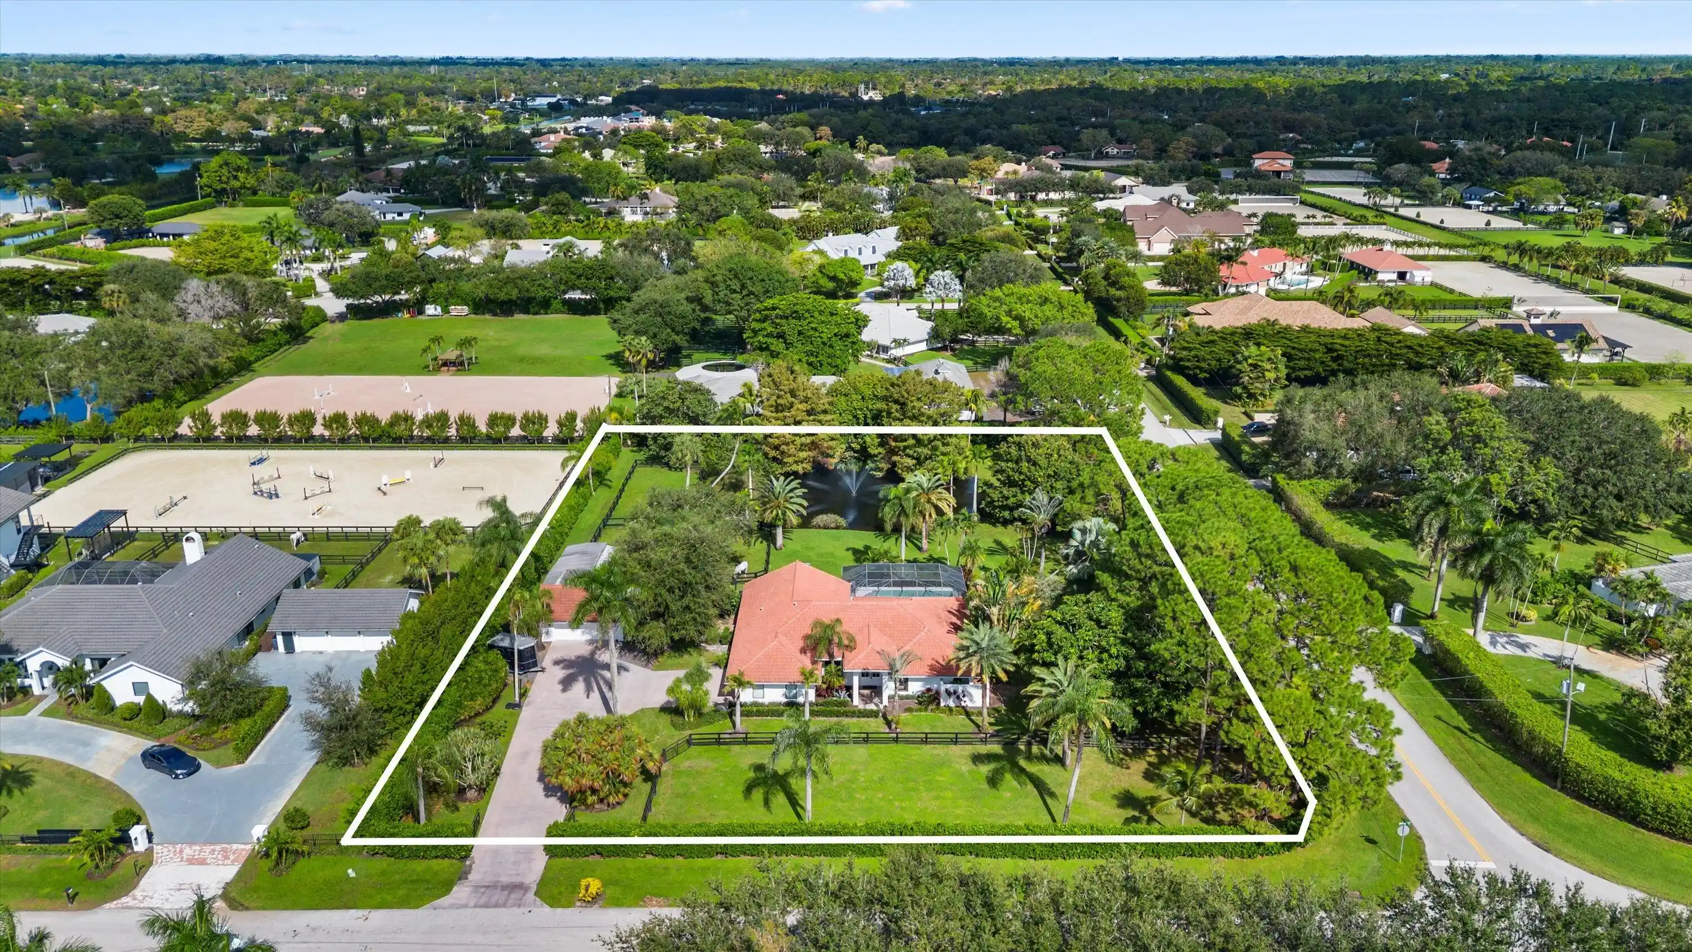
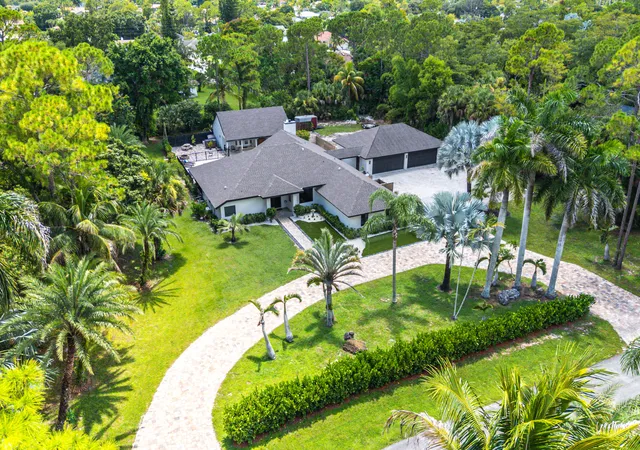
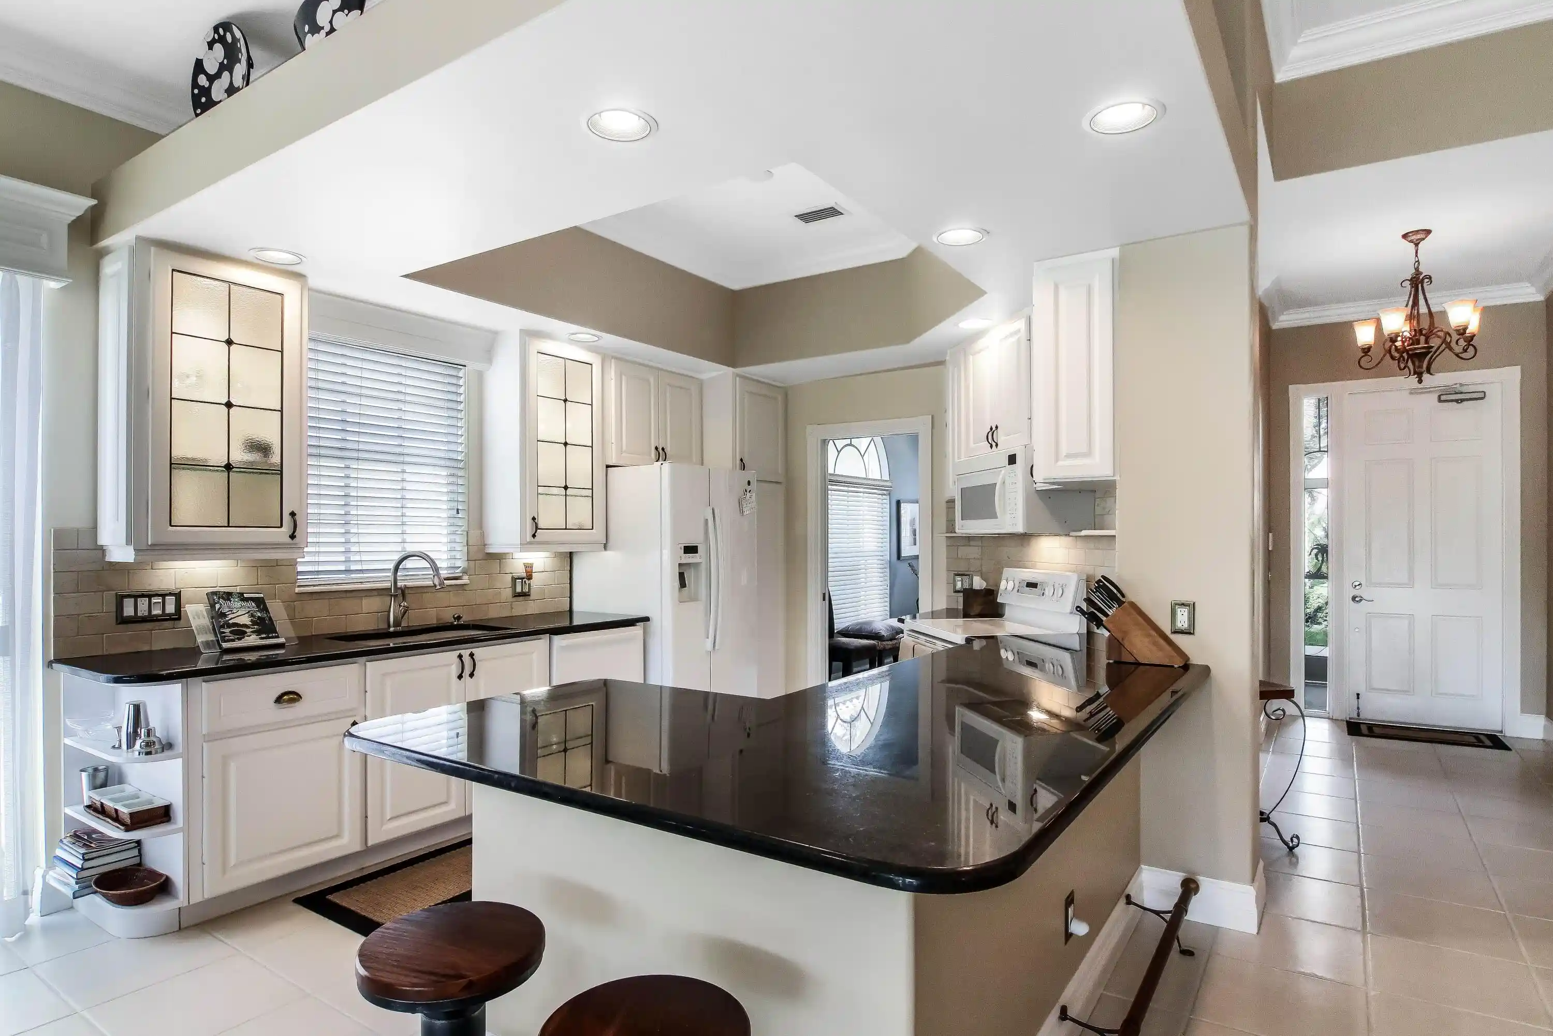
An exceptional opportunity in Wellington's sought-after Paddock Park neighborhood! Situated on 1.06 acres of private, beautifully landscaped grounds, this impressive two-story residence offers 5 bedrooms, 4 full bathrooms, 1 half bathroom, and approximately 4,032 square feet of living space, combining generous proportions with comfort, elegance, and versatility. The fully renovated primary bathroom offers a luxurious, spa-inspired retreat with a freestanding soaking tub, glass-enclosed shower, and dual vanities. An additional flexible space offers possibilities for a den, playroom, or home office. At the heart of the home is a beautifully appointed chef's kitchen featuring a professional-style 48-inch gas range with eight burners and double ovens, high-end appliances, and an oversized island with seating, creating an inviting space for cooking, gathering, and entertaining. Spacious living areas, wood-look tile flooring, and impact windows complement the home's thoughtful design. Designed for enjoying the South Florida lifestyle, the expansive outdoor areas feature a private swimming pool, covered patio, and generous lawn, offering exceptional space for relaxation and entertaining. A truly distinctive feature is the detached, hurricane-rated CBS garage and automotive workshop, originally designed to accommodate a 42-foot Class A motorhome. Featuring a drive-through configuration with 14-by-14-foot hurricane-rated steel doors at both the front and rear, this impressive high-ceiling space offers exceptional versatility for RV storage, car collectors, and automotive enthusiasts. A dedicated 50-amp electrical service also provides convenient covered Tesla charging capability. The garage is further equipped with two professional-grade vehicle lifts, including a 10,000-pound two-post lift and a 7,000-pound four-post lift. Ideally located near Wellington's renowned equestrian venues, parks, and local schools, including Binks Forest Elementary, Wellington Landings Middle, and Wellington High School, this property presents a rare opportunity to enjoy privacy, space, and an exceptional lifestyle in the heart of Paddock Park.
- Houzeo last checked: 0 minutes ago
- Listing updated: November 3, 2026 at 12:08 pm
- Listing Provided by: Isabel Tallon DRE #3646953, Mayli Garcia-Velez (561) 818-2248 DRE #652984 | Equestrian Sotheby's Internati (561) 771-2626
- Source: Beaches MLS-FL | MLS#: B26095296

Property Details
Status
Active
Type
Single Family Residence
No. of Stories
2
County
City
Neighborhood
Year Built
1988
HOA Fees
-
Finished Area
4,032 sqft
Lot Size
1.06 acres lot
Basement Area
- sqft
MLS Name
Beaches MLS
MLS Number
B26095296
MLS Status
Active
Days on Market
7
Cumulative Days on Market
4

Continue Your Journey in App
Find your dream home, receive real-time updates, and many more!
Continue Your Journey in App
Find your dream home, receive real-time updates, and many more!
Location
Facts & Features
Rooms
Bedrooms & bathrooms
Bedrooms: 5
Bathrooms: 5
UtilityRoom
Level: First
Area: 180.00 Square Feet
Dimensions: 15 X 12
Bedroom5
Level: First
Area: 238.00 Square Feet
Dimensions: 17 X 14
Bedroom4
Level: Second
Area: 156.00 Square Feet
Dimensions: 13 X 12
Bedroom3
Level: Second
Area: 312.00 Square Feet
Dimensions: 24 X 13
Bedroom2
Level: Second
Area: 195.00 Square Feet
Dimensions: 15 X 13
PrimaryBedroom
Level: Second
Area: 330.00 Square Feet
Dimensions: 22 X 15
FamilyRoom
Level: First
Area: 256.00 Square Feet
Dimensions: 16 X 16
Kitchen
Level: First
Area: 255.00 Square Feet
Dimensions: 15 X 17
DiningRoom
Level: First
Area: 169.00 Square Feet
Dimensions: 13 X 13
LivingRoom
Level: First
Area: 256.00 Square Feet
Dimensions: 16 X 16
Interior
Window Features
Bay Windows, Other, Storm Windows, Shutters
Heating
Central, Electric
Exterior Features
Barbecue, Garden, Lighting, Outdoor Kitchen, Outdoor Living Area
Flooring
Carpet, Laminate, Tile
Interior Features
Wet Bar, Breakfast Bar, Bidet, Built In Features, Breakfast Area, Bathtub, Central Vacuum, Dining Area, Separate Formal Dining Room, Dual Sinks, Entrance Foyer, Eat In Kitchen, High Ceilings, Kitchen Island, Split Bedrooms, Soaking Tub, Separate Shower, Upper Level Primary, Bar, Walk In Closets
Cooling
Central Air, Ceiling Fans
Sewer
Septic Tank
Appliances
Cooktop, Dryer, Dishwasher, Gas Cooktop, Disposal, Gas Range, Ice Maker, Microwave, Oven, Water Purifier Owned, Refrigerator, Trash Compactor, Water Purifier, Washer
Construction
Year Built
Year Built: 1988
Home type
Single Family Residence
Property Condition
Resale
Architectural Style
Traditional
Construction Materials
Cbs Concrete Block Structure, Block, Stucco
Roof
Aluminum, Metal
Utilities & Energy
Water Source
Well
Pool Features
Free Form, Gunite, In Ground, Other, Private, Salt Water
Parking Features
Concrete, Driveway, Detached, Garage
Laundry Features
Inside, Laundry Closet, Lower Level, Laundry Room, Laundry Tub, Sink
Electric
Phases3
Security Features
Smoke Detectors
Utilities
Electricity Connected, Propane, Underground Utilities, Water Available
Other Features
Subdivision Name
Paddock Park 1 Of Wellington
Lot Features
One To Two Acres, Fruit Trees, Interior Lot, Landscaped, Oversized Lot, Many Trees, Sprinklers Automatic, Sprinkler System
Patio And Porch Features
Covered, Deck, Patio, Terrace
Price History
| Date | Event | Price |
|---|---|---|
11/01/2026 Source: | Price Increased | $2,350,000 +14679.87% $583/sqft |
08/06/2026 Source: | Off Market | $15,900 $4/sqft |
08/06/2026 Source: #B26061077 | Listed for Sale | $15,900 -99.15% $4/sqft |
11/25/2025 Source: | Price Decreased | $1,874,000 -2.60% $465/sqft |
10/26/2025 Source: | Price Increased | $1,924,000 +2.67% $477/sqft |

Show more
Nearby Homes
Find Homes by Property Features in Wellington, FL
Nearby New Homes For Sale


IDX information is provided exclusively for consumers’ personal, non-commercial use, that it may not be used for any purpose other than to identify prospective properties consumers may be interested in purchasing, and that the data is deemed reliable but is not guaranteed accurate by BeachesMLS. All listings featuring the BMLS logo are provided by BeachesMLS, Inc. This data is not verified for authenticity or accuracy and may not reflect all real estate activity in the market. Based on information © 2026 BeachesMLS, Inc. All Rights Reserved.
 Advertising Broker: Moe Mossa (Savvy Avenue) | Savvy Avenue, LLC
