The Greene Realty
Powered by 
- 1
- Overview
- Description
- Property Details
- Location
- Facts & Features
- Getting Around
- Nearby Homes

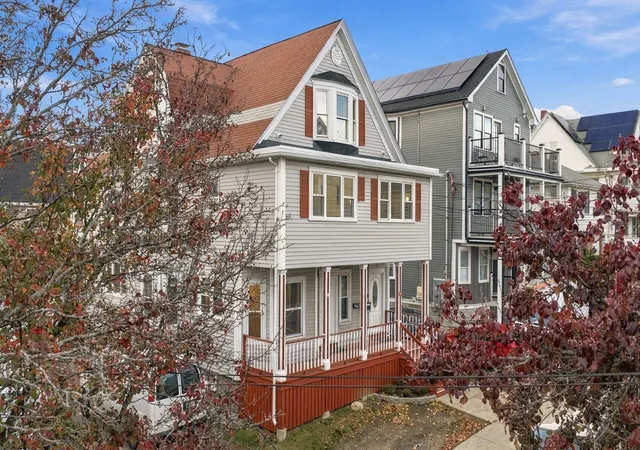


Street View
$1,069,900
Monthly Est:$5,325
 6 Beds
 4 Baths
4 full baths
 3,032sqft
92 Swan St, Everett, MA 02149
$1,069,900
$5,325/moEst:
Get Pre-Approved
Multi Family
Built in 1910
$-- HOA
0.1 acre lot
$353/sq.ft
Description
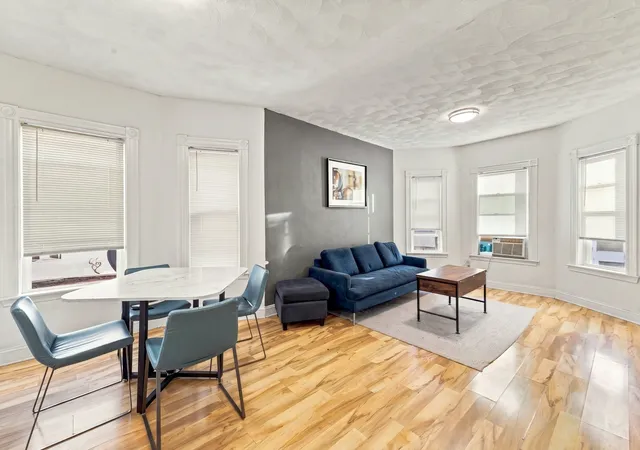
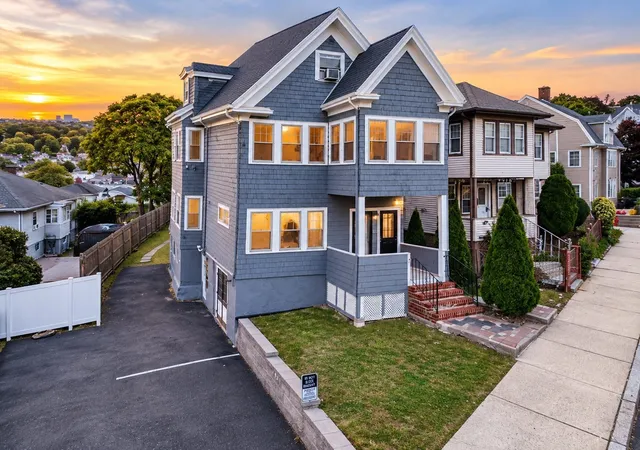
Prime West Everett Location! This exceptional two-family home is ideal for owner-occupants or investors and offers easy access to public transportation, major highways, shopping, restaurants, parks, and just minutes to Boston and Encore Casino. Unit 1, on the first floor, features 2 bedrooms, 2 full bathrooms, GLEAMING HARDWOOD FLOORS, soaring high ceilings, period details and an updated kitchen. Unit 2 spans the top two levels and offers 4 bedrooms, 2 full bathrooms, an updated open concept kitchen, hardwood floors and exposed beam ceilings. Each unit is SEPARATELY METERED FOR HEAT AND ELECTRICITY and includes its own in-unit laundry and back decks. The partially finished, full walk-out basement offers additional space, a convenient half bath, and endless potential for additional living space or storage. A large, level fenced yard, ample off-street parking, with detached two car garage complete the package. This well-maintained property is a rare find and a great opportunity for both owner-occupants and investors!
- Houzeo last checked: 1 minute ago
- Listing updated: November 11, 2026 at 4:52 pm
- Listing Provided by: The Mavroules Team (978) 423-4654 | Good Deeds Realty Partners (978) 423-4654
- Source: MLS Property Information Network-MA | MLS#: 73601063

Property Details
Status
Active
Type
Multi Family
No. of Stories
3
County
City
Neighborhood
--
Year Built
1910
HOA Fees
-
Finished Area
3,032 sqft
Lot Size
0.1 acre lot
Basement Area
- sqft
MLS Name
MLS Property Information Network
MLS Number
73601063
MLS Status
New
Days on Market
1

Continue Your Journey in App
Find your dream home, receive real-time updates, and many more!
Continue Your Journey in App
Find your dream home, receive real-time updates, and many more!
Location
Facts & Features
Rooms
Bedrooms & bathrooms
Bedrooms: 6
Bathrooms: 4
Interior
Heating
Baseboard, Natural Gas, Individual, Unit Control
Exterior Features
Balcony/deck, Rain Gutters
Interior Features
Crown Molding, Upgraded Countertops, Walk In Closet(s), Ceiling Fan(s), Cathedral/vaulted Ceilings, Living Room, Kitchen, Laundry Room, Dining Room
Sewer
Public Sewer
Appliances
Range, Dishwasher, Microwave, Refrigerator, Washer, Dryer
Cooling
Window Unit(s), Wall Unit(s)
Window Features
Skylight(s), Screens
Flooring
Wood, Tile, Varies, Hardwood
Construction
Year Built
Year Built: 1910
Home type
Multi Family
Foundation Details
Stone
Construction Materials
Frame
Roof
Shingle, Rubber
Utilities & Energy
Electric
Circuit Breakers, 100 Amp Service, Individually Metered
Water Source
Public
Parking Features
Paved Drive, Off Street, Paved
Utilities
For Gas Range, For Gas Oven, For Gas Dryer, Washer Hookup, Varies Per Unit
Laundry Features
Gas Dryer Hookup, Washer Hookup
Basement
Full, Partially Finished, Walk Out Access, Interior Entry, Sump Pump, Concrete
Other Features
Community Features
Public Transportation, Shopping, Tennis Court(s), Park, Walk/jog Trails, Medical Facility, Laundromat, Highway Access, House Of Worship, Private School, Public School, T Station, Sidewalks
Patio And Porch Features
Deck Wood, Patio
Lot Features
Level
Disclosures
All Appliances Are Negotiable.
Price History
| Date | Event | Price |
|---|---|---|
11/11/2026 Source: | Listed for Sale | $1,069,900 +918.95% $353/sqft |
07/06/1996 Source: | Price Decreased | $105,000 -8.62% $35/sqft |
07/06/1996 Source: | Sold | $114,900 $38/sqft |

Nearby Homes
Find Homes by Property Features in Everett, MA

Based on information provided to and compiled by MLS Property Information Network, Inc. covering through Nov 12, 2026, 06:30AM. The property listing data and information, or the Images, set forth herein were provided to MLS Property Information Network, Inc. from third-party sources, including sellers, lessors and public records, and were compiled by MLS Property Information Network, Inc. The property listing data and information, and the Images, are for the personal, non-commercial use of consumers having a good faith interest in purchasing or leasing listed properties of the type displayed to them and may not be used for any purpose other than to identify prospective properties which such consumers may have a good faith interest in purchasing or leasing. MLS Property Information Network, Inc. and its subscribers disclaim any and all representations and warranties as to the accuracy of the property listing data and information, or as to the accuracy of any of the Images, set forth herein. All information provided is deemed reliable, but is not guaranteed to be accurate and should be independently verified. © 2026 MLS Property Information Network, Inc. All Rights Reserved.
 Advertising Broker: Derek Greene | The Greene Realty Group
