The Greene Realty
Powered by 
- 21
- Overview
- Description
- Property Details
- Location
- HOA Management
- Facts & Features
- Getting Around
- Nearby Homes
 Price Drop: $19.1K (10/23)

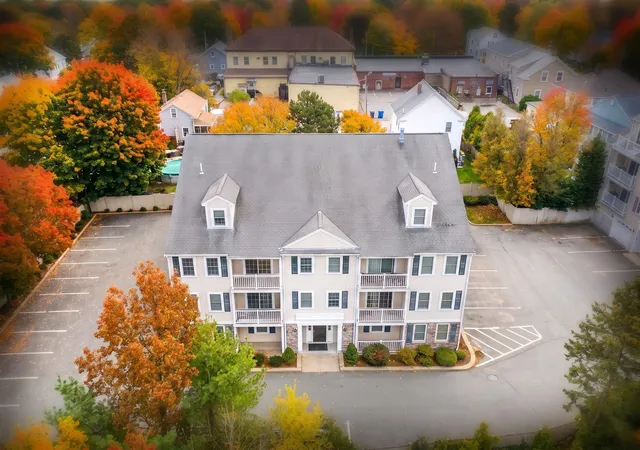
Street View
$619,900
Monthly Est:$3,085
 2 Beds
 3 Baths
2 full baths + 1 half bath
 1,629sqft
92 Turtle Brk Rd #92, Canton, MA 02021
$619,900
$3,085/moEst:
Get Pre-Approved
Condominium
Built in 2016
$377/mo HOA
-- sqft lot
$381/sq.ft
Description
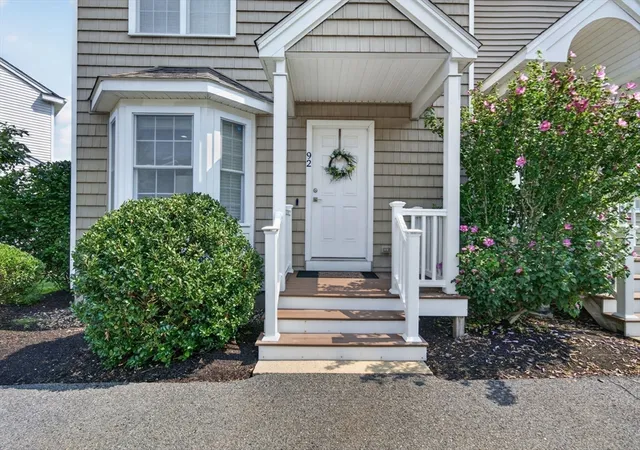
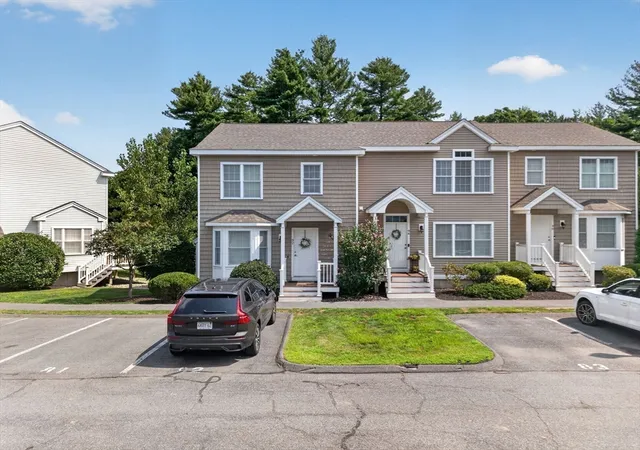
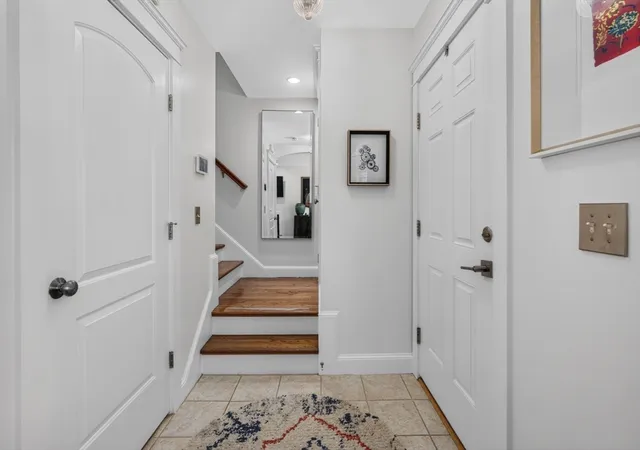
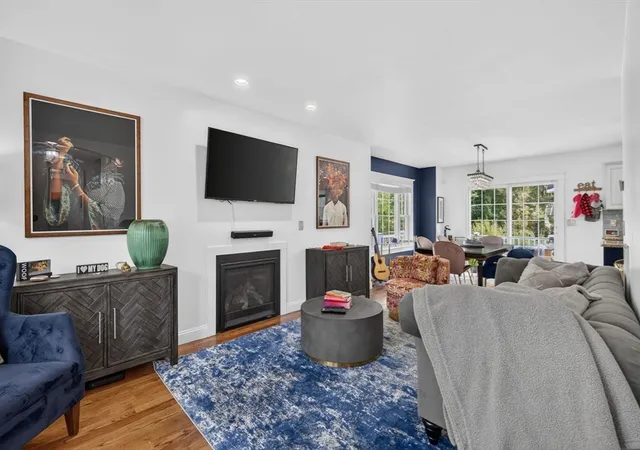
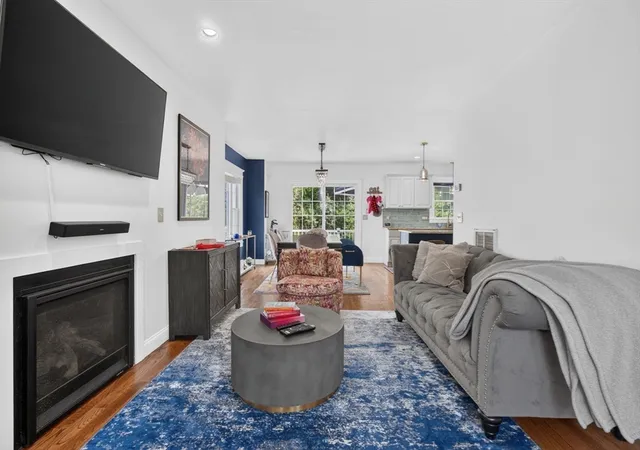
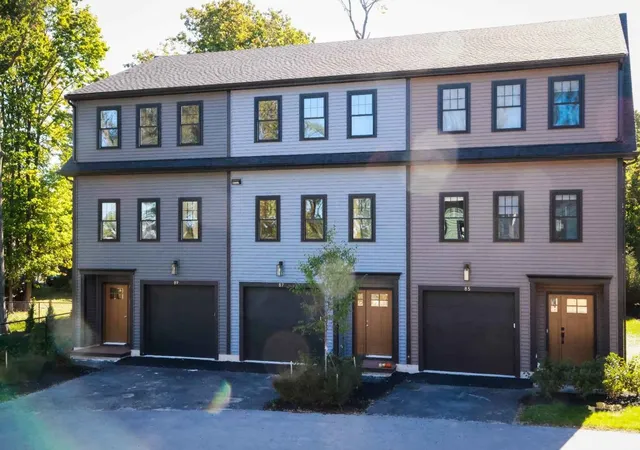
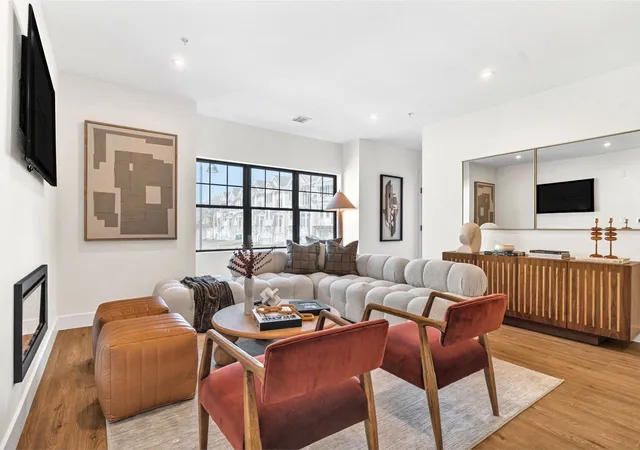
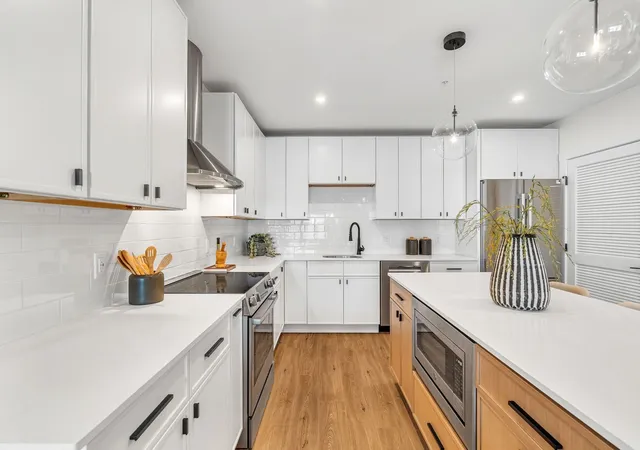
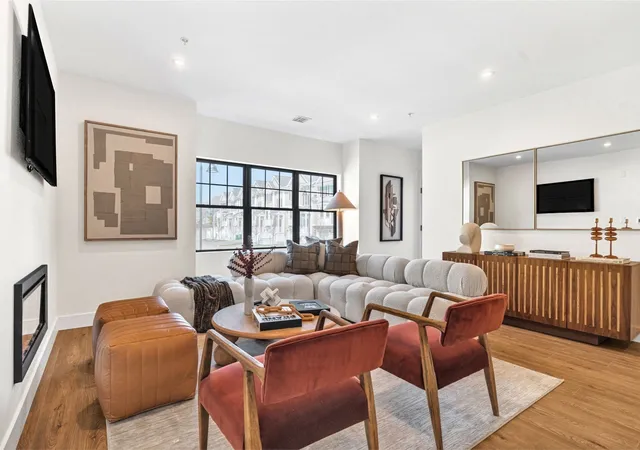
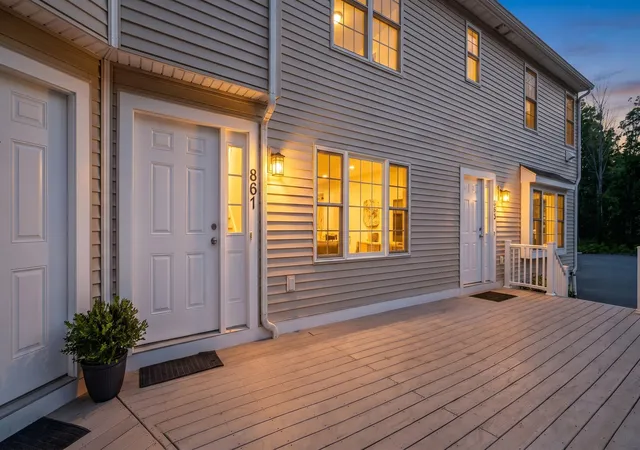
Welcome to 92 Turtle Brook Rd in Canton, a beautiful end unit condominium built in 2016, offering 1,629 square feet of thoughtfully designed living space across three levels. Combining modern construction, stylish finishes and versatile living areas, this exceptional home offers the comfort and functionality today’s buyers are looking for.The inviting living room features a fireplace that creates a warm and welcoming atmosphere, while the well appointed kitchen showcases stainless steel appliances, a center island and ample space for cooking, dining and entertaining. The thoughtfully designed layout provides a seamless balance of everyday comfort and entertaining possibilities.A standout feature is the finished lower level, offering approximately 420 square feet of additional flexible living space enhanced by recessed lighting and a mini split system for added comfort. Whether envisioned as a dedicated home office, media room, fitness studio, guest retreat or secondary lounge, this versatile space provides valuable room to work, unwind and customize to suit your lifestyle.The primary suite offers a private retreat, complemented by a spectacular spa inspired bathroom featuring elegant marble tile, sophisticated brushed gold fixtures, luxury LED lighting with music, a ceiling mounted rainfall shower, dual shower heads, a four spray system, three additional body jets and a built in bench. An illuminated mirror and electric bidet complete this thoughtfully upgraded space.Step outside to enjoy the dedicated outdoor dining area and additional outdoor living space, ideal for morning coffee, summer gatherings or relaxing in the fresh air. With its desirable end unit location, three levels of versatile living, finished lower level, outdoor entertaining space and impressive luxury upgrades, 92 Turtle Brook Rd presents an exceptional opportunity to enjoy modern condominium living in Canton. Come experience the space, comfort and attention to detail that make this home truly special.
- Houzeo last checked: 12 minutes ago
- Listing updated: October 27, 2026 at 7:05 am
- Listing Provided by: Kensley Dimmott (617) 840-0470 | Centre Realty Group (617) 739-7000
- Source: MLS Property Information Network-MA | MLS#: 73565939

Property Details
Status
Active
Type
Condominium
No. of Stories
3
County
City
Neighborhood
--
Year Built
2016
HOA Fees
$377/mo
Finished Area
1,629 sqft
Lot Size
-- sqft lot
Basement Area
- sqft
MLS Name
MLS Property Information Network
MLS Number
73565939
MLS Status
Active
Days on Market
76

Continue Your Journey in App
Find your dream home, receive real-time updates, and many more!
Continue Your Journey in App
Find your dream home, receive real-time updates, and many more!
Location
HOA Management
N/A
HOA Fees
$377.27/ Monthly
Amenities
 Amenities and services may be covered by one or multiple associations and service providers.
 Road Maintenance
 Maintenance
 Insurance
 Trash Pickup
 Snow Removal
 Park Playground
 Reserve Funds
Disclaimer: Amenities are based on third-party information and may vary; buyers must independently verify all amenities, as information is deemed reliable but not guaranteed.
Facts & Features
Rooms
Bedrooms & bathrooms
Bedrooms: 2
Bathrooms: 3
Interior
Flooring
Wood, Tile, Marble
Sewer
Public Sewer
Exterior Features
Deck
Appliances
Range, Dishwasher, Disposal, Microwave, Refrigerator, Washer, Dryer
Cooling
Central Air, Ductless
Heating
Baseboard, Natural Gas, Wall Furnace
Window Features
Insulated Windows
Construction
Year Built
Year Built: 2016
Home type
Condominium
Construction Materials
Frame
Roof
Shingle
Utilities & Energy
Laundry Features
Second Floor, In Unit, Electric Dryer Hookup, Washer Hookup
Association Amenities
Playground
Electric
220 Volts
Utilities
For Gas Range, For Electric Dryer, Washer Hookup
Basement
Y
Water Source
Public
Fireplace Features
Living Room
Parking Features
Assigned, Deeded, Guest
Other Features
Community Features
Shopping, Park, Walk/jog Trails, Highway Access, Public School
Patio And Porch Features
Deck
Price History
| Date | Event | Price |
|---|---|---|
10/23/2026 Source: | Listed for Sale | $619,900 -2.99% $381/sqft |
10/22/2026 Source: | Listing Removed | $639,000 $392/sqft |
09/17/2026 Source: | Price Decreased | $639,000 -3.91% $392/sqft |
08/20/2026 Source: | Listed for Sale | $665,000 +57.96% $408/sqft |
10/01/2019 Source: | Price Increased | $421,000 +1.47% $258/sqft |

Show more
Nearby Homes
Find Homes by Property Features in Canton, MA

Based on information provided to and compiled by MLS Property Information Network, Inc. covering through Nov 04, 2026, 11:00PM. The property listing data and information, or the Images, set forth herein were provided to MLS Property Information Network, Inc. from third-party sources, including sellers, lessors and public records, and were compiled by MLS Property Information Network, Inc. The property listing data and information, and the Images, are for the personal, non-commercial use of consumers having a good faith interest in purchasing or leasing listed properties of the type displayed to them and may not be used for any purpose other than to identify prospective properties which such consumers may have a good faith interest in purchasing or leasing. MLS Property Information Network, Inc. and its subscribers disclaim any and all representations and warranties as to the accuracy of the property listing data and information, or as to the accuracy of any of the Images, set forth herein. All information provided is deemed reliable, but is not guaranteed to be accurate and should be independently verified. © 2026 MLS Property Information Network, Inc. All Rights Reserved.
 Advertising Broker: Derek Greene | The Greene Realty Group
