
- Overview
- Description
- Property Details
- Location
- Facts & Features
- Getting Around
- Nearby Homes
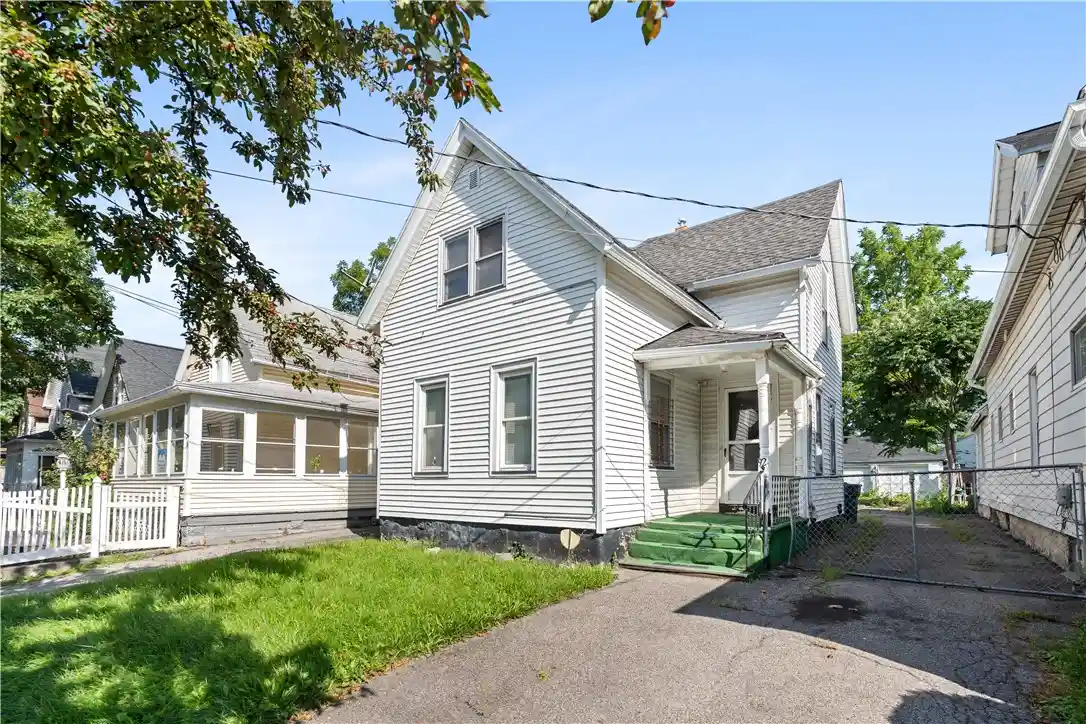


Street View
$99,999
Monthly Est:$498
 4 Beds
 2 Baths
2 full baths
 1,337sqft
92 Wilbur St, Rochester, NY 14611
$99,999
$498/moEst:
Get Pre-Approved
Single Family Residence
Built in 1900
$-- HOA
0.11 acre lot
$75/sq.ft
Description
Welcome to 92 Wilbur: A well-positioned OWNER OCCUPIED or INVESTMENT opportunity with a LIGHT COSMETIC-ONLY SCOPE of work. This FOUR BED, TWO LARGE FULL BATH home with FIRST FLOOR LAUNDRY is paired with a THREE-BAY DETACHED GARAGE featuring a BRAND NEW ROOF. Mechanical systems are in good working order, including the furnace and 2025 water heater AND updated electrical panel -- Allowing capital to be directed toward paint, flooring, and finishes rather than structure — and shortening the timeline to rent-ready or resale-ready condition.
This configuration commands a premium over the three-bedroom inventory that dominates the market, and the additional garage bays offer storage capacity or supplemental income beyond the residence itself. The floor plan lends itself well to tenancy: a first-floor bedroom that functions equally as an office or guest room, and a generous eat-in kitchen with ample cabinetry, stainless gas range and refrigerator, and a double sink beneath a sunlit window. A second full bath sits upstairs off a center hall serving the remaining bedrooms. Period architecture enhances both rentability and resale appeal — an arched opening between the living and dining rooms, wide casings with rosette corner blocks, hardwood beneath much of the first floor, and a full wall of original built-in wardrobes and dresser drawers in one bedroom. Vinyl siding, covered front porch, fully fenced yard, and an extended private drive accommodating multiple vehicles. Equally suited to a portfolio acquisition or an owner-occupant prepared to build equity through renovation.
- Houzeo last checked: 5 hours ago
- Listing updated: October 12, 2026 at 7:32 pm
- Listing Provided by: Ethan J Burnell (803) 669-2673 DRE #10401363849 | Ivy House Realty LLC (585) 414-2080
- Source: New York State Alliance of MLSs, Buffalo-NY | MLS#: R1709627

Property Details
Status
Active
Type
Single Family Residence
No. of Stories
1
County
City
Neighborhood
Year Built
1900
HOA Fees
-
Finished Area
1,337 sqft
Lot Size
0.11 acre lot
Basement Area
- sqft
MLS Name
New York State Alliance of MLSs, Buffalo
MLS Number
R1709627
MLS Status
Active
Days on Market
55

Continue Your Journey in App
Find your dream home, receive real-time updates, and many more!
Continue Your Journey in App
Find your dream home, receive real-time updates, and many more!
Location
Facts & Features
Rooms
Bedrooms & bathrooms
Bedrooms: 4
Bathrooms: 2
Interior
Flooring
Carpet, Hardwood, Tile, Varies
Interior Features
Cedar Closets, Separate Formal Dining Room, Eat In Kitchen, Natural Woodwork, Workshop
Sewer
Connected
Exterior Features
Blacktop Driveway, Fully Fenced
Appliances
Dishwasher, Gas Oven, Gas Range, Gas Water Heater, Refrigerator
Heating
Gas, Forced Air
Construction
Year Built
Year Built: 1900
Home type
Single Family Residence
Property Condition
Resale
Architectural Style
Colonial
Foundation Details
Block
Construction Materials
Vinyl Siding, Copper Plumbing
Roof
Architectural, Shingle
Utilities & Energy
Laundry Features
Main Level
Electric
Circuit Breakers
Utilities
Electricity Available, Sewer Connected, Water Connected
Basement
Full
Water Source
Connected, Public
Parking Features
Detached, Garage, Workshop In Garage
Other Features
Lot Features
Near Public Transit, Rectangular, Rectangular Lot, Residential Lot
Subdivision Name
Schreiers Re Subn
Price History
| Date | Event | Price |
|---|---|---|
09/19/2026 Source: | Off Market | $99,999 $75/sqft |
09/19/2026 Source: | Listed for Sale | $99,999 $75/sqft |
09/09/2026 Source: | Price Increased | $99,999 +66.67% $75/sqft |
09/09/2026 Source: | Listed for Sale | $59,999 $45/sqft |

Nearby Homes
Find Homes by Property Features in Rochester, NY

Based on data from the New York State Alliance of MLSs (CNYIS, Inc., UNYREIS and WNYREIS) through Nov 04, 2026, 12:45PM.. All information is provided exclusively for consumers’ personal, non-commercial use. It may not be used for any purpose other than to identify prospective properties consumers may be interested in purchasing. The data is deemed reliable by is not guaranteed accurate by the MLS. This website may not include listings or property addresses of sellers who have directed their listing brokers to withhold their listing or their property address from display on the Internet. All information provided is deemed reliable but is not guaranteed and should be independently verified. © 2026 the New York State Alliance of MLSs. All Rights Reserved.
 Advertising Broker: Derek Greene | The Greene Realty Group
