- Overview
- Description
- Property Details
- Location
- HOA Management
- Facts & Features
- Getting Around
- Nearby Homes


$850,000
Monthly Est:$4,231
 2 Beds
 2 Baths
2 full baths
 2,003sqft
920 N Osceola Ave #604, Clearwater, FL 33755
$850,000
$4,231/moEst:
Get Pre-Approved
Condominium
Built in 2021
$1,782/mo HOA
1,899 sqft lot
$424/sq.ft
Description
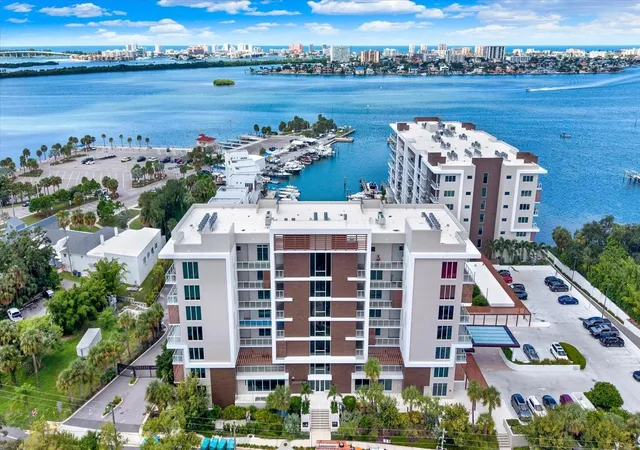
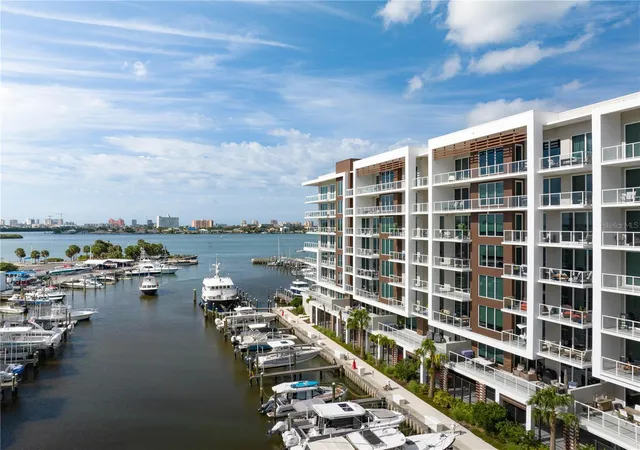
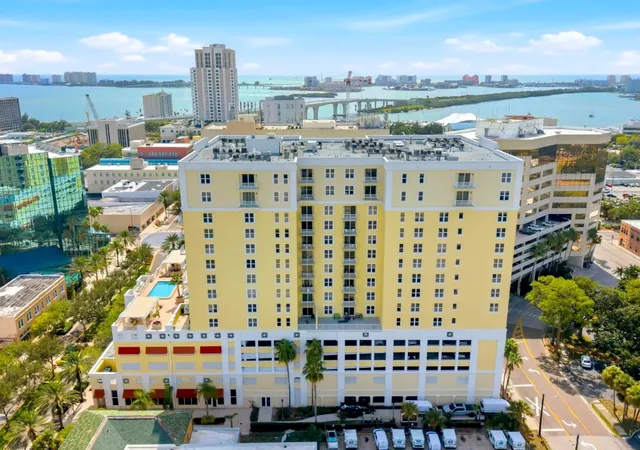
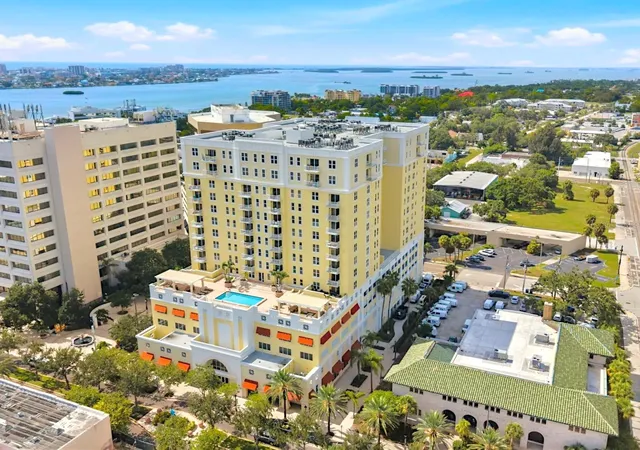
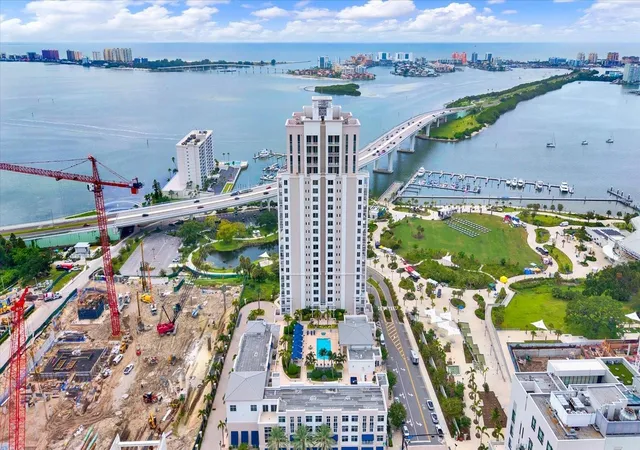
Sellers will assist with 6 months of HOA dues. Spectacular waterfront living awaits at Marina Bay. This designer-appointed residence offers sweeping views of Clearwater Bay from an expansive private balcony—one of only two of its kind in the building—creating a rare opportunity to enjoy elevated coastal living with minimal direct sun exposure for comfortable year-round enjoyment. Built in 2021, this beautifully upgraded 2,003-square-foot home features two bedrooms, two baths, and a versatile den ideal for an office or guest space. Elegant finishes include upgraded tile flooring, crown molding, new carpet (2024–2025), custom closets, and commode cabinetry. The chef’s kitchen is thoughtfully designed with all-wood cabinetry, quartz countertops, stainless steel appliances, a reverse osmosis water system, and water softener. The serene primary suite offers professionally designed closets, electric blinds, and a spa-like bath with a walk-in shower. Electric blinds are also featured in the guest bedroom for added comfort and convenience. Hurricane-impact windows provide peace of mind, while recent mechanical upgrades include a new air conditioner (2024–2025) and an upgraded water heater with a safety shutoff device. Accessible from the living room and both bedrooms, the extended balcony creates a seamless indoor-outdoor living experience perfect for enjoying breathtaking sunsets over the water. Residents of Marina Bay enjoy a true resort lifestyle with 24/7 concierge service, a 25-meter saltwater lap pool, fitness center, sauna and steam rooms, billiards room, and putting green. The adjacent marina offers 69 slips (47 with lifts) with priority leasing opportunities for residents. Located just minutes from Clearwater’s world-famous beaches and vibrant downtown, this exceptional residence offers luxury, comfort, and convenience in one of the area’s most desirable waterfront communities. Furnishings may be negotiated separately.
- Houzeo last checked: 9 hours ago
- Listing updated: September 4, 2026 at 2:54 pm
- Listing Provided by: Lynn Weltjen (727) 403-4314 | FUTURE HOME REALTY INC (813) 855-4982
- Source: Stellar MLS-FL | MLS#: TB8483894

Part of

Property Details
Status
Active
Type
Condominium
No. of Stories
8
County
City
Neighborhood
Year Built
2021
HOA Fees
$1782/mo
Finished Area
2,003 sqft
Lot Size
1,899 sqft lot
Basement Area
- sqft
MLS Name
Stellar MLS
MLS Number
TB8483894
MLS Status
Active
Days on Market
213
Cumulative Days on Market
179

Continue Your Journey in App
Find your dream home, receive real-time updates, and many more!
Download App
Continue Your Journey in App
Find your dream home, receive real-time updates, and many more!
Location
HOA Management
KB Management Services Group/Leslie Randolph
HOA Fees
$1,782.24/ Monthly
Amenities
 Amenities and services may be covered by one or multiple associations and service providers.
 Cable TV
 Maintenance
 Elevator
 Trash Pickup
 Gym
Gym
 Security Gate
 Security Guard
 Pool
Pool
 Club House
 Water
Water
 Sewer
Sewer
 Internet
 Sports Court
Recreational Facilities
Recreation Facilities
Common Area Taxes
Management
Escrow Reserves Fund
Disclaimer: Amenities are based on third-party information and may vary; buyers must independently verify all amenities, as information is deemed reliable but not guaranteed.
Facts & Features
Rooms
Bedrooms & bathrooms
Bedrooms: 2
Bathrooms: 2
Living Room
Level: First
Area: 238.00 Square Feet
Dimensions: 17x14
Kitchen
Level: First
Area: 255.00 Square Feet
Dimensions: 17x15
Primary Bedroom
Level: First
Area: 195.00 Square Feet
Dimensions: 13x15
Interior
Sewer
Public Sewer
Interior Features
Built In Features, Ceiling Fans(s), Eat In Kitchen, Living Room/dining Room Combo, Open Floorplan, Solid Surface Counters, Walk In Closet(s)
Appliances
Dishwasher, Dryer, Range, Range Hood, Refrigerator, Washer
Window Features
Storm Window(s)
Exterior Features
Balcony, Lighting
Flooring
Carpet, Tile
Cooling
Central Air
Heating
Central, Electric
Construction
Year Built
Year Built: 2021
Home type
Condominium
Foundation Details
Brick/mortar
Roof
Other
Construction Materials
Block, Frame
Utilities & Energy
Water Source
Public
Laundry Features
Inside, Laundry Closet
Utilities
Cable Connected, Electricity Connected, Public, Sewer Connected, Water Connected
Association Amenities
Cable Tv, Clubhouse, Elevators, Fitness Center, Gated, Maintenance, Pickleball Court(s), Pool, Recreation Facilities, Security
Parking Features
Assigned, Covered, Golf Cart Parking, Guest, Basement
Pool Features
In Ground
Other Features
Community Features
Buyer Approval Required, Clubhouse, Community Mailbox, Deed Restrictions, Fitness Center, Golf Carts Ok, Pool, Sidewalks
Subdivision Name
Marina Bay 880 Condo
Vegetation
Mature Landscaping
Price History
| Date | Event | Price |
|---|---|---|
03/09/2026 Source: | Listed for Sale | $850,000 -2.86% $424/sqft |
03/09/2026 Source: | Price Increased | $875,000 +2.94% $437/sqft |
03/09/2026 Source: #MFRTB8483894 | Price Increased | $850,000 +16903.40% $424/sqft |
01/13/2026 Source: | Listing Removed | $4,999 $2/sqft |
12/17/2025 Source: | Listed for Sale | $4,999 -7.41% $2/sqft |

Show more
Nearby Homes
Find Homes by Property Features in Clearwater, FL

Based on information from Stellar MLS® through Oct 09, 2026, 02:30PM as submitted to and distributed by MLS GRID. All data is obtained from various sources and may not have been verified by the broker or MLS GRID. Supplied Open House Information is subject to change without notice. All information should be independently reviewed and verified for accuracy. Properties may or may not be listed by the office/agent presenting the information. IDX information is provided exclusively for consumers’ personal non-commercial use. It may not be used for any purpose other than to identify prospective properties consumers may be interested in purchasing. The data is deemed reliable but is not guaranteed by MLS GRID. The use of the MLS GRID Data may be subject to an end-user license agreement prescribed by the Member Participant’s applicable MLS, if any, and as amended from time to time. © 2026 Stellar MLS. All Rights Reserved.
 Advertising Broker: Fred McGill | Simple Showing, Inc