
- Overview
- Description
- Property Details
- Location
- HOA Management
- Facts & Features
- Getting Around
- Nearby Homes
 Hot
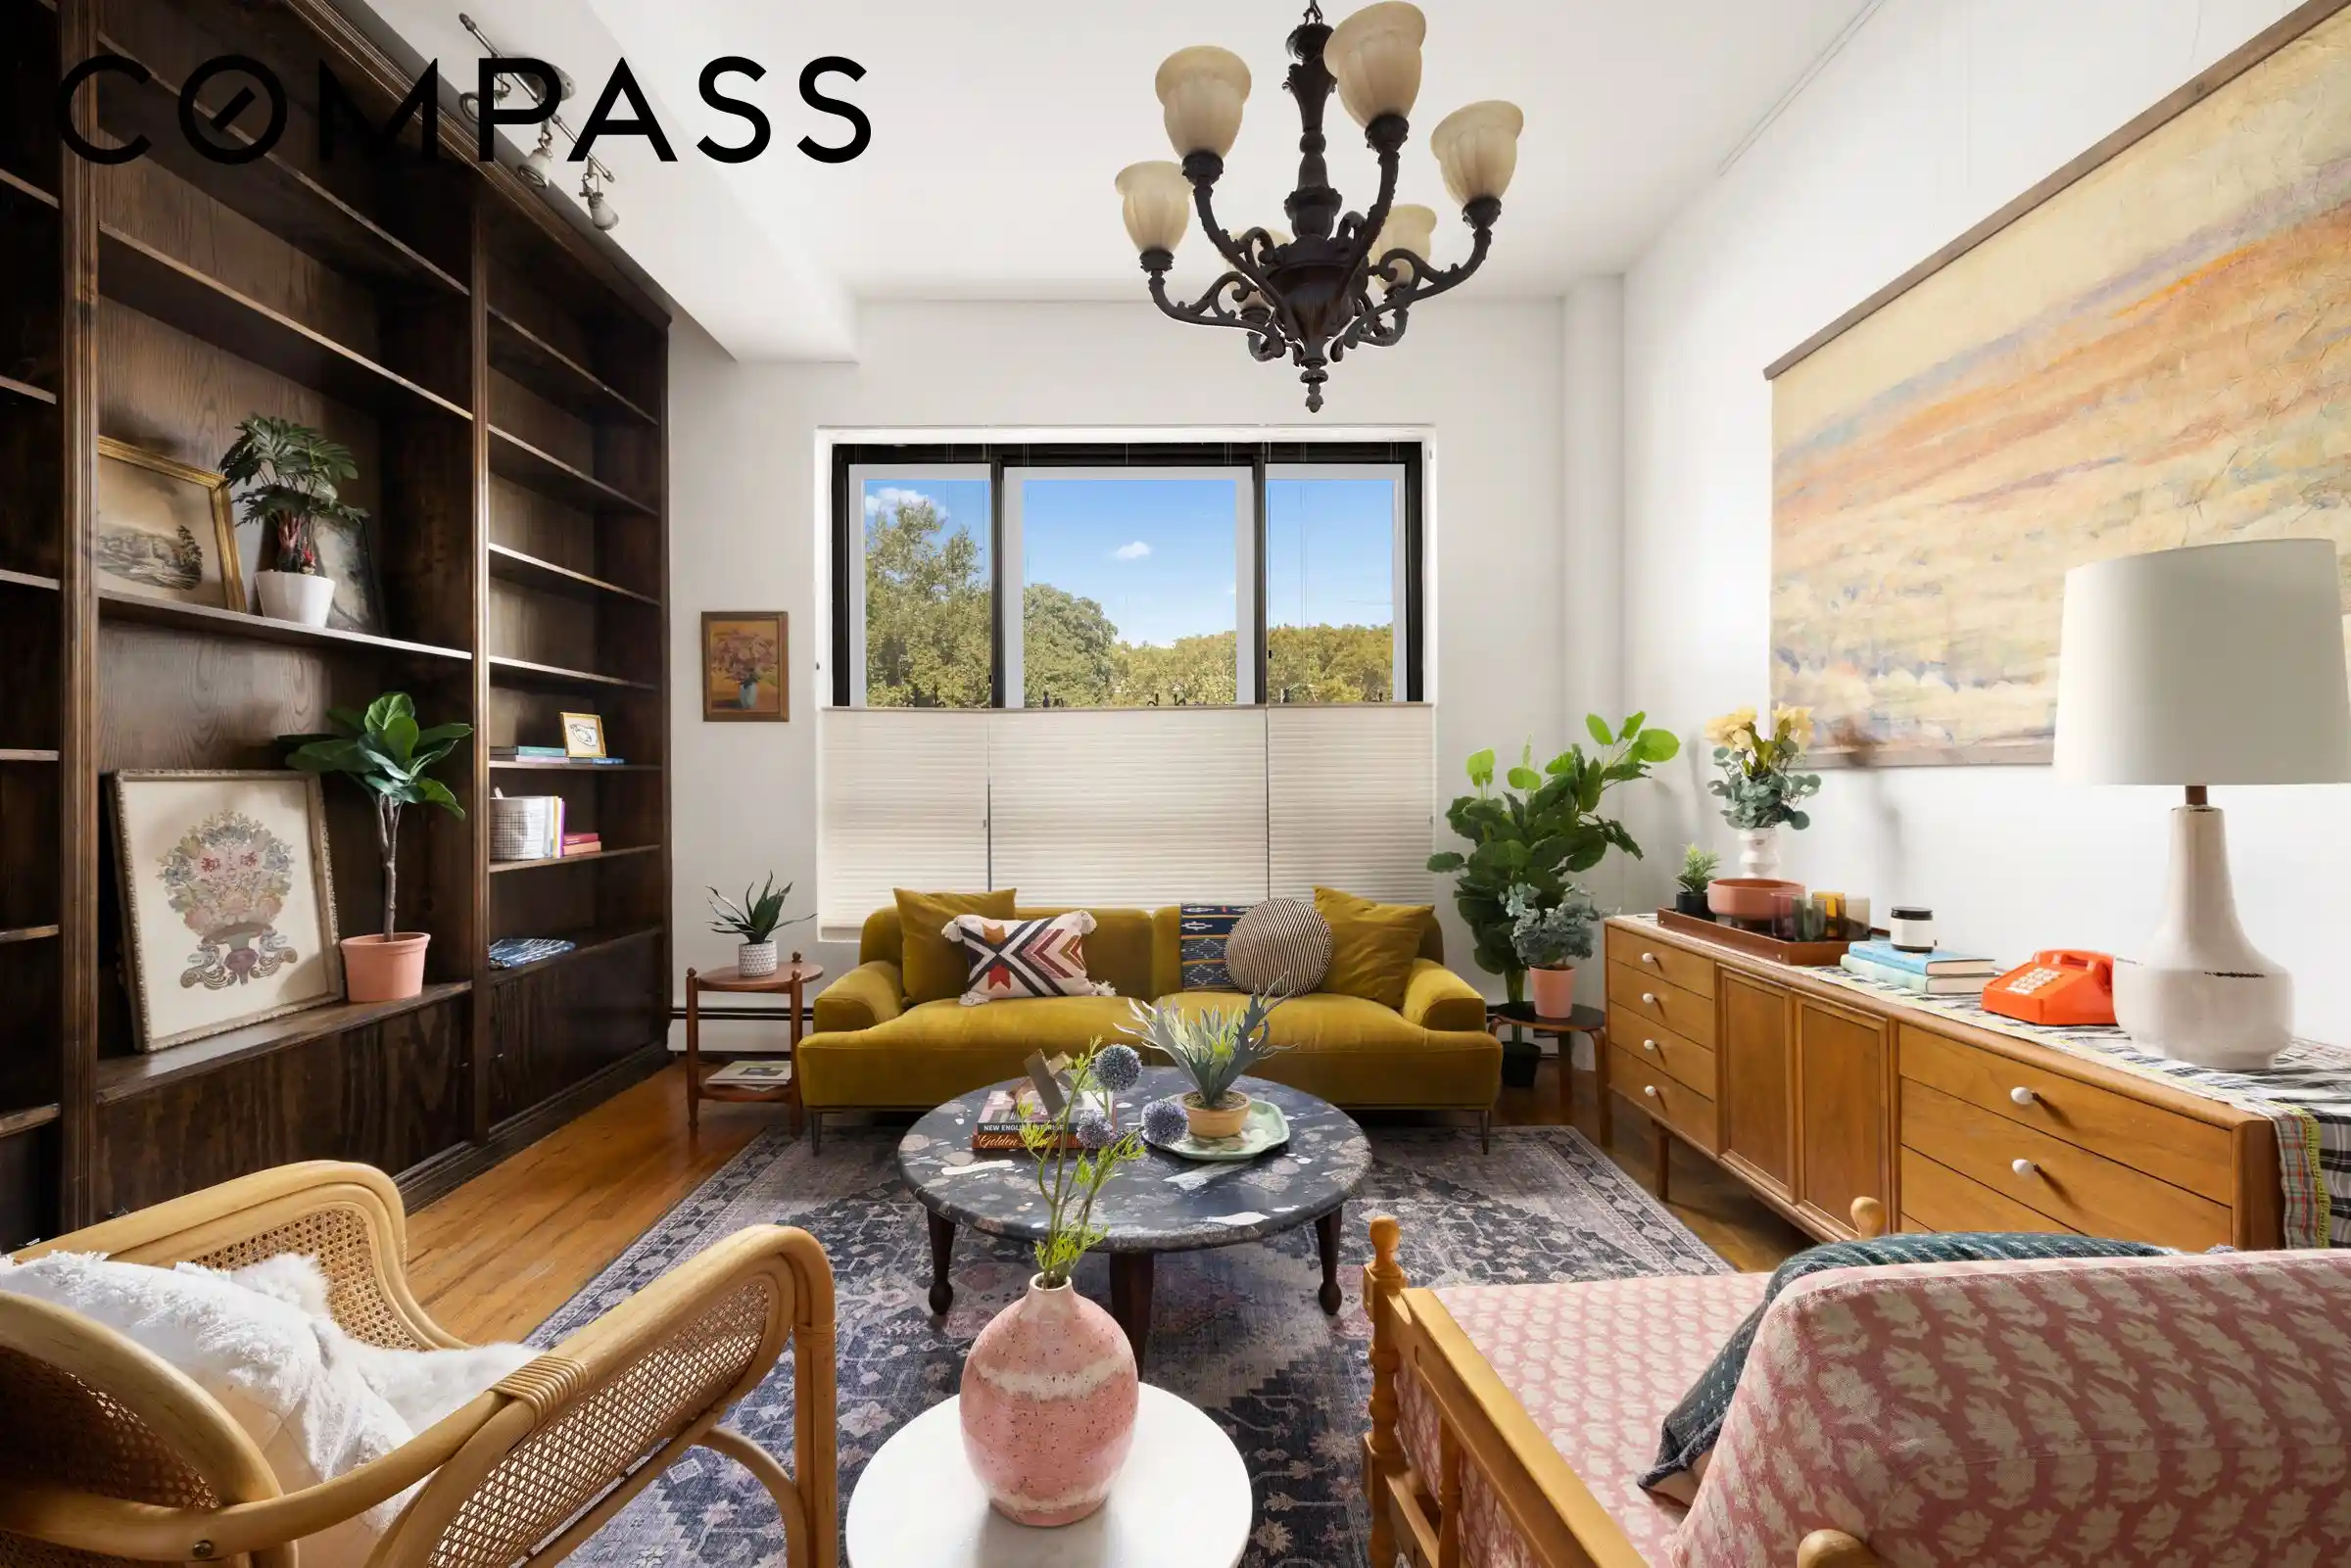


Street View
$1,150,000
Monthly Est:$5,724
 1 Bed
 2 Baths
1 full bath + 1 half bath
 1,200sqft
920 Union St #1A, New York City, NY 11215
$1,150,000
Get Pre-Approved
Apartment
Built in 1920
$1,638/mo HOA
4,750 sqft lot
$958/sq.ft
Description
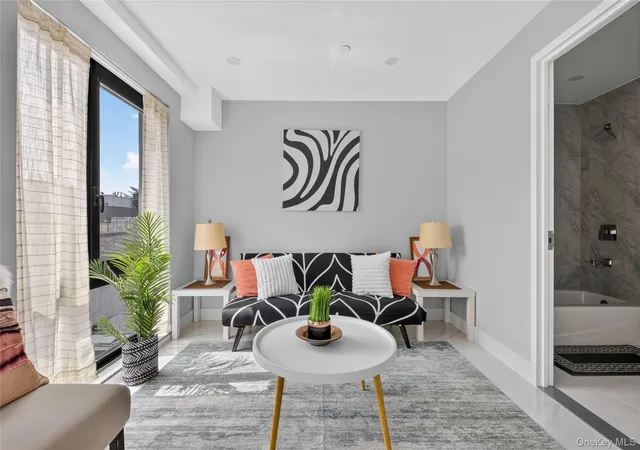
Offering an exceptional blend of architectural scale, modern functionality, character, and space, this unique tri-level loft measures nearly 1,200 square feet and provides a versatile floor plan tailored to a variety of lifestyles. Architecturally designed as a large legal studio with 1.5 baths, the unit can function as a 2-bedroom or as a 1-bedroom plus an extra large 2-person home office.
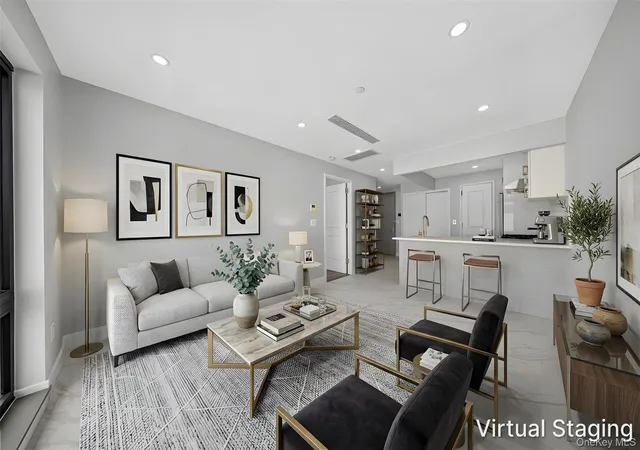
The split-level living area features soaring high ceilings, hardwood floors, and custom built-in bookshelves that anchor the expansive room. Overlooking the living space, the primary sleeping loft functions as a private suite equipped with zen Japanese Shoji screens, a walk-in closet, and a full en-suite bathroom.
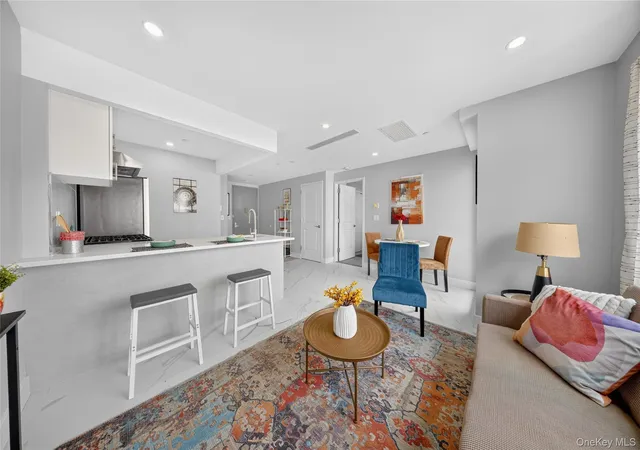
Down the stairs is an eat-in kitchen complete with generous counter space and stainless steel appliances, including a dishwasher and a vented range hood. A powder room is adjacent to the kitchen.
Descending to the lower level of the triplex reveals a spacious, highly adaptable bonus room with potential for a home office or secondary sleeping area enclosed by sliding Japanese screens.
Thoughtful storage solutions are integrated throughout the immense residence, including custom-built pull-out drawers beneath the staircase. Additional highlights include an in-unit washer and dryer, hardwood floors, and sound-proof double-paned windows with views of the Brooklyn Public Library across Grand Army Plaza.
Situated within a well-maintained, dog and cat-friendly Art Nouveau building that was originally built at the turn-of-the-century as the headquarters for the Long Island Automobile Club for early motoring enthusiasts, the building blends rich Park Slope history with modern boutique co-op living. Dedicated storage and bike storage are available, with Prospect Park, major subway lines (2, 3, B, Q), and a Citi Bike station all within immediate reach. Residents enjoy unmatched neighborhood amenities, most notably the renowned Saturday Grand Army Plaza Greenmarket right outside your doorstep.
Owners make no representation as to the legal use of the various levels as bedrooms. The building's offering plan designates Unit 1A a triplex with 4.5 rooms and 1.5 baths. Please consult your architect and/or attorney for information regarding regulations on use.
- Houzeo last checked: 11 minutes ago
- Listing updated: November 1, 2026 at 8:09 pm
- Listing Provided by: Carol Kai-Ju Wang (347) 422-7652 , Paul J Pinizzotto (917) 648-9628 | Compass (212) 913-9058
- Source: Rebny MLS-NY | MLS#: RLS20112012

This condo is in:
Property Details
Status
Active
Type
Condominium
No. of Stories
4
County
City
Neighborhood
--
Year Built
1920
HOA Fees
$1638/mo
Finished Area
1,200 sqft
Lot Size
4,750 sqft lot
Basement Area
- sqft
MLS Name
Rebny MLS
MLS Number
RLS20112012
Days on Market
63

Continue Your Journey in App
Find your dream home, receive real-time updates, and many more!
Continue Your Journey in App
Find your dream home, receive real-time updates, and many more!
Location
HOA Management
N/A
HOA Fees
$1,638/ Monthly
Disclaimer: Amenities are based on third-party information and may vary; buyers must independently verify all amenities, as information is deemed reliable but not guaranteed.
Facts & Features
Rooms
Bedrooms & bathrooms
Bedroom: 1
Bathrooms: 2
Interior
Flooring
Hardwood
Appliances
Stainless Steel Appliances
Interior Features
Built In Features, High Ceilings, Walk In Closets
Window Features
Double Pane Windows
Cooling
Wall Units
Utilities & Energy
Laundry Features
Building Washer Dryer Install Allowed, In Unit
Other Features
Subdivision Name
Park Slope
Price History
| Date | Event | Price |
|---|---|---|
09/01/2026 Source: | Listed for Sale | $1,150,000 +35837.50% $958/sqft |
11/02/2017 Source: | Price Decreased | $3,200 -8.57% $3/sqft |
07/31/2013 Source: | Sold | $3,500 $3/sqft |

Nearby Homes

Find Homes by Property Features in New York City, NY


The real estate listing data marked with this icon comes from the IDX program of the RLS at REBNY Listing Service (RLS). Listing information for certain New York City properties provided courtesy of the Real Estate Board of New York's Residential Listing Service (the "RLS") through Nov 04, 2026, 08:01AM. Information deemed reliable but not guaranteed. Information is provided exclusively for consumers' personal, non-commercial use, and may not be used for any purpose other than the identification of potential properties for purchase. The information contained in this listing has not been verified by the RLS and should be verified by the consumer. The listing information provided here is for the consumer's personal, non-commercial use. Retransmission, redistribution or copying of this listing information is strictly prohibited except in connection with a consumer's consideration of the purchase and/or sale of an individual property. This listing information is not verified for authenticity or accuracy and is not guaranteed and may not reflect all real estate activity in the market. Buyer to verify all information. © 2026 The Real Estate Board of New York, Inc. All rights reserved.
 Advertising Broker: Derek Greene | The Greene Realty Group
