- Overview
- Description
- Property Details
- Location
- Facts & Features
- Getting Around
- Nearby Homes



$1,600,000
Monthly Est:$7,964
 4 Beds
 4 Baths
3 full baths + 1 half bath
 9,867sqft
920 W County Rd 300 S, North Vernon, IN 47265
$1,600,000
$7,964/moEst:
Get Pre-Approved
Farm
Built in 2013
$-- HOA
111 acres lot
$162/sq.ft
Description
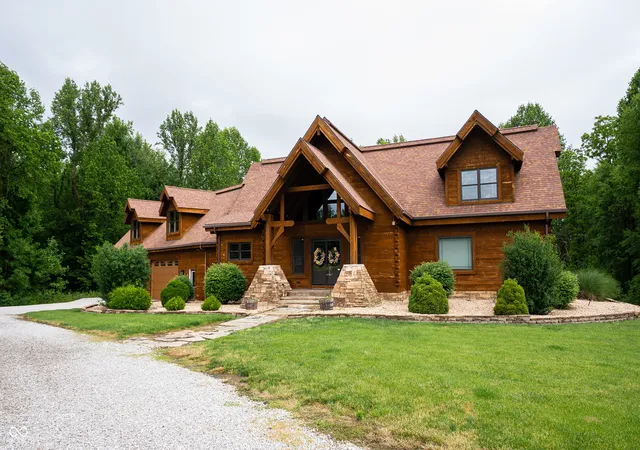
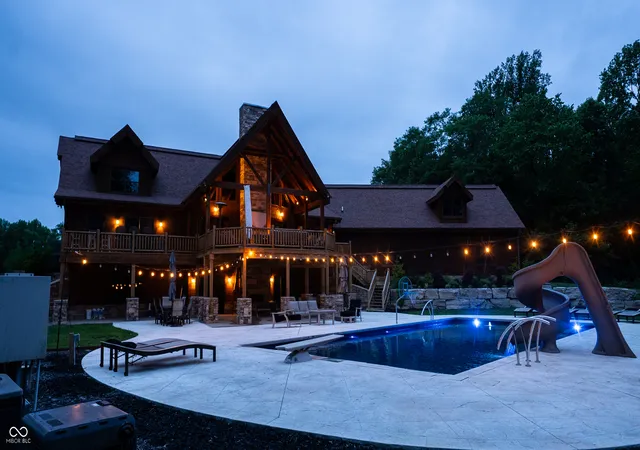
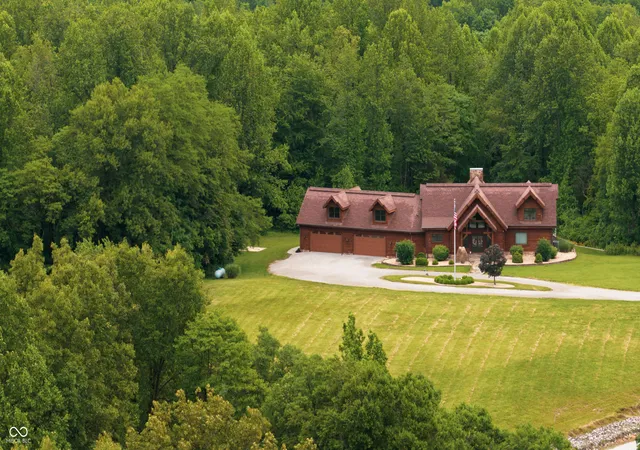
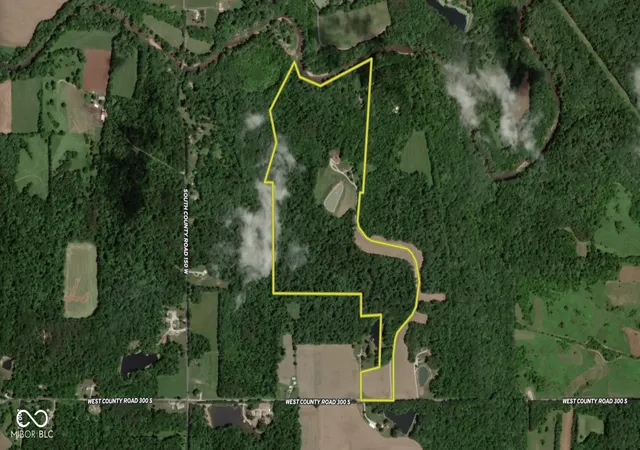
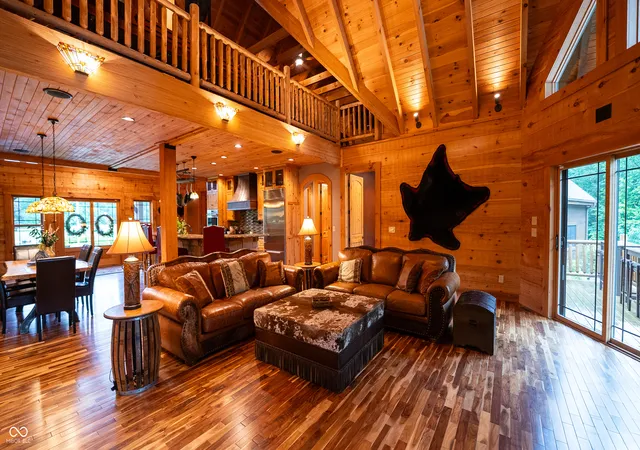
This beautiful log timber home sits on 111 acres along the Muscatatuck River and offers a unique combination of residential comfort, agricultural utility, and recreational opportunities. Key features include 4 bedrooms, 3.5 bathrooms, a 55' x 25' in-ground salt water pool, high-end appliances, income-producing tillable acreage and pasture, ponds, miles of trails, and an off-grid hunting cabin tucked into the woods. Access begins at a solar-powered gated entrance where visitors are first greeted by several tillable acres. An approx. 3/4 mile driveway winds through pasture and timber where deer and wild turkey are frequently observed. Along the drive sits a traditional corn crib barn used for storing tractors and equipment. As the home comes into view, the large timber beams and impressive entryway immediately stand out. The setting includes open pasture, a stocked pond, and a fully enclosed garden. The residence offers approximately 8,695 square feet of finished living space and over 10,000 square feet under roof, including the garage. Most furnishings are negotiable. Upon entering, the kitchen and dining area establish the character of the home. Features include granite countertops, a Sub-Zero refrigerator, Wolf oven and cooktop, coffee bar pantry, copper sink, and extensive wood craftsmanship. The kitchen flows into the living room, highlighted by a large stone fireplace. The open layout, wet bar, and direct access to the rear deck create functional spaces for gatherings and everyday living. The main-level primary suite includes a large walk-in closet and walk-in shower. Upstairs offers a private bedroom and bathroom suite, game room loft, and finished living area above the garage. The basement includes a bedroom, living room, office or workout room, full bathroom with a solid copper bathtub, concrete safe room, and an additional room with plumbing and a wash sink connected to the garage. Property is within 40 minutes of Madison, Seymour, Columbus.
- Houzeo last checked: 3 minutes ago
- Listing updated: November 6, 2026 at 10:00 pm
- Listing Provided by: Brad Garrison | Whitetail Properties (217) 285-9000
- Source: Metropolitan Indianapolis Board of REALTORS (MIBOR) MLS-IN as distributed by MLS GRID | MLS#: 22106528

Property Details
Status
Active
Type
Land
No. of Stories
-
County
City
Neighborhood
--
Year Built
2013
HOA Fees
-
Finished Area
9,867 sqft
Lot Size
111 acres lot
Basement Area
- sqft
MLS Name
Metropolitan Indianapolis Board of REALTORS (MIBOR) MLS
MLS Number
22106528
MLS Status
Active
Days on Market
156
Cumulative Days on Market
155

Continue Your Journey in App
Find your dream home, receive real-time updates, and many more!
Continue Your Journey in App
Find your dream home, receive real-time updates, and many more!
Location
Facts & Features
Rooms
Bedrooms & bathrooms
Bedrooms: 4
Bathrooms: 4
Living Room
Level: Main
Area: 644.00 Square Feet
Dimensions: 28 x 23
Kitchen
Level: Main
Area: 644.00 Square Feet
Dimensions: 28 x 23
Laundry
Level: Main
Area: 50.00 Square Feet
Dimensions: 5 x 10
Master Bedroom
Level: Main
Area: 360.00 Square Feet
Dimensions: 20 x 18
Bedroom 2
Level: Upper
Area: 144.00 Square Feet
Dimensions: 12 x 12
Bedroom 3
Level: Upper
Area: 200.00 Square Feet
Dimensions: 20 x 10
Bedroom 4
Level: Basement
Area: 300.00 Square Feet
Dimensions: 20 x 15
Exercise Room
Level: Basement
Area: 220.00 Square Feet
Dimensions: 20 x 11
Utility Room
Level: Basement
Area: 198.00 Square Feet
Dimensions: 11 x 18
Living Room
Level: Basement
Area: 1000.00 Square Feet
Dimensions: 25 x 40
Office
Level: Main
Area: 100.00 Square Feet
Dimensions: 10 x 10
Interior
Appliances
Dishwasher, Dryer, Microwave, Gas Oven, Range Hood, Refrigerator, Washer, Water Heater, Wine Cooler
Flooring
Hardwood
Interior Features
Vaulted Ceiling(s), Kitchen Island, Hi Speed Internet Availbl, In Law Floorplan, Eat In Kitchen, Pantry, Walk In Closet(s), Wet Bar
Cooling
Central Air
Heating
Electric
Window Features
Wood Frames
Construction
Year Built
Year Built: 2013
Home type
Farm
Architectural Style
Log
Construction Materials
Log
Foundation Details
Concrete Perimeter
Utilities & Energy
Utilities
Electricity Connected, Natural Gas Connected, Septic System, Water Connected
Laundry Features
Main Level
Fireplace Features
Two Sided
Parking Features
Attached
Basement
Ceiling 9+ Feet, Exterior Entry, Finished, Finished Ceiling, Finished Walls, Interior Entry, Walk Out Access
Water Source
Public
Pool Features
In Ground, Outdoor Pool, Pool Cover, Salt Water
Other Features
Subdivision Name
No Subdivision
Lot Features
Not In Subdivision, Rural Not Subdivision, Mature Trees, Trees Small (under 20 Ft), Wooded
Patio And Porch Features
Covered, Deck
Price History
| Date | Event | Price |
|---|---|---|
10/13/2026 Source: | Price Decreased | $1,900,000 -15.56% $193/sqft |
09/14/2026 Source: | Price Increased | $2,250,000 +40.62% $228/sqft |
06/05/2026 Source: | Price Decreased | $1,600,000 -40.63% $162/sqft |
06/05/2026 Source: | Listed for Sale | $2,695,000 $273/sqft |

Nearby Homes

Find Homes by Property Features in North Vernon, IN
Nearby New Homes For Sale

Based on information from MIBOR REALTOR® Association through Nov 08, 2026, 05:45AM as submitted to and distributed by MLS GRID. The Broker Listing Cooperative® listing service's Listing information is deemed reliable but is not guaranteed accurate by the Broker Listing Cooperative® listing service. All data is obtained from various sources and may not have been verified by broker or Broker Listing Cooperative listing service. Supplied Open House Information is subject to change without notice. All information should be independently reviewed and verified for accuracy. Properties may or may not be listed by the office/agent presenting the information. IDX information is provided exclusively for consumers personal non-commercial use. It may not be used for any purpose other than to identify prospective properties consumers may be interested in purchasing. The data is deemed reliable but is not guaranteed by MLS GRID. The use of the MLS GRID Data may be subject to an end-user license agreement prescribed by the Member Participant’s applicable MLS, if any, and as amended from time to time. All Rights Reserved. © 2026 MIBOR REALTOR® Association.
 Advertising Broker: Jonah Hartsburg | Hoosier Hub Realty
