- Overview
- Description
- Property Details
- Location
- HOA Management
- Facts & Features
- Getting Around
- Nearby Homes
 Price Drop: $15.1K (11/06)
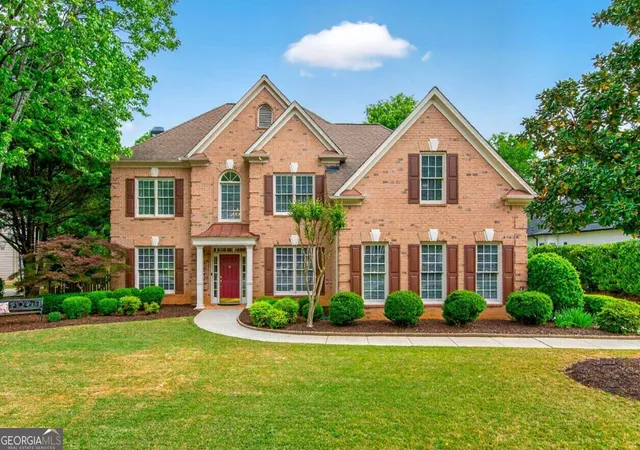
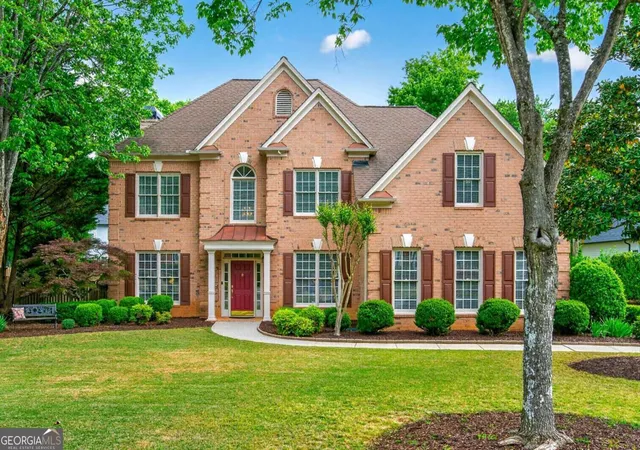
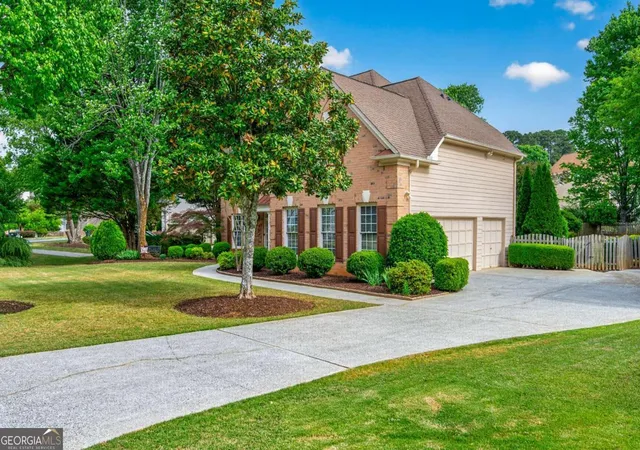
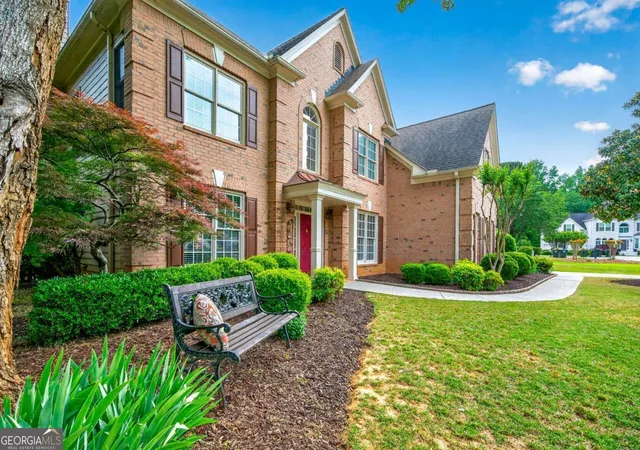

Street View
$724,900
Monthly Est:$3,608
 4 Beds
 4 Baths
2 full baths + 2 half baths
 2,699sqft
920 Whitetail Ct, Alpharetta, GA 30005
$724,900
$3,608/moEst:
Get Pre-Approved
Single Family Residence
Built in 1996
$-- HOA
18,295.2 sqft lot
$269/sq.ft
Description
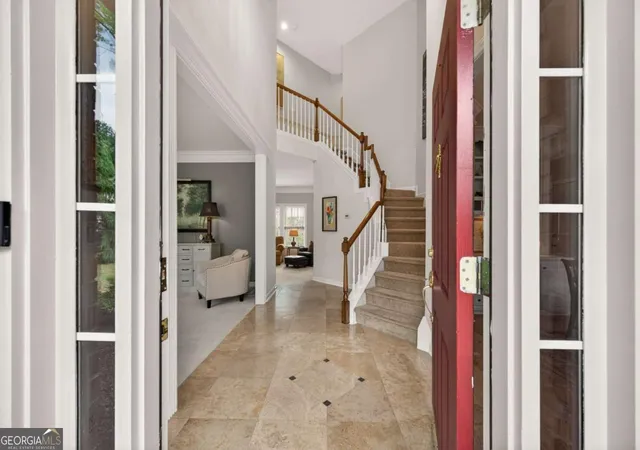
Highly Sought after Deerlake Subdivison Community. Original Owner, 4 Bedroom, 2.5 bath, 3-Car Side-Entry attached garage with built-in cabinets and workbench. Brick-Front, Hardie Plank siding. Interior freshly painted in neutral tones throughout, newly painted garage including floors. 9-foot ceilings up and down, crown molding throughout, custom built-in bookcases, stone flooring and carpet on main, 2-story dramatic entrance with curved staircase, gas fireplace, double-pane windows. Double tray ceiling in spacious Primary bedroom, large primary bathroom with tray ceiling and double vanity and jetted tub. Four bedrooms up. One secondary bedroom has double vanity, large secondary bedroom over garage appointed with custom built-in bookcases, attached bathroom and bonus large walk-in storage. Updated Kitchen with custom KraftMaid Wood Cabinets, white quartz countertops, marble backsplash, luxurious chef ready Kitchen-Aid Double Oven w/microwave combo, gas cooktop with downdraft, center island, custom LED Multi-zoned dimmable under cabinet lighting, 16- gauge stainless steel sink, all Kitchen-Aid appliances, eat-in kitchen open to family room. Quiet desirable Cul-de-sac location, stunning professionally landscaped level lot, walkout from kitchen to large patio surrounded by lush landscaping, tranquil oasis and perfect for entertaining! Fully fenced back yard with three gates. Entire subdivision has sidewalks on both sides, the curb-appeal makes an immediate statement. Home was built in 1996, One Owner, award-winning Lambert High School, Lower Alpharetta/Forsyth County Taxes and Top-Rated School. Spectacular Deerlake Amenities include 6 Tennis/Pickle Ball Courts, Private baseball field, basketball, soccer field and renovated clubhouse with large adult and splash zone pool, stocked lake with fishing dock, walking trails, playground, subdivision has large specious lots, McGinnis Ferry Rd. entrance is gated for residents only. 2 miles to Emory Johns Creek Hospital. Down the road from the brand- new Boardwalk at Town Center and 2-miles from The Medley. Coming in 2026 this 43-acre mixed-use development will include all new shopping, restaurants, hotel and more! Unbeatable location! Homes like this don't come along often!
- Houzeo last checked: 3 minutes ago
- Listing updated: November 6, 2026 at 6:07 am
- Listing Provided by: | Keller Williams Realty Atl. Partners (678) 341-2900
- Source: Georgia MLS-GA | MLS#: 10774495

Property Details
Status
Active
Type
Single Family Residence
No. of Stories
-
County
City
Neighborhood
--
Year Built
1996
HOA Fees
-
Finished Area
2,699 sqft
Lot Size
18,295.2 sqft lot
Basement Area
- sqft
MLS Name
Georgia MLS
MLS Number
10774495
MLS Status
Active
Days on Market
161
Cumulative Days on Market
161

Continue Your Journey in App
Find your dream home, receive real-time updates, and many more!
Continue Your Journey in App
Find your dream home, receive real-time updates, and many more!
Location
HOA Management
N/A
HOA Fees
$3,050/
Amenities
 Amenities and services may be covered by one or multiple associations and service providers.
 Tennis
 Pool
Disclaimer: Amenities are based on third-party information and may vary; buyers must independently verify all amenities, as information is deemed reliable but not guaranteed.
Facts & Features
Rooms
Bedrooms & bathrooms
Bedrooms: 4
Bathrooms: 4
Interior
Appliances
Dishwasher, Double Oven, Gas Water Heater, Microwave
Window Features
Double Pane Windows, Window Treatments
Sewer
Public Sewer
Cooling
Ceiling Fan(s), Central Air, Electric
Flooring
Carpet, Stone, Tile, Vinyl
Interior Features
Bookcases, Double Vanity, High Ceilings, Tray Ceiling(s), Walk In Closet(s)
Heating
Central, Forced Air, Natural Gas
Construction
Year Built
Year Built: 1996
Home type
Single Family Residence
Construction Materials
Other
Roof
Composition
Property Condition
Resale
Architectural Style
Brick Front, Traditional
Foundation Details
Slab
Utilities & Energy
Security Features
Carbon Monoxide Detector(s), Gated Community, Smoke Detector(s)
Laundry Features
Upper Level
Utilities
Cable Available, Electricity Available, High Speed Internet, Natural Gas Available, Phone Available, Sewer Available, Underground Utilities, Water Available
Water Source
Public
Parking Features
Garage, Attached, Parking Pad, Kitchen Level, Garage Door Opener, Side/rear Entrance
Fireplace Features
Factory Built, Family Room
Basement
None
Other Features
Patio And Porch Features
Patio
Subdivision Name
Deerlake
Community Features
Clubhouse, Gated, Park, Playground, Pool, Sidewalks, Swim Team, Tennis Court(s)
Lot Features
Cul De Sac, Level, Private
Price History
| Date | Event | Price |
|---|---|---|
11/03/2026 Source: | Price Decreased | $724,900 -2.04% $269/sqft |
08/28/2026 Source: | Price Decreased | $739,999 -1.33% $274/sqft |
08/14/2026 Source: | Price Decreased | $749,999 -1.30% $278/sqft |
07/10/2026 Source: | Price Decreased | $759,900 -1.95% $282/sqft |
06/15/2026 Source: | Price Decreased | $775,000 -3.12% $287/sqft |


Show more
Nearby Homes
Find Homes by Property Features in Alpharetta, GA
Nearby New Homes For Sale


Information Deemed Reliable But Not Guaranteed. © 2026 Georgia Multiple Listing Service. All Rights Reserved.
 Advertising Broker: Fred McGill | Simple Showing, Inc
