- Overview
- Description
- Property Details
- Location
- Facts & Features
- Getting Around
- Nearby Homes

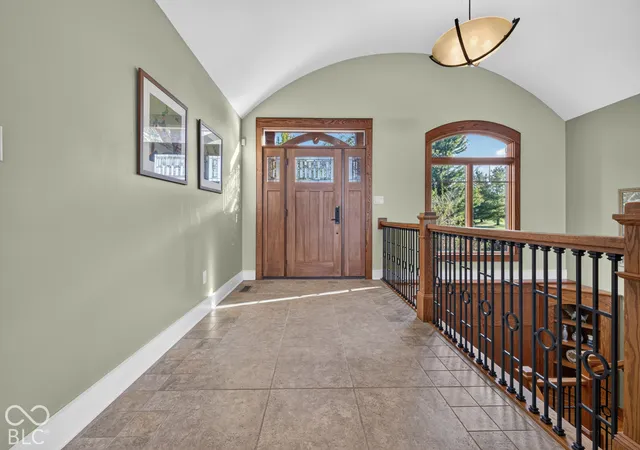

Street View
$1,435,000
Monthly Est:$7,143
 4 Beds
 6 Baths
6 full baths
 6,382sqft
9202 Compton Farm Ln, Indianapolis, IN 46259
$1,435,000
$7,143/moEst:
Get Pre-Approved
Single Family Residence
Built in 2006
$-- HOA
3.05 acres lot
$225/sq.ft
Description
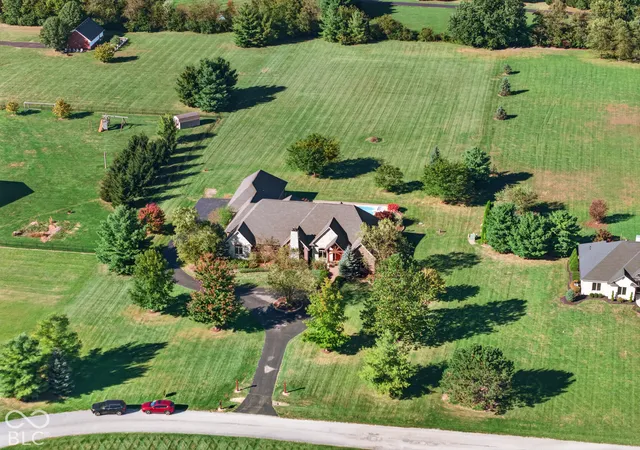
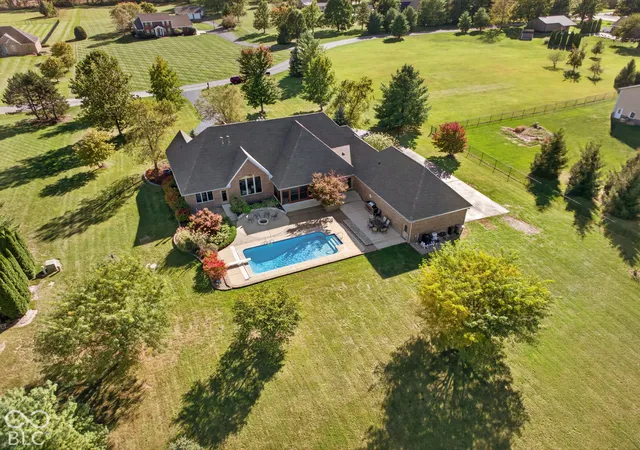
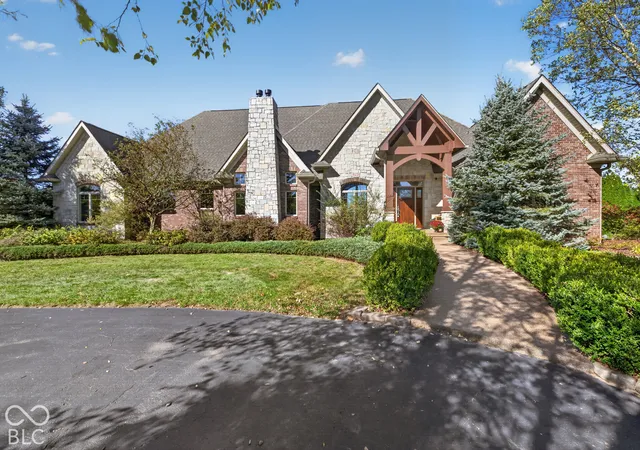
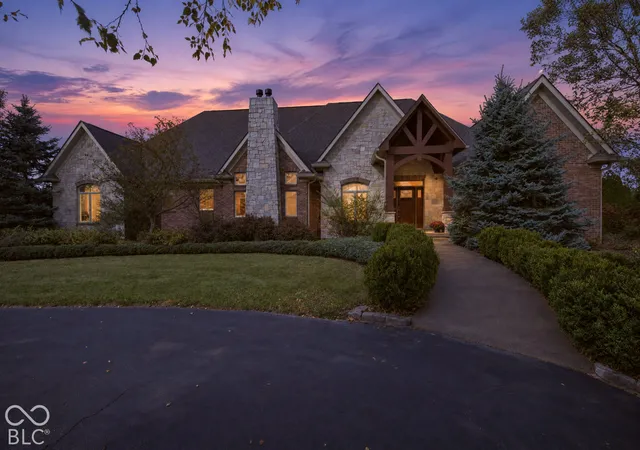
ONE-OF-A-KIND CUSTOM LUXURY HOME ON 3+ ACRES! New Roof, New Gutter with Down Spouts, Two New Gas Water Heaters. This home is designed with architectural input from SODA Architectural Design, this European Craftsman estate was thoughtfully created for entertaining, everyday living, and timeless appeal. From the moment you enter, soaring ceilings, custom solid-wood millwork, built-ins, arched architectural details, hardwood and tile flooring, and expansive gathering spaces set this home apart. The gourmet kitchen features built-in refrigerator/freezer, wall oven and microwave, gas cooktop, quartz countertops, 10' serving bar, breakfast area, and adjoining hearth room with fireplace. Each bedroom offers its own full bath and custom closet system, creating exceptional privacy for family and guests. The finished lower level feels anything but like a basement with 10' ceilings, abundant natural light, home theatre with 10' screen and fiber-optic star ceiling, bar area, workout room, and expansive recreation and entertaining spaces. Step outside to your own private retreat featuring a 16x32 pool, large patio, firepit, screened porch, mature landscaping, and over 3 acres to enjoy. The 4-car garage, 400-amp electrical service, 3-zone HVAC, whole-house audio, radiant heated primary bath floor, three fireplaces, and extensive recent improvements add even more value. Ideal for luxury buyers and relocation clients seeking space, privacy, and convenient access to Indianapolis-area employment centers including Eli Lilly, Salesforce, IU Health, Community Health Network, downtown Indianapolis, and regional employers such as Cummins. This isn't a production home or a floor plan you'll find online. It's a truly custom property designed to live, gather, entertain, and make memories.
- Houzeo last checked: 6 hours ago
- Listing updated: October 8, 2026 at 2:29 pm
- Listing Provided by: Sean Daniels , Andrea Mize | Daniels Real Estate (317) 371-0060
- Source: Metropolitan Indianapolis Board of REALTORS (MIBOR) MLS-IN | MLS#: 22130301

Property Details
Status
Active
Type
Single Family Residence
No. of Stories
-
County
City
Neighborhood
Year Built
2006
HOA Fees
-
Finished Area
6,382 sqft
Lot Size
3.05 acres lot
Basement Area
- sqft
MLS Name
Metropolitan Indianapolis Board of REALTORS (MIBOR) MLS
MLS Number
22130301
MLS Status
Active
Days on Market
1
Cumulative Days on Market
1

Continue Your Journey in App
Find your dream home, receive real-time updates, and many more!
Download App
Continue Your Journey in App
Find your dream home, receive real-time updates, and many more!
Location
Facts & Features
Rooms
Bedrooms & bathrooms
Bedrooms: 4
Bathrooms: 6
Living Room
Level: Main
Area: 340.00 Square Feet
Dimensions: 17x20
Dining Room
Level: Main
Area: 260.00 Square Feet
Dimensions: 13x20
Kitchen
Level: Main
Area: 255.00 Square Feet
Dimensions: 17x15
Laundry
Level: Main
Area: 160.00 Square Feet
Dimensions: 16x10
Master Bedroom
Level: Main
Area: 320.00 Square Feet
Dimensions: 16x20
Bedroom 2
Level: Main
Area: 180.00 Square Feet
Dimensions: 12x15
Bedroom 3
Level: Main
Area: 132.00 Square Feet
Dimensions: 12x11
Bedroom 4
Level: Main
Area: 192.00 Square Feet
Dimensions: 16x12
Library
Level: Main
Area: 210.00 Square Feet
Dimensions: 15x14
Foyer
Level: Main
Area: 400.00 Square Feet
Dimensions: 25x16
Breakfast Room
Level: Main
Area: 100.00 Square Feet
Dimensions: 10x10
Home Theatre
Level: Basement
Area: 450.00 Square Feet
Dimensions: 18x25
Exercise Room
Level: Basement
Area: 400.00 Square Feet
Dimensions: 16x25
Family Room
Level: Basement
Area: 1056.00 Square Feet
Dimensions: 33x32
Play Room
Level: Basement
Area: 1364.00 Square Feet
Dimensions: 31x44
Utility Room
Level: Basement
Area: 304.00 Square Feet
Dimensions: 16x19
Interior
Cooling
Central Air
Flooring
Hardwood
Interior Features
Attic Pull Down Stairs, Built In Features, High Ceilings, Vaulted Ceiling(s), Kitchen Island, Entrance Foyer, Wired For Data, Pantry, Walk In Closet(s)
Heating
Forced Air, Heat Pump
Appliances
Gas Cooktop, Dishwasher, Dryer, Disposal, Gas Water Heater, Microwave, Range Hood, Refrigerator, Washer, Water Purifier, Water Softener Owned
Exterior Features
Gas Grill, Fire Pit
Construction
Year Built
Year Built: 2006
Home type
Single Family Residence
Construction Materials
Brick, Stone
Foundation Details
Concrete Perimeter
Architectural Style
Traditional
Utilities & Energy
Basement
Ceiling 9+ Feet, Egress Window(s), Full, Partially Finished
Water Source
Private
Parking Features
Attached
Laundry Features
Main Level
Fireplace Features
Great Room
Pool Features
Diving Board, Heated, In Ground, Liner, Pool Cover
Other Features
Patio And Porch Features
Covered, Screened
Subdivision Name
Compton Farm
Price History
| Date | Event | Price |
|---|---|---|
10/08/2026 Source: | Listed for Sale | $1,435,000 $225/sqft |

South Franklin Ranks #49 in Indianapolis, IN


Homes

Rental Prices

Median Home Price
Nearby Homes
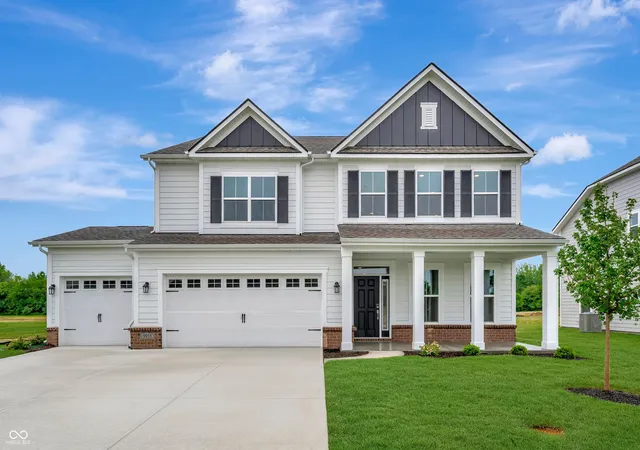
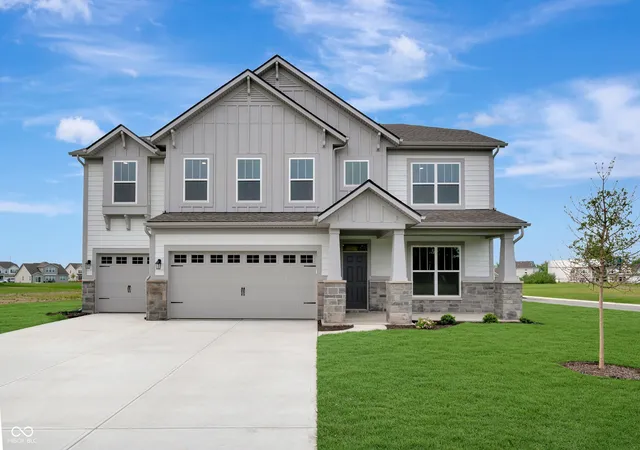
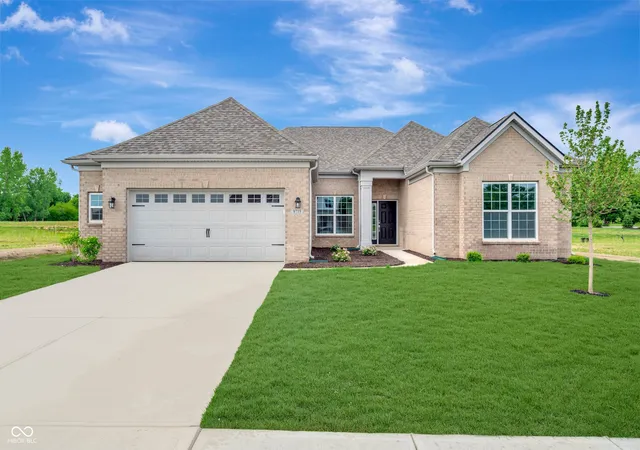
Find Homes by Property Features in Indianapolis, IN
Nearby New Homes For Sale

Based on information from MIBOR REALTOR® Association through Oct 08, 2026, 11:00AM. The Broker Listing Cooperative® listing service's Listing information is deemed reliable but is not guaranteed accurate by the Broker Listing Cooperative® listing service. All data is obtained from various sources and may not have been verified by broker or Broker Listing Cooperative listing service. Supplied Open House Information is subject to change without notice. All information should be independently reviewed and verified for accuracy. Properties may or may not be listed by the office/agent presenting the information.. All Rights Reserved. © 2026 MIBOR REALTOR® Association.
 Advertising Broker: Jonah Hartsburg | Hoosier Hub Realty