- Overview
- Description
- Property Details
- Location
- HOA Management
- Facts & Features
- Getting Around
- Nearby Homes

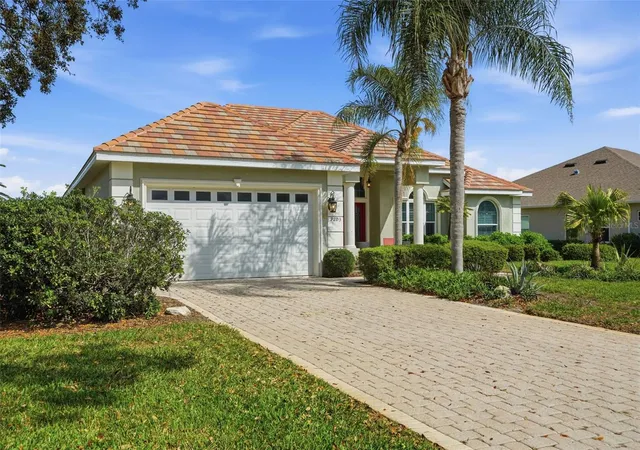


$649,000
Monthly Est:$3,230
 3 Beds
 3 Baths
3 full baths
 2,872sqft
9203 Lake Cypress Loop, Weeki Wachee, FL 34613
$649,000
$3,230/moEst:
Get Pre-Approved
Single Family Residence
Built in 2000
$207/mo HOA
16,543 sqft lot
$226/sq.ft
Description
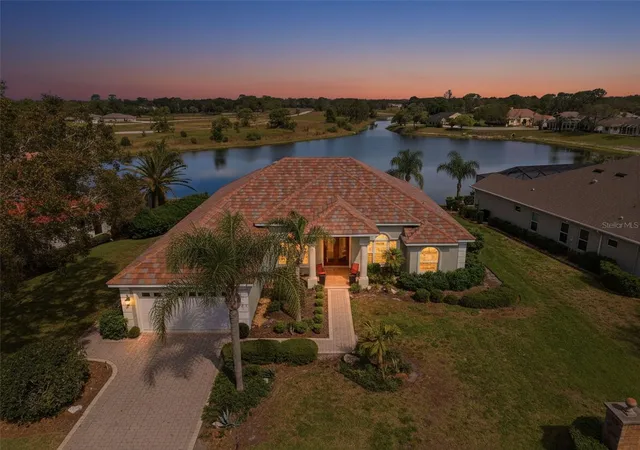
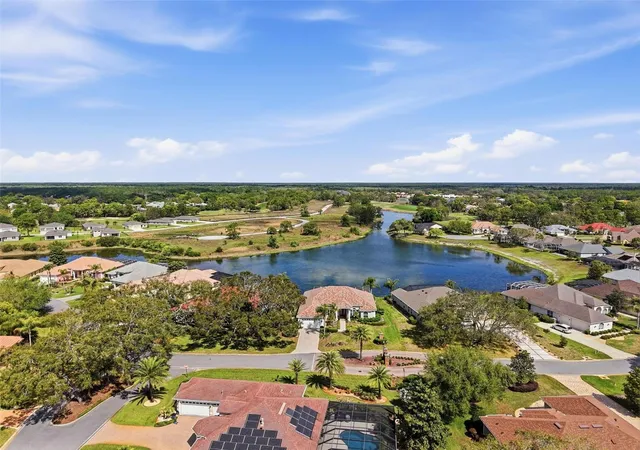
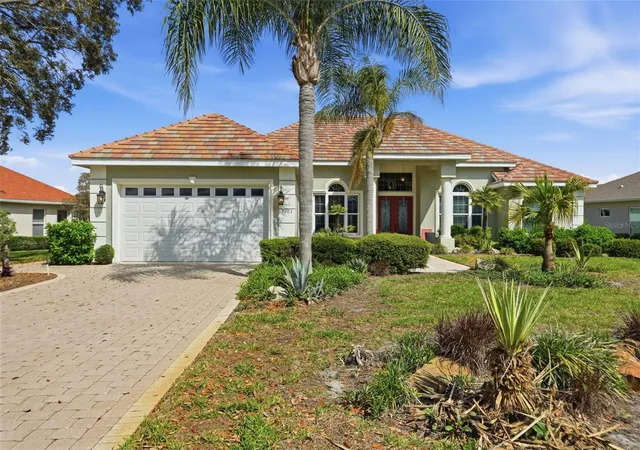
Luxury Lakefront Living In Glen Lakes Country Club. This 3 Bedroom + Office, 3 Bathroom Home Offers 2,851 Living Sq Ft On A .38 Acre Lot with A Slate/Tile Roof, Paver Driveway, & a 2.5 Car Garage Including an Oversized Golf Cart Garage Inside, You Are Welcomed By Double Glass Front Doors, 12 Foot Ceilings, Crown Molding, an Open Layout Where The Living Room, Family Room, And Kitchen All Flow Together While Showcasing Beautiful Pool And Lake Views.
The Kitchen Features Granite Countertops, 42 Inch Wood Cabinets, Large Center Island, Stainless Steel Appliances, And Ample Storage. Granite Counters Continue In The Bathrooms. The Spacious Primary Suite Offers Wood Flooring, A Sitting Area With Direct Lake View, Dual Vanities, A Soaking Tub, And A Large Walk-In Shower. A Dedicated Office/Den Adds Flexible Space For Work Or Relaxation. Whole Home was FULLY Renovated Down To The Block in 2015 to Include New Double Pane Windows and Doors, Roof Trusses, Roof, HVAC, Electrical, Flooring, Kitchen and Plumbing.
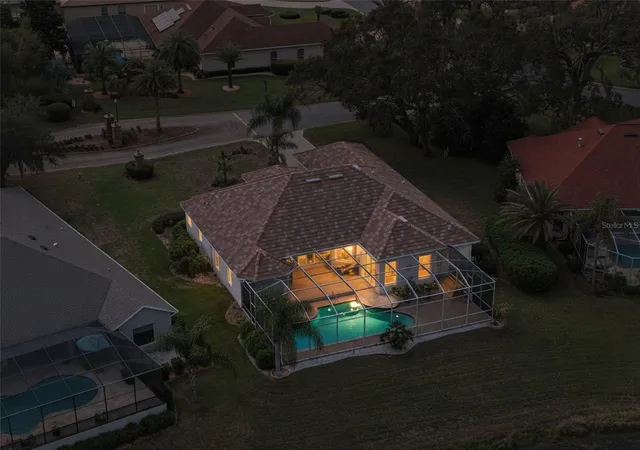
Step Outside To The Screened Lanai And Private Pool With Paver Decking, Perfect For Enjoying The Direct Lake View. Recent Updates Include Fresh Interior Paint in 2025, Comfort Height Toilets, New LED Lights And Fans, A New Pool Pump in 2024, and A Pool Cage Rescreened in 2025.
Located In A 24 Hour Guard Gated Community, GlenLakes Country Club Offers A 35,000 Sq Ft Clubhouse, 18 Hole Golf Course, “The 19th Hole” Bar And Lounge, Tennis, Pickleball, Bridge, Billiards, Bocce, And Fitness Classes Including Water Aerobics, Step Aerobics, And Zumba.
Call For Your Showing Today!
- Houzeo last checked: 32 minutes ago
- Listing updated: September 25, 2026 at 9:49 pm
- Listing Provided by: Jon McCall, PA (352) 725-7206 | DALTON WADE INC (888) 668-8283
- Source: Stellar MLS-FL | MLS#: W7884490

Property Details
Status
Active
Type
Single Family Residence
No. of Stories
1
County
City
Neighborhood
--
Year Built
2000
HOA Fees
$207/mo
Finished Area
2,872 sqft
Lot Size
16,543 sqft lot
Basement Area
- sqft
MLS Name
Stellar MLS
MLS Number
W7884490
MLS Status
Active
Days on Market
189
Cumulative Days on Market
176

Continue Your Journey in App
Find your dream home, receive real-time updates, and many more!
Download App
Continue Your Journey in App
Find your dream home, receive real-time updates, and many more!
Location
HOA Management
FS Residential
HOA Fees
$207.03/ Monthly
Disclaimer: Amenities are based on third-party information and may vary; buyers must independently verify all amenities, as information is deemed reliable but not guaranteed.
Facts & Features
Rooms
Bedrooms & bathrooms
Bedrooms: 3
Bathrooms: 3
Foyer
Level: First
Area: 90.00 Square Feet
Dimensions: 10x9
Living Room
Level: First
Area: 368.00 Square Feet
Dimensions: 23x16
Dining Room
Level: First
Area: 168.00 Square Feet
Dimensions: 14x12
Family Room
Level: First
Area: 320.00 Square Feet
Dimensions: 20x16
Kitchen
Level: First
Area: 289.00 Square Feet
Dimensions: 17x17
Dinette
Level: First
Area: 70.00 Square Feet
Dimensions: 10x7
Primary Bedroom
Level: First
Area: 300.00 Square Feet
Dimensions: 20x15
Bedroom 2
Level: First
Area: 168.00 Square Feet
Dimensions: 14x12
Bedroom 3
Level: First
Area: 168.00 Square Feet
Dimensions: 14x12
Den
Level: First
Area: 110.00 Square Feet
Dimensions: 11x10
Balcony/Porch/Lanai
Level: First
Area: 884.00 Square Feet
Dimensions: 34x26
Interior
Exterior Features
Lighting, Other
Sewer
Public Sewer
Flooring
Ceramic Tile, Hardwood, Other
Cooling
Central Air
Appliances
Dishwasher, Microwave, Range, Refrigerator
Heating
Central
Interior Features
Accessibility Features, Ceiling Fans(s), Crown Molding, High Ceilings, L Dining, Open Floorplan, Other, Primary Bedroom Main Floor, Solid Surface Counters, Split Bedroom, Stone Counters, Thermostat, Walk In Closet(s), Window Treatments
Construction
Year Built
Year Built: 2000
Home type
Single Family Residence
Foundation Details
Block, Other, Slab
Construction Materials
Block, Concrete, Other, Stucco
Roof
Slate, Tile
Utilities & Energy
Utilities
Bb/hs Internet Available, Cable Connected, Electricity Connected, Sprinkler Well, Underground Utilities, Water Connected
Laundry Features
Inside, Laundry Room, Other
Pool Features
Gunite, In Ground, Lighting, Other, Screen Enclosure
Water Source
Public
Other Features
Community Features
Street Lights
Lot Features
Landscaped, Level, Oversized Lot, Private
Subdivision Name
Glen Lakes Ph 1
Price History
| Date | Event | Price |
|---|---|---|
08/26/2026 Source: | Price Increased | $649,000 +4.85% $226/sqft |
08/13/2026 Source: | Price Decreased | $619,000 -3.13% $216/sqft |
06/17/2026 Source: | Price Decreased | $639,000 -1.54% $222/sqft |
04/02/2026 Source: | Listed for Sale | $649,000 -2.99% $226/sqft |
04/02/2026 Source: | Price Increased | $669,000 +8.43% $233/sqft |

Show more
Nearby Homes
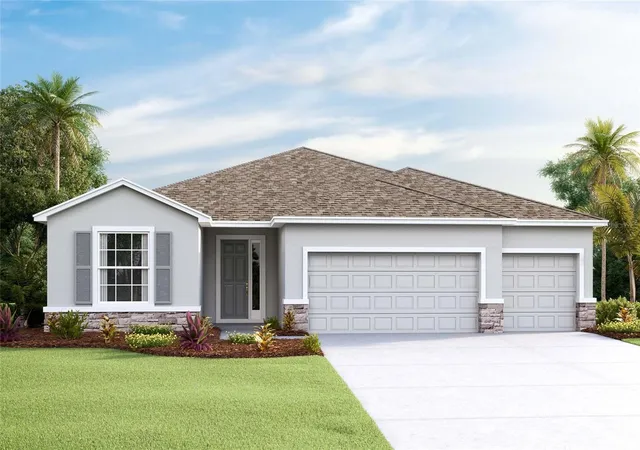
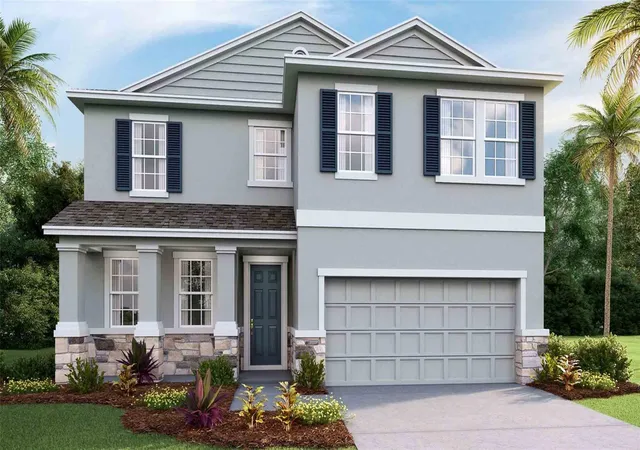
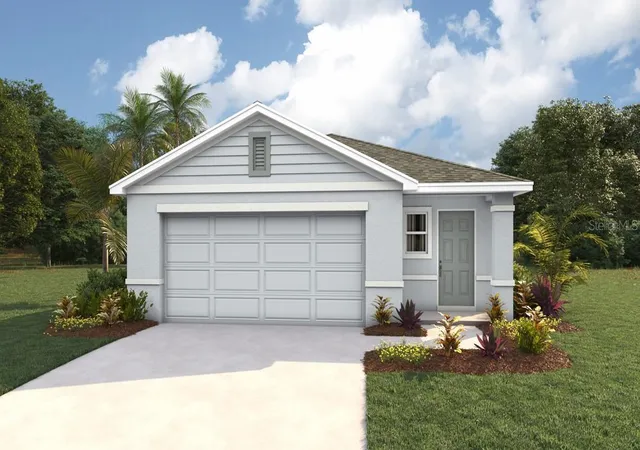
Find Homes by Property Features in Weeki Wachee, FL
Nearby New Homes For Sale

Based on information from Stellar MLS® through Oct 09, 2026, 02:30PM as submitted to and distributed by MLS GRID. All data is obtained from various sources and may not have been verified by the broker or MLS GRID. Supplied Open House Information is subject to change without notice. All information should be independently reviewed and verified for accuracy. Properties may or may not be listed by the office/agent presenting the information. IDX information is provided exclusively for consumers’ personal non-commercial use. It may not be used for any purpose other than to identify prospective properties consumers may be interested in purchasing. The data is deemed reliable but is not guaranteed by MLS GRID. The use of the MLS GRID Data may be subject to an end-user license agreement prescribed by the Member Participant’s applicable MLS, if any, and as amended from time to time. © 2026 Stellar MLS. All Rights Reserved.
 Advertising Broker: Fred McGill | Simple Showing, Inc