- 0
- 6
- Overview
- Description
- Property Details
- Location
- Facts & Features
- Getting Around
- Nearby Homes


$314,900
Monthly Est:$1,567
 4 Beds
 3 Baths
2 full baths + 1 half bath
 1,618sqft
9204 Pine Ridge Rd, Ooltewah, TN 37363
$314,900
$1,567/moEst:
Get Pre-Approved
Single Family Residence
Built in 1978
$-- HOA
0.34 acre lot
$195/sq.ft
Description
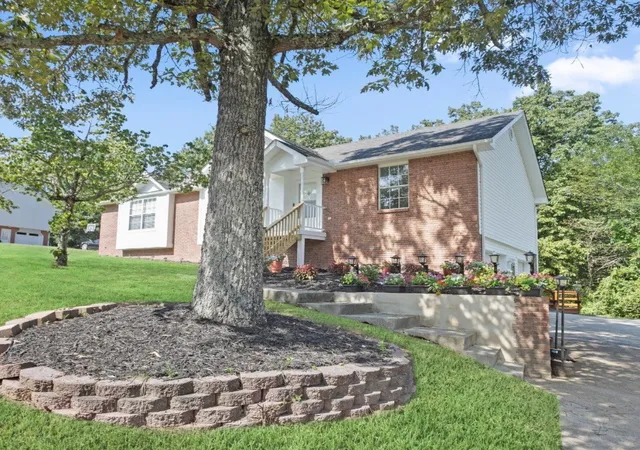
This beautifully updated 4-bedroom, 2.5-bath home checks every box and then some. Located in sought-after Ooltewah, TN, where you only pay County property taxes and pay no state income tax. Zoned for highly rated schools, and a community that feels rural and private while putting you just 15 minutes from dining, shopping, and entertainment.
From the moment you pull into the brand-new driveway, the care and attention poured into every detail is undeniable. Fresh interior and exterior paint, leaf guards on the gutters for ease of maintenance, new Luxury Vinyl Plank flooring, updated fixtures, and all-new lighting set the tone throughout. The open-concept kitchen, dining...
- Houzeo last checked: 2 minutes ago
- Listing updated: September 17, 2026 at 2:17 pm
- Listing Provided by: Drew Carey (423) 618-3739 DRE #327119, Becky Ribeiro (561) 573-6883 DRE #371522 | EXP Realty, LLC (888) 519-5113
- Source: Greater Chattanooga AOR MLS-AL | MLS#: 1534053

Property Details
Status
Pending
Type
Single Family Residence
No. of Stories
2
County
City
Neighborhood
--
Year Built
1978
HOA Fees
-
Finished Area
1,618 sqft
Lot Size
0.34 acre lot
Basement Area
- sqft
MLS Name
Greater Chattanooga AOR MLS
MLS Number
1534053
MLS Status
Contingent
Days on Market
128

Continue Your Journey in App
Find your dream home, receive real-time updates, and many more!
Download App
Continue Your Journey in App
Find your dream home, receive real-time updates, and many more!
Facts & Features
Rooms
Bedrooms & bathrooms
Bedrooms: 4
Bathrooms: 3
Interior
Window Features
Aluminum Frames, Drapes, Vinyl Frames
Cooling
Central Air, Electric, Window Unit(s)
Flooring
Carpet, Luxury Vinyl
Appliances
Water Heater, Vented Exhaust Fan, Stainless Steel Appliance(s), Self Cleaning Oven, Refrigerator, Range Hood, Oven, Free Standing Range, Free Standing Electric Range, Free Standing Electric Oven, Exhaust Fan, Electric Water Heater, Electric Range, Electric Oven, Electric Cooktop, Dishwasher, Cooktop
Heating
Central, Electric
Sewer
Septic Tank
Exterior Features
Private Entrance, Private Yard, Rain Gutters
Interior Features
Bookcases, Breakfast Nook, Cathedral Ceiling(s), Ceiling Fan(s), Chandelier, Eat In Kitchen, Entrance Foyer, Granite Counters, High Ceilings, Kitchen Island, Open Floorplan, Pantry, Plumbed, Separate Dining Room, Storage, Tub/shower Combo
Construction
Year Built
Year Built: 1978
Home type
Single Family Residence
Architectural Style
A Frame
Roof
Metal
Foundation Details
Block
Property Condition
Updated/remodeled
Construction Materials
Wood Siding, Other
Utilities & Energy
Laundry Features
Common Area, Electric Dryer Hookup, In Hall, In Unit, Inside, Laundry Closet, Lower Level, Main Level, Washer Hookup
Water Source
Public
Pool Features
None
Basement
Crawl Space
Parking Features
Concrete, Driveway, Garage, Garage Door Opener, Garage Faces Front, Kitchen Level, Off Street, Paved, Rv Access/parking
Utilities
Cable Available, Cable Connected, Electricity Available, Electricity Connected, Phone Available, Phone Connected, Water Available, Water Connected
Fireplace Features
Family Room, Great Room, Stone, Wood Burning
Other Features
Subdivision Name
None
Lot Features
Back Yard, Front Yard, Landscaped, Level, Private, Rolling Slope, Sloped, Wooded
Community Features
None
Patio And Porch Features
Deck, Front Porch, Porch, Rear Porch
Price History
| Date | Event | Price |
|---|---|---|
09/17/2026 Source: | Contingent (Active Under Contract) | $314,900 $195/sqft |
09/09/2026 Source: | Pending | $314,900 -4.55% $195/sqft |
08/27/2026 Source: | Price Decreased | $329,900 -5.74% $204/sqft |
05/21/2026 Source: | Price Increased | $350,000 +1.48% $216/sqft |
05/21/2026 Source: | Price Increased | $344,900 +9.53% $213/sqft |


Show more
Nearby Homes
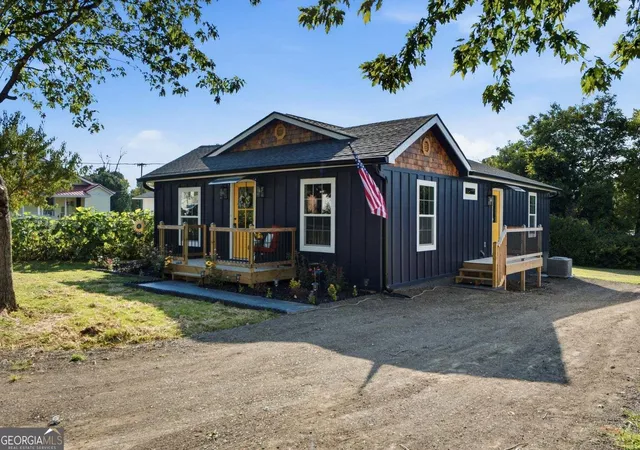


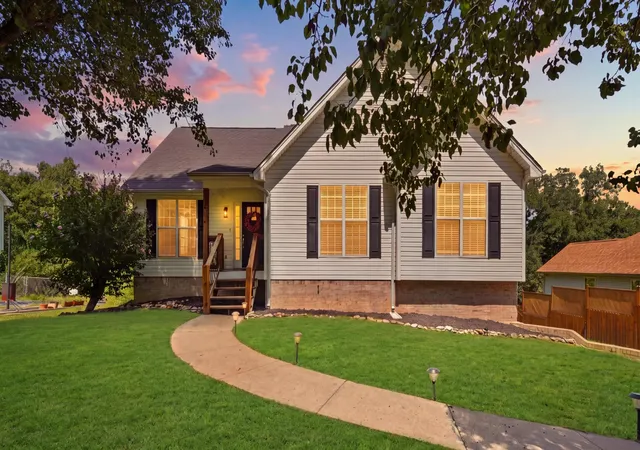

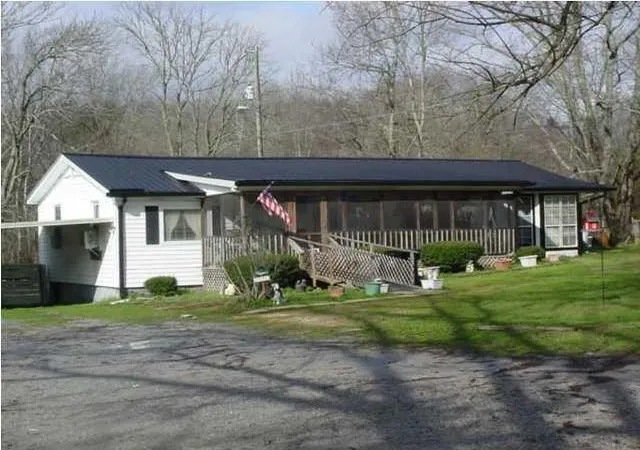
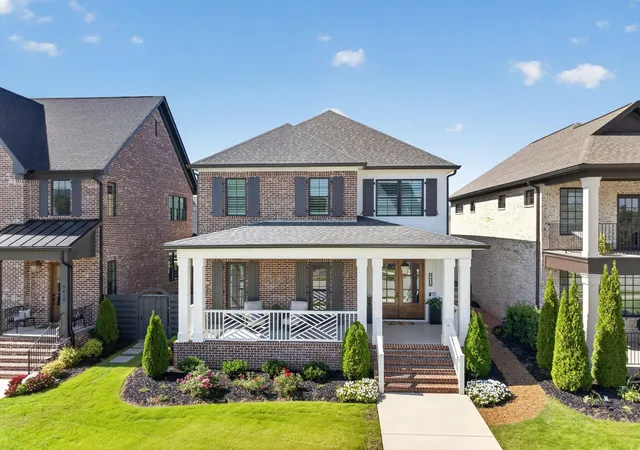
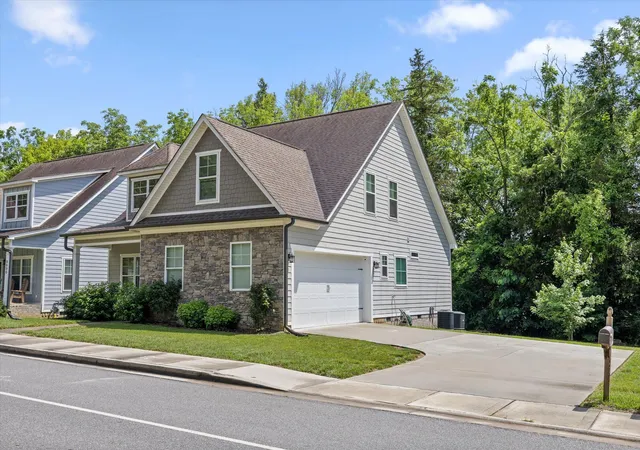

Find Homes by Property Features in Ooltewah, TN
Nearby New Homes For Sale


Based on information from the Greater Chattanooga REALTORS® (or, alternatively, from the MLS of Chattanooga, Inc.) through Sep 26, 2026, 06:45PM. IDX information is provided exclusively for consumers' personal, non-commercial use; it may not be used for any purpose other than to identify prospective properties consumers may be interested in purchasing, and the data is deemed reliable but is not guaranteed accurate by the MLS. © 2026 the Greater Chattanooga REALTORS®. All Rights Reserved. Angela Fowler | Angela Fowler Real Estate, LLC. | (423) 320-4620 | afowler@catt.com Mailing Address: 452 Kailors Cove Cir Ringgold, GA 30736
 Advertising Broker: Angela Fowler | Angela Fowler Real Estate, LLC.


