- Overview
- Description
- Property Details
- Location
- Facts & Features
- Getting Around
- Nearby Homes

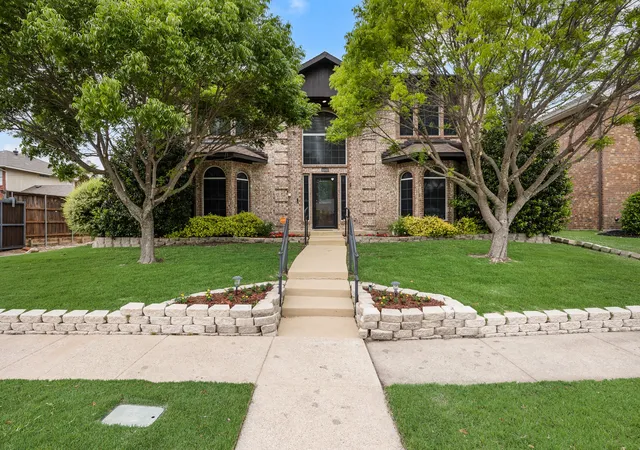


$379,900
Monthly Est:$1,891
 5 Beds
 4 Baths
3 full baths + 1 half bath
 2,961sqft
9209 Chimneywood Dr, Rowlett, TX 75089
$379,900
$1,891/moEst:
Get Pre-Approved
Single Family Residence
Built in 1992
$-- HOA
0.24 acre lot
$128/sq.ft
Description
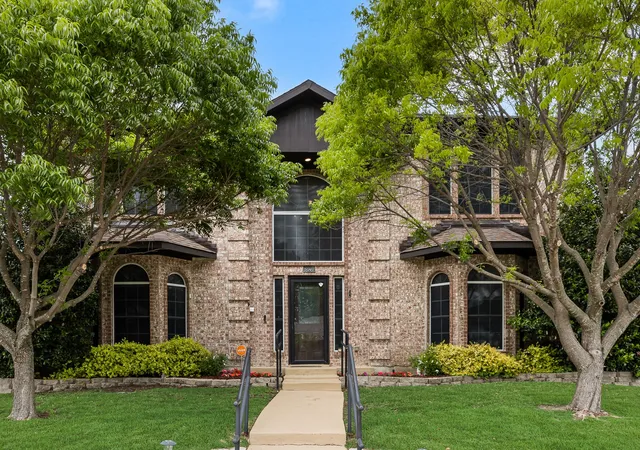
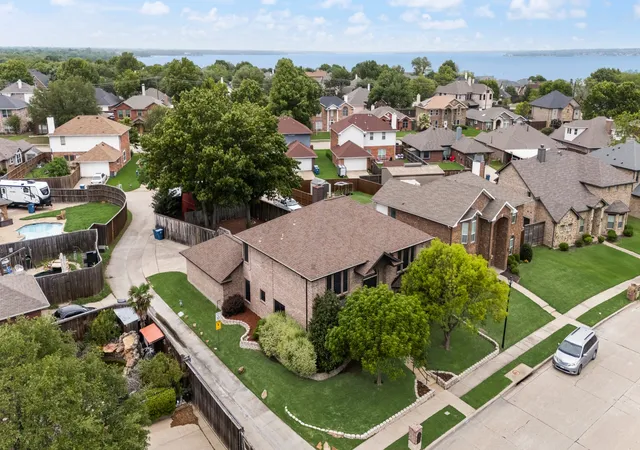
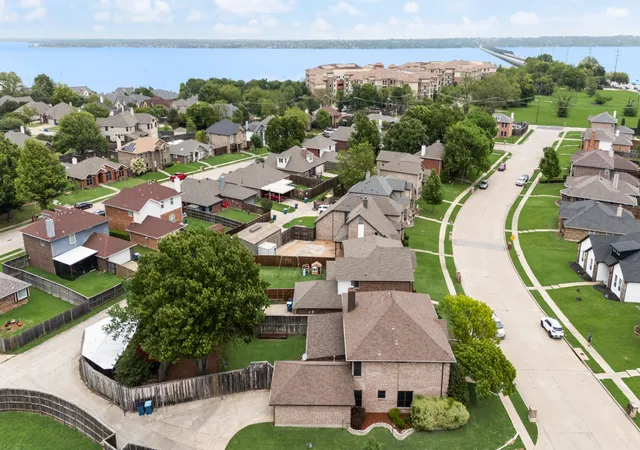
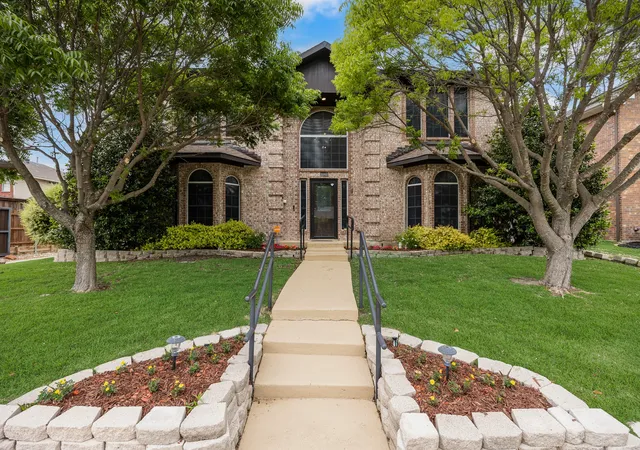
HUGE PRICE REDUCTION!! Great opportunity to own a spacious 5 bedroom home with hard to find features in the highly desired Graham Estates neighborhood. Fantastic location just minutes away from I30, PGBT, Hwy 66, Lake Ray Hubbard, boat ramps, shopping, dining, walking trails, Baylor Scott & White Medical Center, several medical offices and more. Walking distance to Tom Thumb, Walmart grocery, Walgreens and lots of restaurants. Inside, the 5-bedroom layout is complemented by 3 living areas, a formal dining room and 3.5 full baths creating the kind of space and versatility that works well for everyday living, entertaining, and multigenerational needs. The grand staircase welcomes you as you enter. The spacious living room and formal dining room work great for family get togethers. The family room has a beautiful brick fireplace and plenty of room for a large screen TV. The Owners Suite is spacious and the ensuite bath has separate vanities as well as a jetted tub and separate shower. The upstairs game room is large enough for a pool table, play area, media room, etc. The oversized 2-car garage is deep enough to fit larger vehicles and also has additional storage space. The property stands out with a (14X30) covered back patio, great for outdoor dining and entertaining, a private board on board custom 8-foot cedar fence, a 16X20 square-foot multipurpose workshop with electric, a large covered rear carport suited for a boat, RV, or extra vehicles, and a comprehensive security system with 4 outdoor cameras with recording capabilities. Rockwall ISD! No HOA! Don't miss this opportunity!
- Houzeo last checked: 5 minutes ago
- Listing updated: October 4, 2026 at 1:57 pm
- Listing Provided by: Daniel Cirulis (972) 977-2657 | Coldwell Banker Apex, REALTORS (972) 772-9300
- Source: NTREIS MLS-TX | MLS#: 21237822

Property Details
Status
Pending
Type
Single Family Residence
No. of Stories
2
County
City
Neighborhood
--
Year Built
1992
HOA Fees
-
Finished Area
2,961 sqft
Lot Size
0.24 acre lot
Basement Area
- sqft
MLS Name
NTREIS MLS
MLS Number
21237822
MLS Status
Pending
Cumulative Days on Market
152

Continue Your Journey in App
Find your dream home, receive real-time updates, and many more!
Download App
Continue Your Journey in App
Find your dream home, receive real-time updates, and many more!
Location
Facts & Features
Rooms
Bedrooms & bathrooms
Bedrooms: 5
Bathrooms: 4
Workshop
Level: First
Area: 320.00 Square Feet
Dimensions: 20 x 16
UtilityRoom
Level: First
Area: 36.00 Square Feet
Dimensions: 6 x 6
GameRoom
Level: Second
Area: 221.00 Square Feet
Dimensions: 17 x 13
Bedroom
Level: Second
Area: 144.00 Square Feet
Dimensions: 12 x 12
BreakfastRoomNook
Level: First
Area: 42.00 Square Feet
Dimensions: 7 x 6
Bedroom
Level: Second
Area: 192.00 Square Feet
Dimensions: 16 x 12
Kitchen
Level: First
Area: 120.00 Square Feet
Dimensions: 12 x 10
Bedroom
Level: Second
Area: 144.00 Square Feet
Dimensions: 12 x 12
FamilyRoom
Level: First
Area: 238.00 Square Feet
Dimensions: 17 x 14
Bedroom
Level: Second
Area: 176.00 Square Feet
Dimensions: 16 x 11
DiningRoom
Level: First
Area: 160.00 Square Feet
Dimensions: 16 x 10
PrimaryBedroom
Level: First
Area: 228.00 Square Feet
Dimensions: 19 x 12
LivingRoom
Level: First
Area: 160.00 Square Feet
Dimensions: 16 x 10
Interior
Exterior Features
Deck, Private Yard, Rain Gutters, Storage
Sewer
Public Sewer
Flooring
Carpet, Luxury Vinyl Plank, Tile, Wood
Cooling
Central Air, Ceiling Fans, Electric
Appliances
Double Oven, Dishwasher, Electric Cooktop, Disposal, Gas Water Heater, Microwave
Heating
Central, Natural Gas
Window Features
Bay Windows, Window Coverings
Interior Features
Decorative Designer Lighting Fixtures, Double Vanity, Granite Counters, High Speed Internet, Kitchen Island, Pantry, Cable Tv, Walk In Closets
Construction
Year Built
Year Built: 1992
Home type
Single Family Residence
Property Condition
Resale
Roof
Composition
Foundation Details
Slab
Construction Materials
Brick
Architectural Style
Traditional, Detached
Utilities & Energy
Fireplace Features
Family Room, Gas Starter, Masonry, Wood Burning
Utilities
Sewer Available, Separate Meters, Water Available, Cable Available
Pool Features
None
Parking Features
Additional Parking, Alley Access, Concrete, Carport, Door Single, Driveway, Enclosed, Garage, Garage Door Opener, Gated, Oversized, Garage Faces Rear, Rv Gated, Storage, Boat, Rv Access Parking
Laundry Features
Washer Hookup, Dryer Hookup, Electric Dryer Hookup, Laundry In Utility Room
Water Source
Public
Security Features
Security System, Smoke Detectors, Security Service
Other Features
Community Features
Curbs
Patio And Porch Features
Covered, Deck
Lot Features
Corner Lot, Landscaped, Level, Native Plants, Subdivision, Sprinkler System, Few Trees
Subdivision Name
Graham Estates Replat
Price History
| Date | Event | Price |
|---|---|---|
10/04/2026 Source: | Pending | $379,900 $128/sqft |
09/15/2026 Source: | Contingent (Active Under Contract) | $379,900 $128/sqft |
09/15/2026 Source: | Listed for Sale | $379,900 -7.32% $128/sqft |
09/03/2026 Source: | Price Decreased | $409,900 -2.38% $138/sqft |
07/31/2026 Source: #21237822 | Price Decreased | $419,900 -2.33% $142/sqft |

Show more
Nearby Homes


Find Homes by Property Features in Rowlett, TX
Nearby New Homes For Sale

Based on information from the North Texas Real Estate Information Systems, Inc., through Oct 10, 2026, 12:15PM. Information is provided exclusively for consumers’ personal, non-commercial use. It may not be used for any purpose other than to identify prospective properties consumers may be interested in purchasing. Data is deemed reliable but is not guaranteed accurate. This website may not include listings or property addresses of sellers who have directed their listing brokers to withhold their listing or their property address from display on the Internet. ©2026 North Texas Real Estate Information Systems, Inc. All Rights Reserved.
 Advertising Broker: Michelle Brecker | Pathway To Home Realty