- Overview
- Description
- Property Details
- Location
- Facts & Features
- Getting Around
- Nearby Homes


Street View
$460,000
Monthly Est:$2,290
 3 Beds
 2 Baths
1 full bath
 2,366sqft
9209 Layton Ave NE, Albuquerque, NM 87111
$460,000
$2,290/moEst:
Get Pre-Approved
Single Family Residence
Built in 1976
$-- HOA
9,365 sqft lot
$194/sq.ft
Description
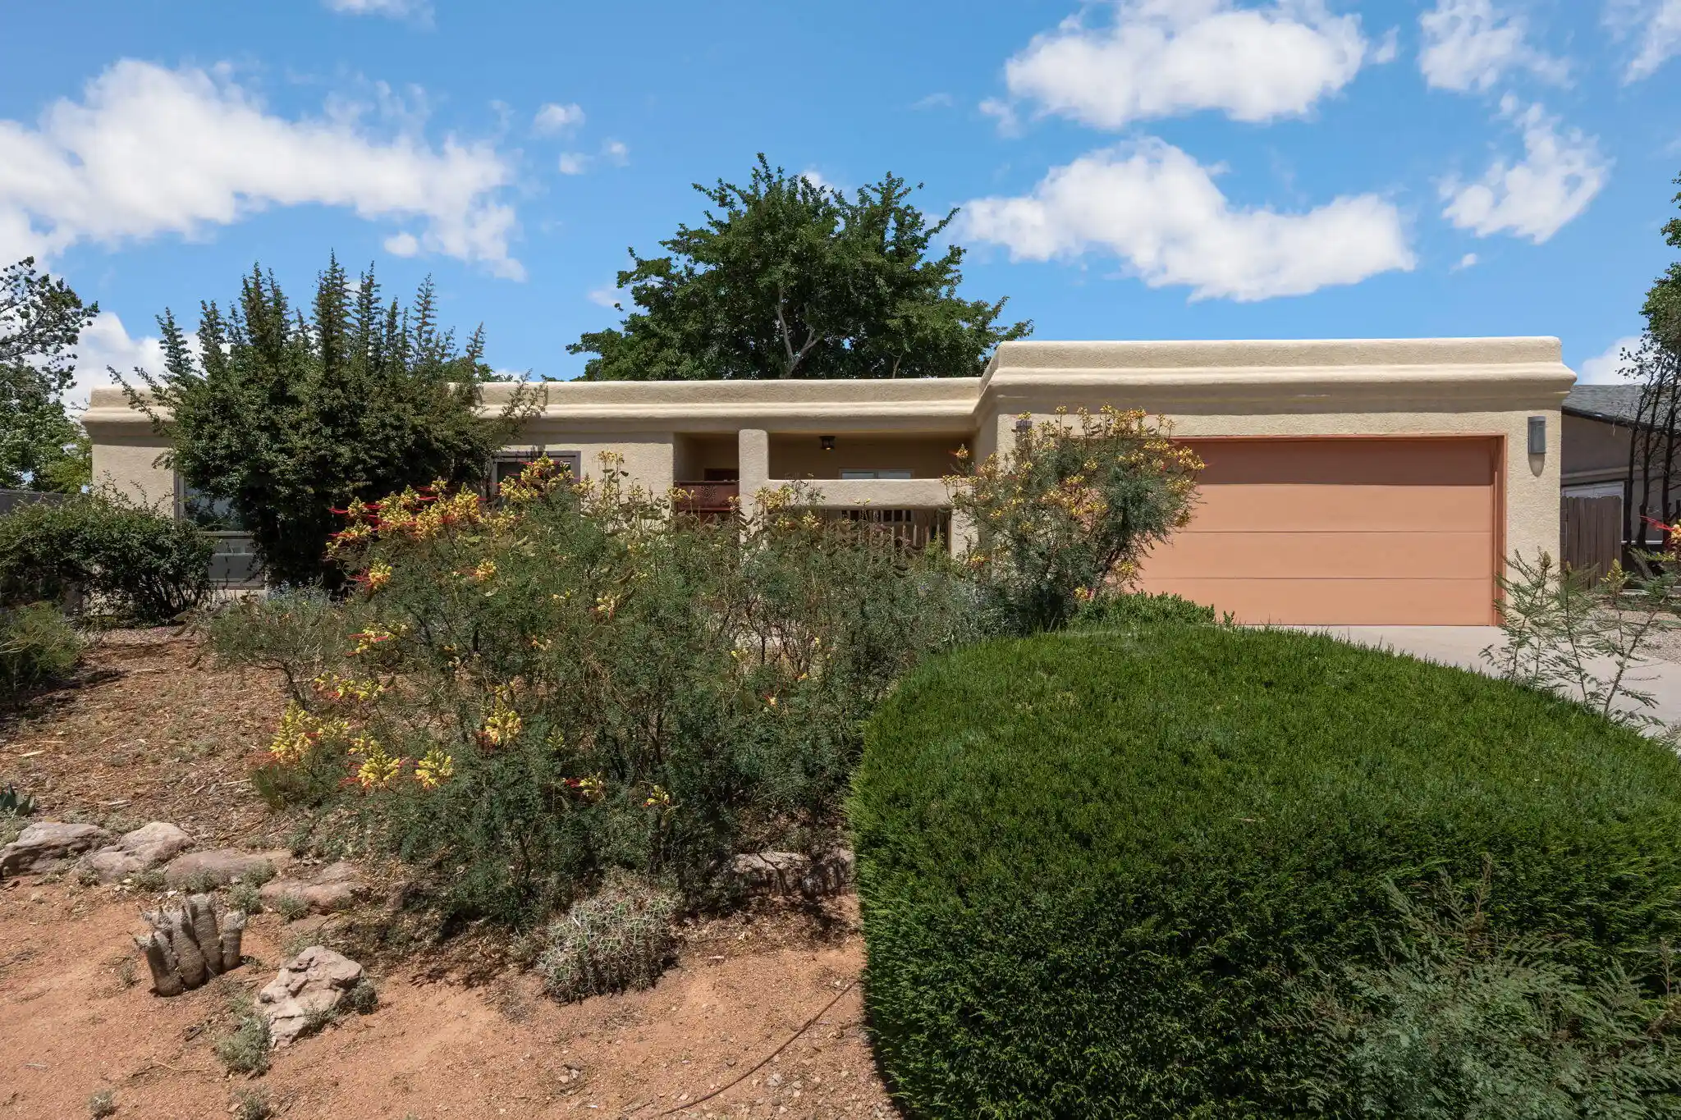
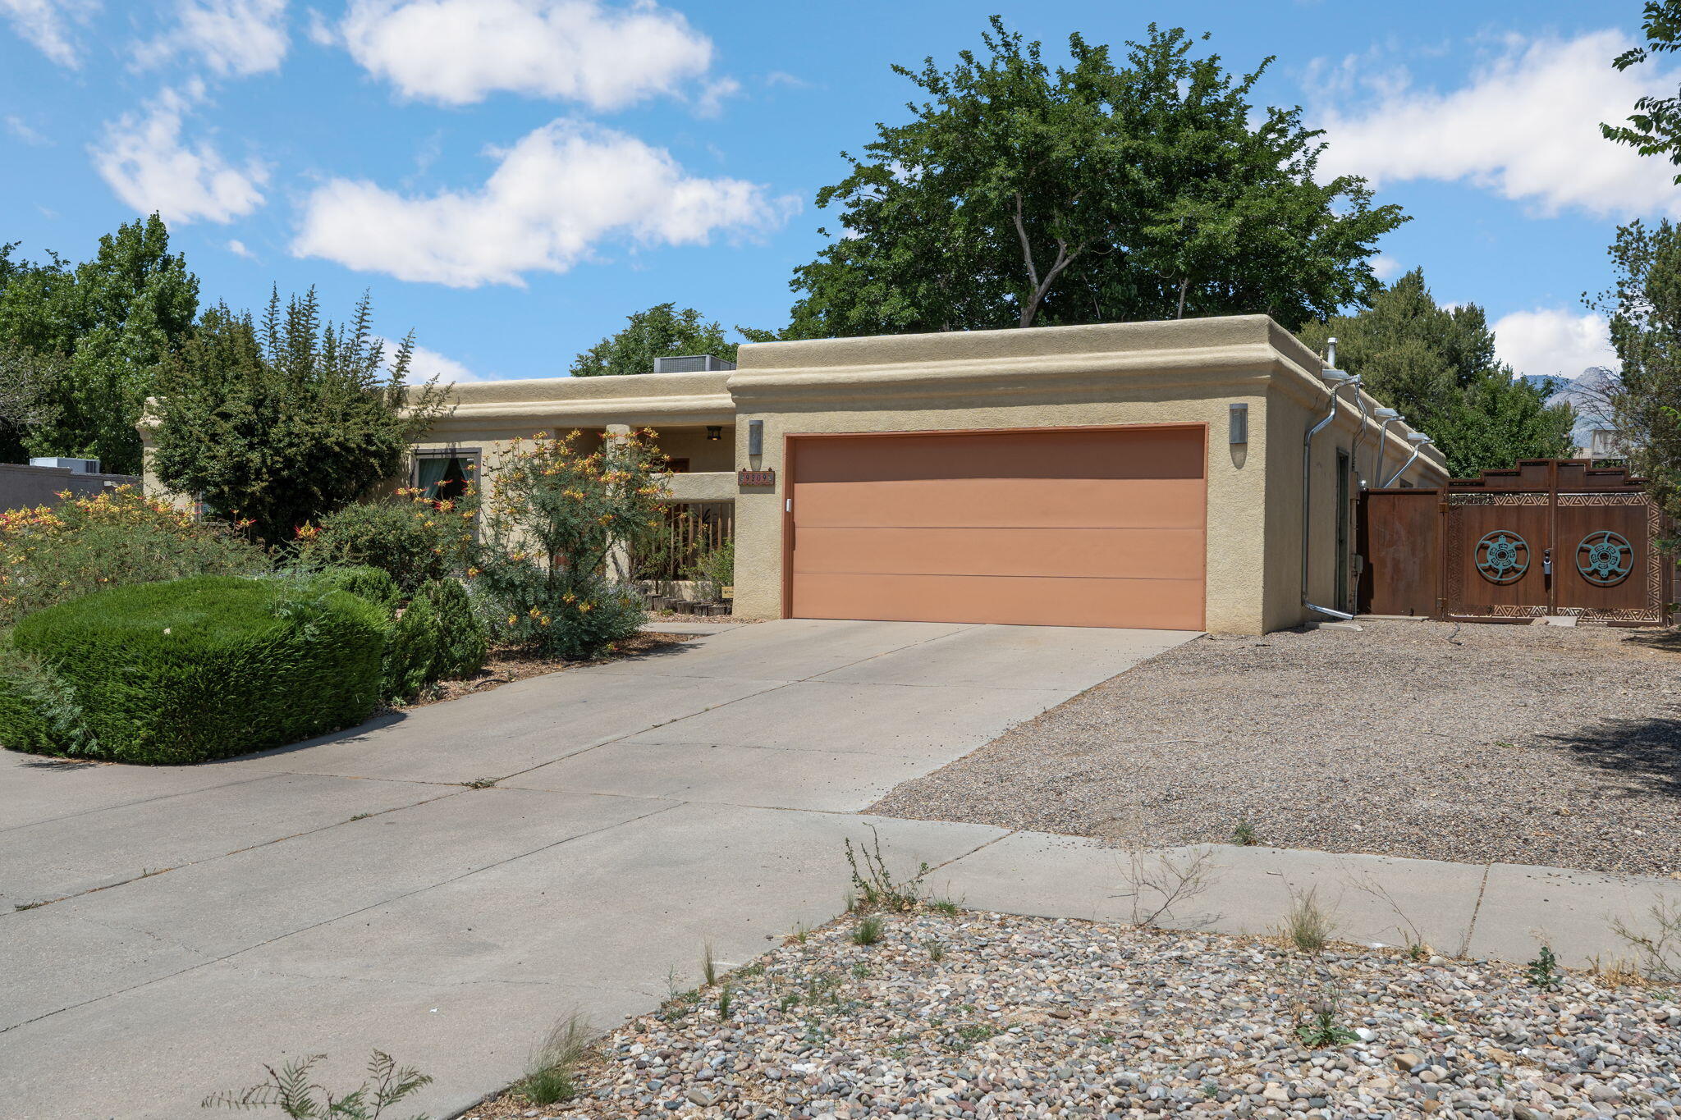
HUGE price reduction to sell FAST! Don't miss out! This beauty is ready for you. Excellent condition, repairs done! Great deal!! LOVE this elegant, chic, home offering a relaxing lifestyle! This elevated, upgraded home features a front kitchen with granite countertops, a bar, tile accent backsplash, and tile floors overlooking the formal dining/living area. The great room has a fireplace and newer wood like ceramic tile overlooking the private backyard, which features a custom covered patio, trees, bushes, a grassy area, saltillo and flagstone floors, murals, and added gutters with 3 rain barrels. Upgraded bathrooms and a flex room (possible 4th bedroom) are perfect for a home office or art room. Newer interior doors, roof (2023), HVAC (2023), water heater(2026), and some newer flooring (2021). Catio for your cats, it's good to go! This location is close to restaurants, Whole Foods, shopping.Check out this rare, charming home toda
- Houzeo last checked: 4 hours ago
- Listing updated: October 22, 2026 at 1:46 pm
- Listing Provided by: Michele L. Andrews (505) 717-5714 DRE #53566 | RE/MAX SELECT (505) 798-1000
- Source: Greater Albuquerque AOR (SWMLS) MLS-NM | MLS#: 1104813

Property Details
Status
Active
Type
Single Family Residence
No. of Stories
1
County
City
Neighborhood
Year Built
1976
HOA Fees
-
Finished Area
2,366 sqft
Lot Size
9,365 sqft lot
Basement Area
- sqft
MLS Name
Greater Albuquerque AOR (SWMLS) MLS
MLS Number
1104813
MLS Status
Active
Days on Market
145
Cumulative Days on Market
87

Continue Your Journey in App
Find your dream home, receive real-time updates, and many more!
Continue Your Journey in App
Find your dream home, receive real-time updates, and many more!
Location
Facts & Features
Rooms
Bedrooms & bathrooms
Bedrooms: 3
Bathrooms: 2
FamilyRoom
Level: Main
Area: Square Feet
Dimensions: 287.09
Office
Level: Main
Area: NaN Square Feet
Dimensions: flex room
Bedroom3
Level: Main
Area: Square Feet
Dimensions: 149.50
Bedroom2
Level: Main
Area: Square Feet
Dimensions: 162.40
DiningRoom
Level: Main
Area: Square Feet
Dimensions: 330.43
PrimaryBedroom
Level: Main
Area: Square Feet
Dimensions: 186.65
Kitchen
Level: Main
Area: Square Feet
Dimensions: 163.56
LivingRoom
Level: Main
Area: Square Feet
Dimensions: 244.40
Interior
Exterior Features
Privacy Wall, Private Yard, Irrigation Sprinklers
Sewer
Public Sewer
Heating
Ductless, Multiple Heating Units
Cooling
Refrigerated
Interior Features
Breakfast Bar, Multiple Living Areas, Main Level Primary, Shower Only, Separate Shower, Utility Room
Appliances
Dishwasher, Free Standing Gas Range, Refrigerator
Flooring
Tile
Window Features
Double Pane Windows, Insulated Windows
Construction
Year Built
Year Built: 1976
Home type
Single Family Residence
Architectural Style
Contemporary
Property Condition
Resale
Construction Materials
Stucco
Roof
Metal
Utilities & Energy
Parking Features
Attached, Garage
Fireplace Features
Wood Burning
Laundry Features
Washer Hookup, Electric Dryer Hookup, Gas Dryer Hookup
Utilities
Electricity Connected, Natural Gas Connected, Sewer Connected, Water Connected
Water Source
Public
Other Features
Lot Features
Landscaped, Sprinklers Automatic
Patio And Porch Features
Covered, Patio
Disclosures
Lead Based Paint Disclosure, Ranm2100disclosure
Subdivision Name
Replat Of Tract C Academy Hills Subd
Price History
| Date | Event | Price |
|---|---|---|
08/23/2026 Source: | Listed for Sale | $460,000 -2.65% $194/sqft |
08/23/2026 Source: | Price Increased | $472,500 +2.72% $200/sqft |
08/23/2026 Source: | Price Decreased | $460,000 -2.65% $194/sqft |
07/31/2026 Source: | Pending | $472,500 $200/sqft |
07/28/2026 Source: | Listed for Sale | $472,500 -2.98% $200/sqft |

Show more
Nearby Homes





Find Homes by Property Features in Albuquerque, NM


Based on information from the Greater Albuquerque Association of REALTORS® (alternatively, from the Southwest MLS) through Oct 28, 2026, 02:15PM. IDX information is provided exclusively for consumers' personal, non-commercial use, that it may not be used for any purpose other than to identify prospective properties consumers may be interested in purchasing, and that the data is deemed reliable but is not guaranteed accurate by The Service. © 2026 Greater Albuquerque Association of REALTORS®. All Rights Reserved.
 Advertising Broker: Jared Andrew English | Congress Realty, Inc
