- Overview
- Description
- Property Details
- Location
- HOA Management
- Facts & Features
- Getting Around
- Nearby Homes
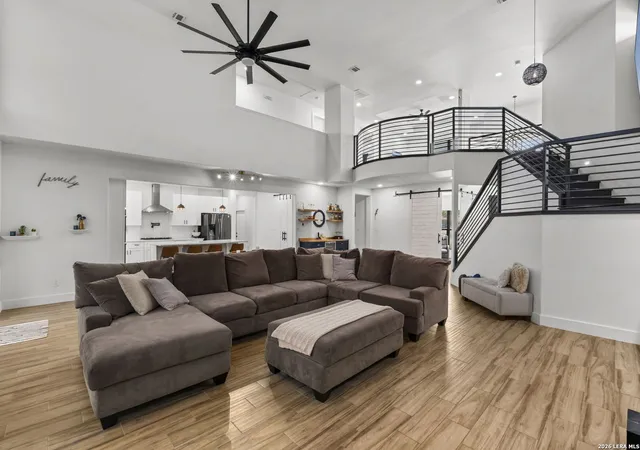

Street View
$784,950
Monthly Est:$3,907
 4 Beds
 5 Baths
3 full baths + 2 half baths
 3,993sqft
921 County Road 2801 E, Mico, TX 78056
$784,950
$3,907/moEst:
Get Pre-Approved
Single Family Residence
Built in 2022
$-- HOA
2.3 acres lot
$197/sq.ft
Description
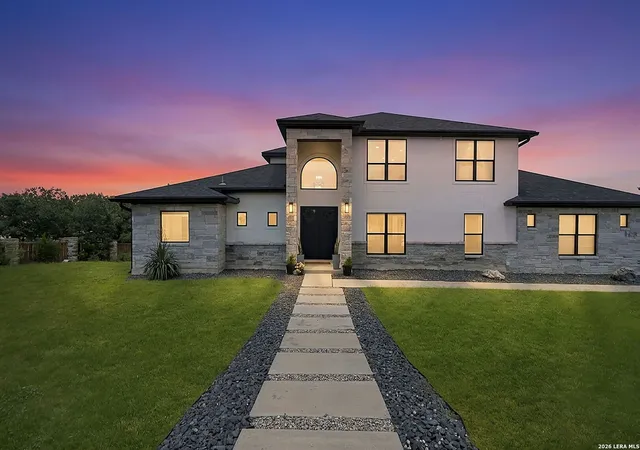
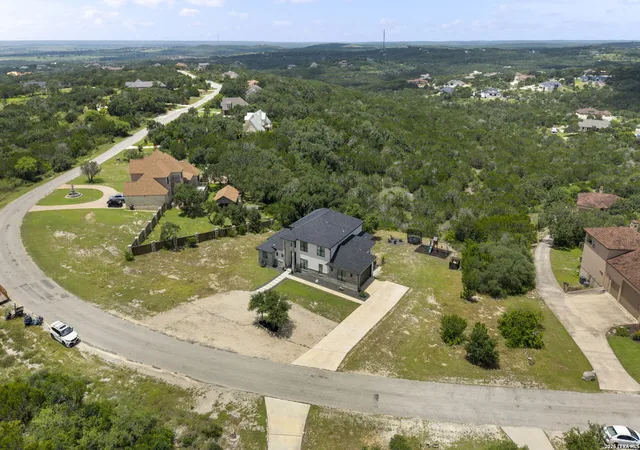
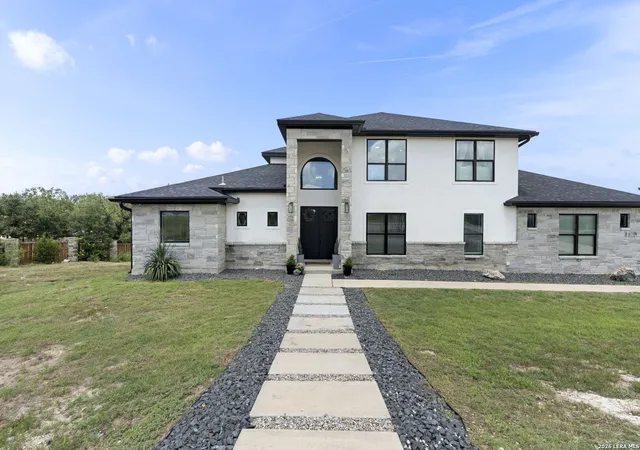
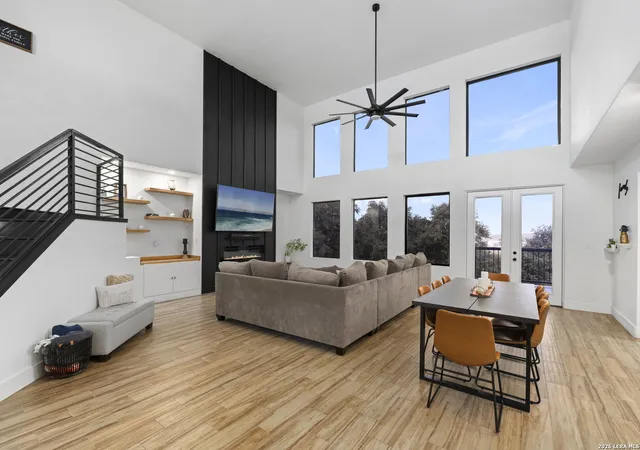
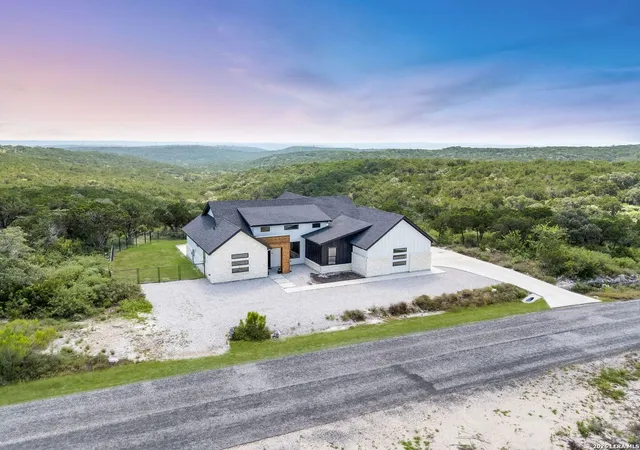
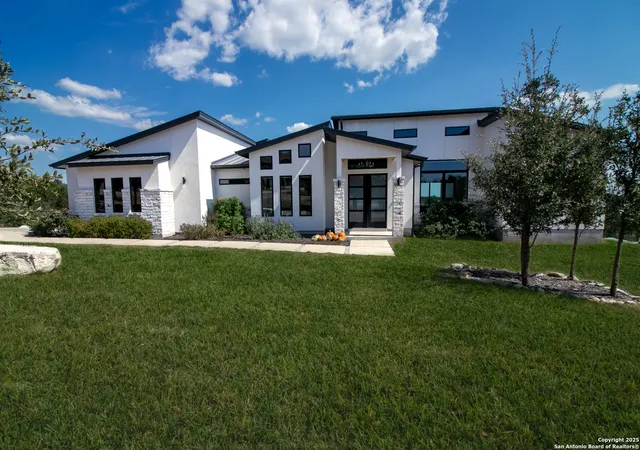
A Basement in Texas? YES this beauty offers main living on 1st and 2nd floor with a downstairs basement. Sitting on 2.3 private acres showcasing breathtaking Hill Country views, mature trees, and a peaceful setting tucked back from the street for ultimate privacy. Designed with both elegance and functionality in mind, this rare three-story home with a true basement offers a unique floor plan seldom found in the area. The main living level features no interior steps, providing convenient everyday living with the primary suite, guest bedroom, study, kitchen, dining, and living areas all on the main floor. Double door entry welcomes you inside into an impressive open-concept living space highlighted by soaring ceilings, dramatic windows, and stunning views. The private study showcases custom double barn doors that can be fully opened to connect with the living room or closed for quiet productivity. Kitchen is the heart of the home, featuring built-in appliances, an oversized island, generous bar seating, Large walk in pantry with added space for kitchen electronics and a window perfectly framing the scenic landscape. The dining area flows seamlessly into the living room, creating an inviting space for entertaining. Primary suite tucked away from living area with windows for natural light, garden tub, walk-in shower, separate vanities, and an oversized walk-in closet complete with extensive shoe storage. A guest suite and full bath are conveniently located on the main level split from Primary making it a perfect in law suite with access to the balcony. Upstairs, a spacious game room overlooks the living area below and captures the home's incredible natural light and views. Two additional bedrooms share a Jack-and-Jill bath, providing comfort and privacy for family or guests. Let's highlight the finished out basement downstairs, the rare basement level opens directly to a walkout patio and offers endless possibilities for a media room, fitness space, game room, or multi-generational living. You have a separate nook being used as a workout room but can be built out or reconfigured to make it your own...so many possibilities! Main level has a deck that provides the perfect place to enjoy sunrise coffee, evening sunsets, and panoramic views of the surrounding Hill Country. With 4 bedrooms, 3.5 bathrooms, 2.3 acres of privacy, A true Functional floorplan this extraordinary property delivers luxury living with features rarely found in Texas. A truly one-of-a-kind opportunity. Set up your showing today!
- Houzeo last checked: 3 minutes ago
- Listing updated: September 24, 2026 at 1:29 am
- Listing Provided by: Angela Rodriguez | Coldwell Banker D'Ann Harper (210) 483-7070
- Source: LERA MLS-TX | MLS#: 1994906

Property Details
Status
Active
Type
Single Family Residence
No. of Stories
-
County
City
Neighborhood
--
Year Built
2022
HOA Fees
-
Finished Area
3,993 sqft
Lot Size
2.3 acres lot
Basement Area
- sqft
MLS Name
LERA MLS
MLS Number
1994906
MLS Status
ACT
Days on Market
107

Continue Your Journey in App
Find your dream home, receive real-time updates, and many more!
Download App
Continue Your Journey in App
Find your dream home, receive real-time updates, and many more!
Location
HOA Management
LAUREL CANYON RANCH HOA
HOA Fees
$375/
Amenities
 Amenities and services may be covered by one or multiple associations and service providers.
 Bike Trails
Disclaimer: Amenities are based on third-party information and may vary; buyers must independently verify all amenities, as information is deemed reliable but not guaranteed.
Facts & Features
Rooms
Bedrooms & bathrooms
Bedrooms: 4
Bathrooms: 5
Interior
Window Features
All
Utilities & Energy
Association Amenities
Trail
Fireplace Features
One, Livrm
Other Features
Subdivision Name
Laurel Canyon Ranch
Price History
| Date | Event | Price |
|---|---|---|
08/31/2026 Source: | Price Decreased | $784,950 -1.82% $197/sqft |
07/31/2026 Source: | Price Decreased | $799,500 -2.38% $200/sqft |
06/25/2026 Source: | Listed for Sale | $819,000 $205/sqft |

Nearby Homes
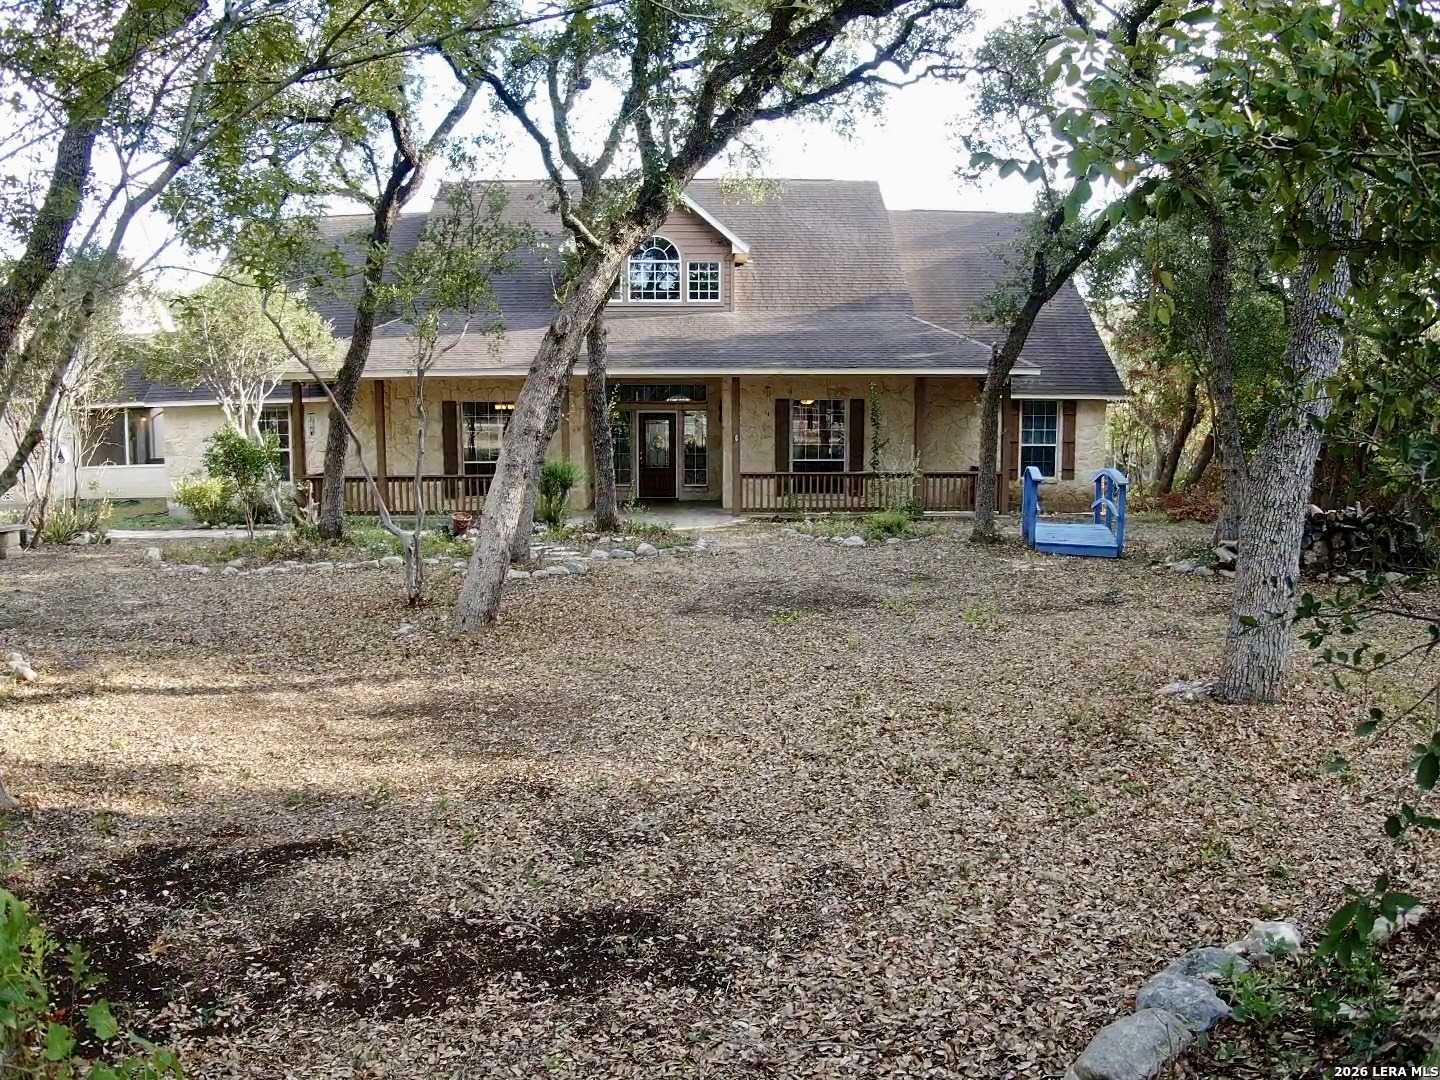
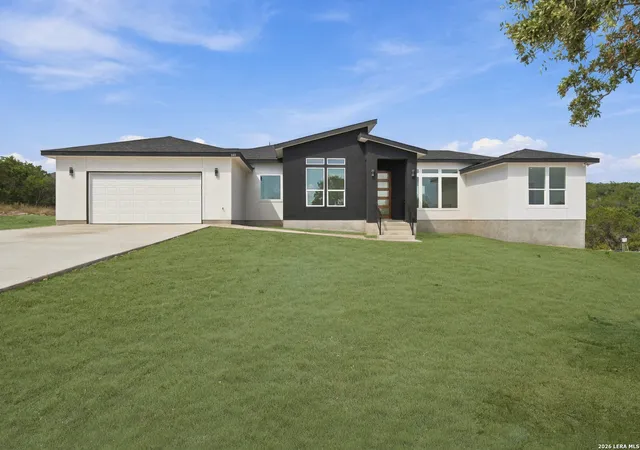
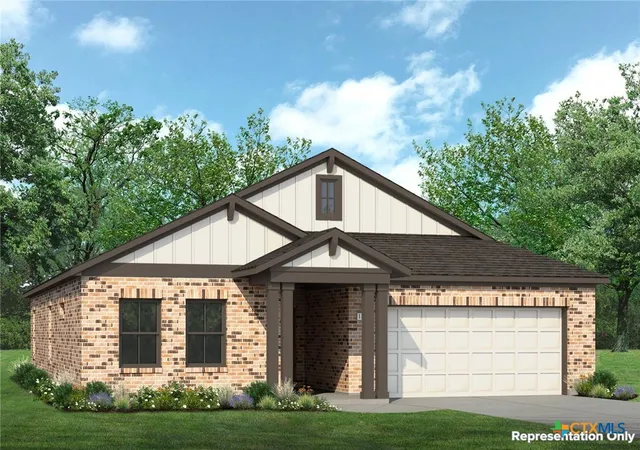


Find Homes by Property Features in Mico, TX
Nearby New Homes For Sale

Based on information from the San Antonio Board of REALTORS® MLS through Oct 10, 2026, 09:15PM. Information is provided exclusively for consumers’ personal, non-commercial use, and it may not be used for any purpose other than to identify prospective properties consumers may be interested in purchasing. The data is deemed reliable but is not guaranteed. © 2026 San Antonio Board of REALTORS - All Rights Reserved.
 Advertising Broker: David Montalvo | CapTex Realty