- Overview
- Description
- Property Details
- Location
- HOA Management
- Facts & Features
- Getting Around



$238,999
Monthly Est:$1,190
 3 Beds
 2 Baths
2 full baths
 1,272sqft
921 Faith Cir E #35, Bradenton, FL 34212
$238,999
$1,190/moEst:
Get Pre-Approved
Manufactured Mobile Home
Built in 1976
$220/mo HOA
4,243 sqft lot
$188/sq.ft
Description
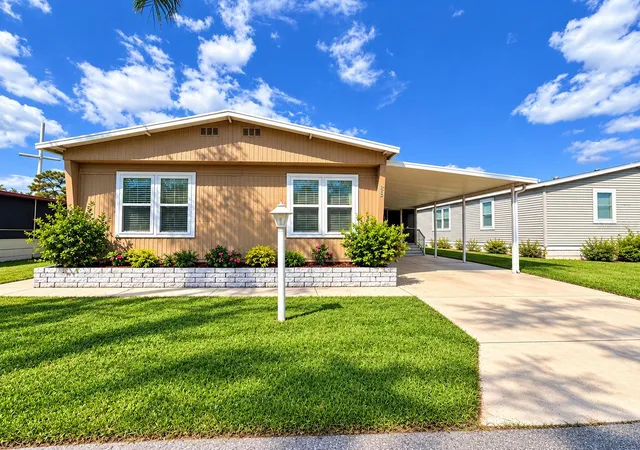
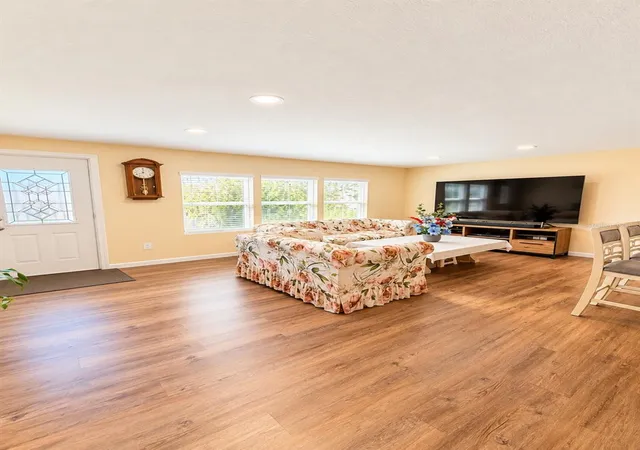
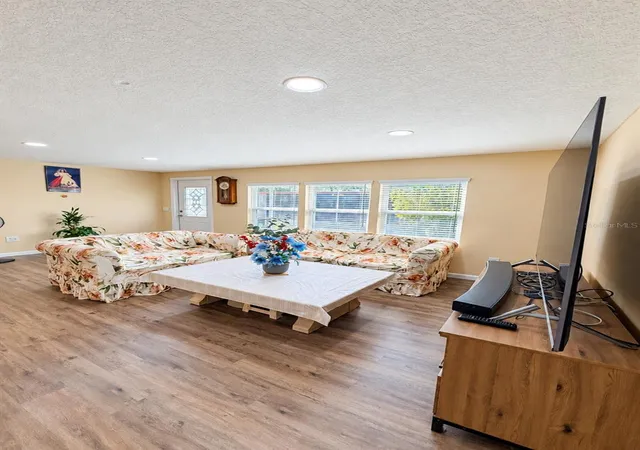
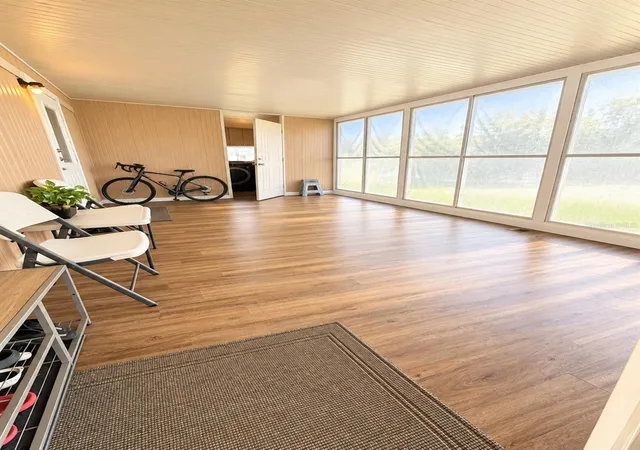
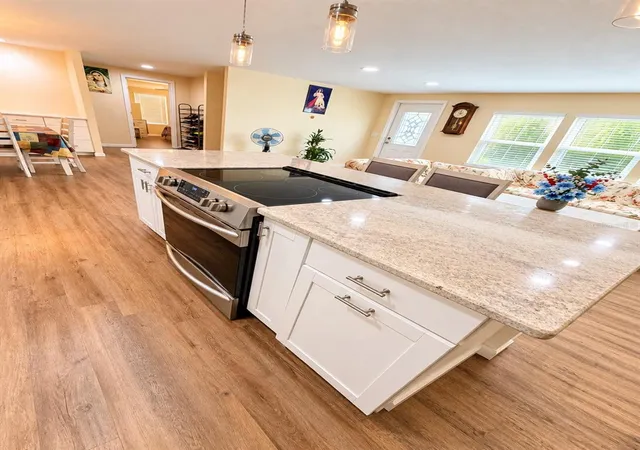
Welcome to 921 Faith Circle East, Lot 35, a beautifully updated 3-bedroom, 2-bath manufactured home located in Bradenton’s Country Retreat Co-op community. This clean, move-in-ready home offers approximately 1,272 sq ft of living space with a bright and comfortable layout, newer light-tone flooring, fresh interior paint, and an upgraded kitchen. The interior has been well cared for and feels clean, modern, and inviting throughout. Property records and prior listing data show a 1976 double-wide manufactured home with a 1-car carport, enclosed porch, utility area, and cooperative interest in Country Retreat Co-op. Seller states there is no monthly lot rent, and that the cooperative interest / proprietary lease interest will be transferred with the sale, subject to title, association, and closing requirements. And Seller reports HOA/co-op fee is approximately $220/month and includes trash, lawn cutting, and community pool access. Seller also reports average utilities are approximately $40/month for water and $120/month for electric. Water heater is reported to be approximately 2 years old. Roof and AC ages are currently unknown and should be verified by buyer during due diligence/inspection.. Seller also reports the home is in great condition and was not affected by recent storms.
Convenient East Bradenton location near Upper Manatee River Road, SR-64, Lakewood Ranch, shopping, dining, and I-75. Sale includes manufactured home titles and cooperative membership/proprietary lease interest for Unit/Lot 35. Buyer and buyer’s agent to verify all co-op ownership structure, proprietary lease, HOA/co-op fees, restrictions, buyer approval requirements, financing eligibility, taxes, flood zone, permits, insurance, room sizes, and property condition. The home was originally manufactured in 1976, but it underwent an extensive renovation in 2020 interior was previously reported as taken down near the frame and substantially rebuilt/updated which is why the interior presents much newer than its original year built , wood-frame construction, metal siding, metal roof.
- Houzeo last checked: 4 minutes ago
- Listing updated: October 3, 2026 at 4:00 pm
- Listing Provided by: Aimy Van (941) 214-4789 | KELLER WILLIAMS ON THE WATER S (941) 803-7522
- Source: Stellar MLS-FL | MLS#: A4707869

Part of

Property Details
Status
Active
Type
Manufactured Mobile Home
No. of Stories
1
County
City
Neighborhood
--
Year Built
1976
HOA Fees
$220/mo
Finished Area
1,272 sqft
Lot Size
4,243 sqft lot
Basement Area
- sqft
MLS Name
Stellar MLS
MLS Number
A4707869
MLS Status
Active
Days on Market
7
Cumulative Days on Market
2

Continue Your Journey in App
Find your dream home, receive real-time updates, and many more!
Download App
Continue Your Journey in App
Find your dream home, receive real-time updates, and many more!
Location
HOA Management
Coastal Community Management/Mona Kramer
HOA Fees
$220/ Monthly
Disclaimer: Amenities are based on third-party information and may vary; buyers must independently verify all amenities, as information is deemed reliable but not guaranteed.
Facts & Features
Rooms
Bedrooms & bathrooms
Bedrooms: 3
Bathrooms: 2
Primary Bedroom
Level: First
Area: 174.20 Square Feet
Dimensions: 13.4x13
Living Room
Level: First
Area: 230.40 Square Feet
Dimensions: 19.2x12
Kitchen
Level: First
Area: 177.60 Square Feet
Dimensions: 11.1x16
Interior
Flooring
Luxury Vinyl
Heating
Central, Electric
Appliances
Dishwasher, Disposal, Dryer, Electric Water Heater, Microwave, Other, Range, Refrigerator, Washer
Cooling
Central Air
Exterior Features
Lighting
Interior Features
Kitchen/family Room Combo, Open Floorplan, Primary Bedroom Main Floor, Solid Wood Cabinets, Split Bedroom, Stone Counters, Thermostat, Window Treatments
Sewer
Public Sewer
Construction
Year Built
Year Built: 1976
Home type
Manufactured Mobile Home
Construction Materials
Metal Siding, Frame
Foundation Details
Crawlspace
Roof
Metal
Utilities & Energy
Water Source
Private
Laundry Features
Laundry Room
Utilities
Electricity Connected, Sewer Connected
Other Features
Subdivision Name
Country Retreat Co Op
Price History
| Date | Event | Price |
|---|---|---|
10/01/2026 Source: | Listed for Sale | $238,999 +13.81% $188/sqft |
02/01/2024 Source: | Price Decreased | $210,000 -4.50% $165/sqft |
12/07/2023 Source: | Sold | $219,900 $173/sqft |

Find Homes by Property Features in Bradenton, FL

Based on information from Stellar MLS® through Oct 08, 2026, 10:45PM as submitted to and distributed by MLS GRID. All data is obtained from various sources and may not have been verified by the broker or MLS GRID. Supplied Open House Information is subject to change without notice. All information should be independently reviewed and verified for accuracy. Properties may or may not be listed by the office/agent presenting the information. IDX information is provided exclusively for consumers’ personal non-commercial use. It may not be used for any purpose other than to identify prospective properties consumers may be interested in purchasing. The data is deemed reliable but is not guaranteed by MLS GRID. The use of the MLS GRID Data may be subject to an end-user license agreement prescribed by the Member Participant’s applicable MLS, if any, and as amended from time to time. © 2026 Stellar MLS. All Rights Reserved.
 Advertising Broker: Fred McGill | Simple Showing, Inc