- Overview
- Description
- Property Details
- Location
- Facts & Features
- Getting Around
- Nearby Homes

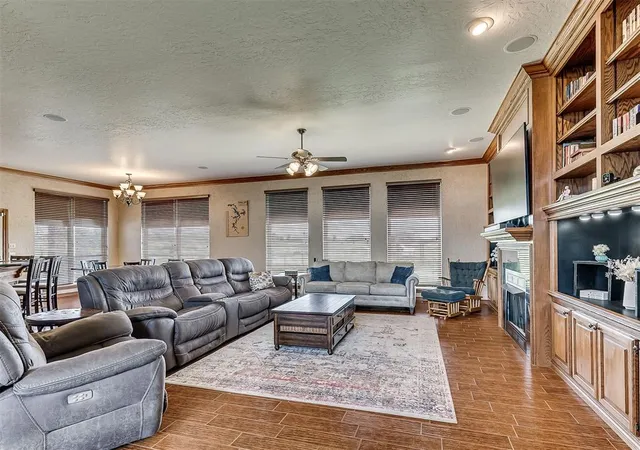


$1,199,000
Monthly Est:$5,968
 6 Beds
 4 Baths
4 full baths
 4,434sqft
921 Hannah Dr, Tuttle, OK 73089
$1,199,000
$5,968/moEst:
Get Pre-Approved
Single Family Residence
Built in 2007
$-- HOA
5 acres lot
$270/sq.ft
Description
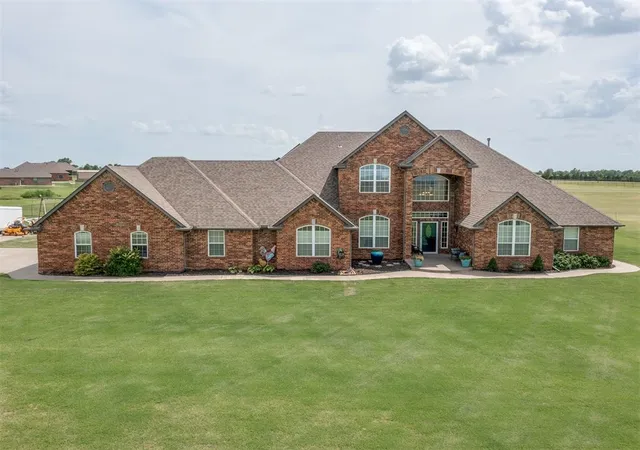
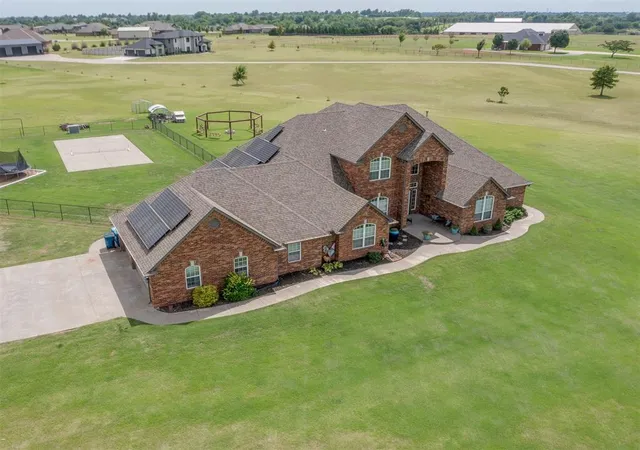
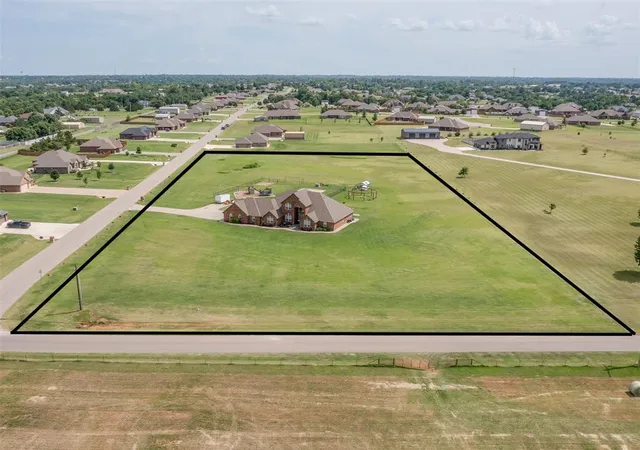
!! PRICE REDUCTION!! !!Ask about how to get a below 5% interest rate!! Custom true 6-bedroom home plus study designed for multi-generational living, entertaining, and everyday comfort. Located on 5 beautifully manicured acres with expansive scenic views, including those gorgeous Oklahoma sunsets plus no HOA! This is a place to gather, entertain, and relax! The spacious living area provides the perfect setting for family gatherings, while the expansive dining area offers plenty of room for memorable dinners and entertaining. Secondary upstairs living area features a separate entrance, living room/game room with theatre room, bedroom and full bathroom plus plumbed for 2nd kitchen. Chef's kitchen on main floor features granite countertops, bar seating, custom cabinetry, and huge pantry! Features throughout the home include an understair children’s play area, electronic locks with programmable guest access, owned solar panels, two accessible water manifolds, three HVAC systems, and two water heaters. The large downstairs private primary suite offers space for a seating area, large walk-in closet, a multi-head shower, a built-in vanity, and a concealed full-length mirror storage cabinet. The backyard oasis includes an 8-person hot tub just outside primary suite, a 30-foot octagonal pergola with swings and a granite firepit, set up for an outdoor movie screen, a 30x60 recreation court ideal for pickleball, basketball, and entertaining, a 30x40 built-in playground with pea gravel and trampoline, plus a 10-person tornado shelter. The rear yard was thoughtfully designed without underground utility lines for future flexibility. The garage is equipped with an 80-amp EV charging connection, dedicated freezer nook, and 30-amp and 50-amp generator/ welder connections. A truly distinctive, move-in-ready property offering exceptional flexibility, thoughtful upgrades, and extensive indoor/outdoor amenities. Complete features list in supplements/ 155+ photos and virtual tour!
- Houzeo last checked: 1 hour ago
- Listing updated: October 9, 2026 at 12:53 am
- Listing Provided by: Sarah Hites (405) 320-6033 | Metro Brokers of OK Elite (405) 320-6033
- Source: MLSOK-OK | MLS#: 1238731

Property Details
Status
Active
Type
Single Family Residence
No. of Stories
-
County
City
Neighborhood
--
Year Built
2007
HOA Fees
-
Finished Area
4,434 sqft
Lot Size
5 acres lot
Basement Area
- sqft
MLS Name
MLSOK
MLS Number
1238731
MLS Status
Active
Days on Market
102

Continue Your Journey in App
Find your dream home, receive real-time updates, and many more!
Download App
Continue Your Journey in App
Find your dream home, receive real-time updates, and many more!
Location
Facts & Features
Rooms
Bedrooms & bathrooms
Bedrooms: 6
Bathrooms: 4
Interior
Cooling
Electric
Appliances
Dishwasher, Disposal, Microwave
Heating
Natural Gas
Flooring
Concrete, Carpet, Tile
Interior Features
Ceiling Fan(s)
Exterior Features
Spa/hot Tub
Construction
Year Built
Year Built: 2007
Home type
Single Family Residence
Roof
Heavy Comp
Construction Materials
Brick & Frame
Architectural Style
Traditional
Foundation Details
Slab
Utilities & Energy
Fireplace Features
Gas Log
Laundry Features
Laundry Room
Utilities
High Speed Internet, Public, Septic Tank, Solar
Other Features
Lot Features
Corner Lot, Interior Lot
Patio And Porch Features
Patio, Porch
Disclosures
Yes
Price History
| Date | Event | Price |
|---|---|---|
07/10/2026 Source: | Listed for Sale | $1,250,000 +4.25% $282/sqft |
07/10/2026 Source: | Price Decreased | $1,199,000 -13.74% $270/sqft |
07/24/2025 Source: | Off Market | $1,390,000 $313/sqft |
07/24/2025 Source: | Listed for Sale | $1,390,000 $313/sqft |

Nearby Homes
Find Homes by Property Features in Tuttle, OK

Based on information from the MLSOK through Oct 20, 2026, 09:19AM. This information is not verified for authenticity or accuracy, is not guaranteed, and may not reflect all real estate activity in the market. This information is not verified for authenticity or accuracy, is not guaranteed and may not reflect all real estate activity in the market. We do not attempt to verify the currency, completeness, accuracy, or authenticity of the data contained herein. Information is subject to transcription and transmission errors and is provided “as is”. All information, including but not limited to property square footage and lot size, zoning, and fitness for a particular purpose is subject to inaccuracies and should be independently verified through personal inspection and/or consultation with appropriate professionals. The listing information provided is for consumers’ personal, non-commercial use and may not be used for any purpose other than to identify prospective purchasers. This data is copyrighted and may not be transmitted, retransmitted, copied, framed, repurposed, or altered in any way for any other site, individual and/or purpose without the express written permission of MLSOK, Inc. Information last updated on Oct 20, 2026, 09:19AM. © 2026 MLSOK, Inc. All rights reserved.
 Advertising Broker: Tomas Barrientos | Home Smart Stellar Realty
