- Overview
- Description
- Property Details
- Location
- HOA Management
- Facts & Features
- Getting Around
- Nearby Homes


$348,950
Monthly Est:$1,737
 2 Beds
 2 Baths
2 full baths
 1,317sqft
921 Hearthside Way, Mc Kinney, TX 75071
$348,950
$1,737/moEst:
Get Pre-Approved
Single Family Residence
Built in 2021
$200/mo HOA
0.15 acre lot
$265/sq.ft
Description
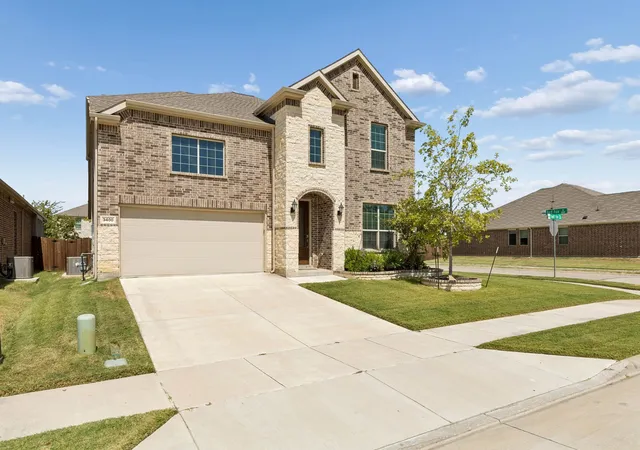
Welcome home to easy living and timeless comfort in Fireside Village, McKinney's premier 55+ active adult community. Perfectly positioned on a beautifully maintained interior lot, this exceptional single-story residence offers the ideal blend of elegance, functionality, and low-maintenance living. From the moment you arrive, the charming curb appeal, manicured landscaping, and inviting front entry create a warm first impression. Inside, abundant natural light fills the thoughtfully designed open-concept floor plan, creating bright and welcoming spaces for everyday living and entertaining. The spacious living area flows effortlessly into the kitchen and dining spaces, making it easy to gather with family and friends. The well-appointed kitchen features generous cabinetry, abundant prep space, and stylish finishes designed for both daily meals and special occasions. The private primary suite serves as a peaceful retreat, offering a spacious bedroom, ensuite bath, and walk-in closet. An additional bedroom provides flexibility for guests, hobbies, a home office, or creative space. Step outside to the covered patio and enjoy your morning coffee, an evening glass of wine, or simply a quiet moment outdoors. One of the greatest advantages of living in Fireside Village is the lock-and-leave lifestyle, with HOA-maintained front and backyard landscaping allowing you to spend less time on yard work and more time enjoying what matters most. Conveniently located minutes from Historic Downtown McKinney, shopping, dining, medical facilities, and major thoroughfares including US-75 and US-380, this home offers both tranquility and convenience. Residents also enjoy beautifully maintained surroundings and lifestyle-focused amenities that make Fireside Village such a sought-after place to call home. Beautifully maintained and move-in ready, this is more than a home—it's an opportunity to embrace a simpler, more enjoyable way of living.
- Houzeo last checked: 12 hours ago
- Listing updated: October 7, 2026 at 2:04 pm
- Listing Provided by: Mor Volner | Allie Beth Allman & Assoc. (214) 521-7355
- Source: NTREIS MLS-TX | MLS#: 21396074

Property Details
Status
Active
Type
Single Family Residence
No. of Stories
1
County
City
Neighborhood
--
Year Built
2021
HOA Fees
$200/mo
Finished Area
1,317 sqft
Lot Size
0.15 acre lot
Basement Area
- sqft
MLS Name
NTREIS MLS
MLS Number
21396074
MLS Status
Active
Cumulative Days on Market
11
Open House

Continue Your Journey in App
Find your dream home, receive real-time updates, and many more!
Download App
Continue Your Journey in App
Find your dream home, receive real-time updates, and many more!
Location
HOA Management
Superior Association Management Group
HOA Fees
$200/ Monthly
Amenities
 Amenities and services may be covered by one or multiple associations and service providers.
 Lawn Care
 Maintenance
 AssociationManagement
AllFacilities
Disclaimer: Amenities are based on third-party information and may vary; buyers must independently verify all amenities, as information is deemed reliable but not guaranteed.
Facts & Features
Rooms
Bedrooms & bathrooms
Bedrooms: 2
Bathrooms: 2
Kitchen
Level: First
Area: 90.00 Square Feet
Dimensions: 10 x 9
DiningRoom
Level: First
Area: 110.00 Square Feet
Dimensions: 10 x 11
LivingRoom
Level: First
Area: 144.00 Square Feet
Dimensions: 12 x 12
Bedroom
Level: First
Area: 156.00 Square Feet
Dimensions: 12 x 13
PrimaryBedroom
Level: First
Area: 180.00 Square Feet
Dimensions: 15 x 12
Interior
Heating
Central
Cooling
Central Air
Appliances
Dryer, Dishwasher, Gas Cooktop, Disposal, Microwave, Washer
Interior Features
Pantry
Sewer
Public Sewer
Construction
Year Built
Year Built: 2021
Home type
Single Family Residence
Property Condition
Resale
Roof
Composition
Construction Materials
Brick
Architectural Style
Traditional, Detached
Utilities & Energy
Utilities
Sewer Available, Water Available
Fireplace Features
Gas, Living Room
Association Amenities
Maintenance Front Yard
Pool Features
None
Water Source
Public
Parking Features
Concrete, Door Multi, Driveway, Garage Faces Front, Garage, Garage Door Opener
Laundry Features
Common Area, Electric Dryer Hookup, Laundry In Utility Room
Other Features
Lot Features
Back Yard, Interior Lot, Lawn, Level, Sprinkler System
Subdivision Name
Fireside Village Add
Patio And Porch Features
Enclosed, Screened, Covered
Vegetation
Grassed
Price History
| Date | Event | Price |
|---|---|---|
09/25/2026 Source: | Listed for Sale | $348,950 $265/sqft |

Nearby Homes


Find Homes by Property Features in Mc Kinney, TX
Nearby New Homes For Sale

Based on information from the North Texas Real Estate Information Systems, Inc., through Oct 09, 2026, 02:30PM. Information is provided exclusively for consumers’ personal, non-commercial use. It may not be used for any purpose other than to identify prospective properties consumers may be interested in purchasing. Data is deemed reliable but is not guaranteed accurate. This website may not include listings or property addresses of sellers who have directed their listing brokers to withhold their listing or their property address from display on the Internet. ©2026 North Texas Real Estate Information Systems, Inc. All Rights Reserved.
 Advertising Broker: Michelle Brecker | Pathway To Home Realty