- Overview
- Description
- Property Details
- Location
- Facts & Features
- Getting Around
- Nearby Homes
 Hot
Hot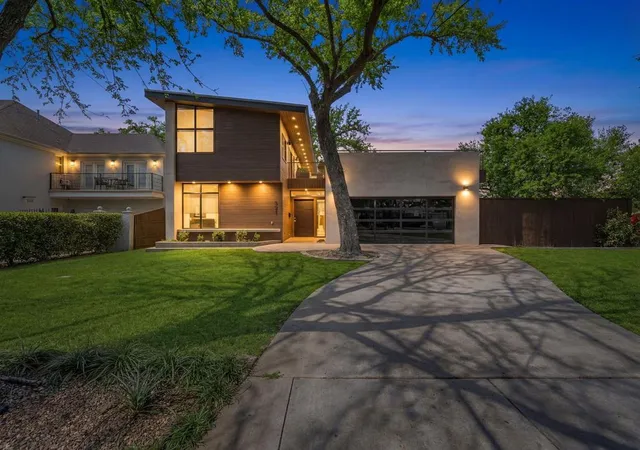

Street View
$1,299,000
Monthly Est:$6,466
 2 Beds
 3 Baths
2 full baths + 1 half bath
 2,465sqft
921 N Bailey Ave, Fort Worth, TX 76107
$1,299,000
$6,466/moEst:
Get Pre-Approved
Single Family Residence
Built in 2009
$-- HOA
-- sqft lot
$527/sq.ft
Description
Experience refined modern living in one of Fort Worth's most coveted locations-Crestwood, directly adjacent to the Trinity River and trailhead. Originally featured on the cover of 360 West Magazine, this architectural showpiece was completely reimagined in 2022, blending striking design with effortless functionality. Privately positioned yet moments from the city's best dining, culture, and entertainment, the home offers a rare balance of serenity and accessibility. Inside, curated spaces are designed for both intimate living and elevated entertaining-from the sophisticated living room to a warm sitting area anchored by a dramatic steel fireplace. A designer bar with ice maker, refrigeration, and statement mercury glass creates a seamless flow for hosting. The chef's kitchen is a true centerpiece, showcasing European-inspired wood-grain cabinetry, waterfall quartzite surfaces, a 48-inch gas range, and an expansive eat-in island. Walls of glass open to multiple outdoor living areas, creating a seamless indoor-outdoor experience. Upstairs, an industrial steel staircase leads to a private rooftop terrace-ideal for sunset views and entertaining above the treetops. The primary suite is a luxurious retreat, featuring vaulted ceilings, a private balcony, and a spa-inspired bath with dual walnut vanities, a steam shower, and a custom-designed closet. A well-appointed secondary suite offers its own en suite bath and walk-in closet. This is a rare opportunity to own a design-driven home in a premier location-where luxury, lifestyle, and convenience converge. Room dimensions not available. Listing agent and seller make no guarantee on room dimensions or square footage.
- Houzeo last checked: 12 hours ago
- Listing updated: September 23, 2026 at 5:06 am
- Listing Provided by: John Zimmerman | Compass RE Texas, LLC (214) 814-8100
- Source: MRED MLS-IL | MLS#: 12762206

Property Details
Status
Active
Type
Single Family Residence
No. of Stories
-
County
--
City
Neighborhood
Year Built
2009
HOA Fees
-
Finished Area
2,465 sqft
Lot Size
-- sqft lot
Basement Area
- sqft
MLS Name
MRED MLS
MLS Number
12762206
MLS Status
Active

Continue Your Journey in App
Find your dream home, receive real-time updates, and many more!
Download App
Continue Your Journey in App
Find your dream home, receive real-time updates, and many more!
Location
Facts & Features
Rooms
Bedrooms & bathrooms
Bedrooms: 2
Bathrooms: 3
Bedroom 2
Level: Second
Area: 1.00 Square Feet
Dimensions: 1X1
Dining Room
Level: Main
Area: 1.00 Square Feet
Dimensions: 1X1
Kitchen
Level: Main
Area: 1.00 Square Feet
Dimensions: 1X1
Laundry
Level: Second
Area: 1.00 Square Feet
Dimensions: 1X1
Living Room
Level: Main
Area: 1.00 Square Feet
Dimensions: 1X1
Master Bedroom
Level: Second
Area: 1.00 Square Feet
Dimensions: 1X1
Interior
Cooling
Central Air
Sewer
Public Sewer
Heating
Natural Gas
Construction
Year Built
Year Built: 2009
Home type
Single Family Residence
Construction Materials
Concrete, Wood Siding
Utilities & Energy
Basement
None
Parking Features
Yes, Attached, Garage
Water Source
Public
Price History
| Date | Event | Price |
|---|---|---|
09/23/2026 Source: | Price Increased | $1,299,000 +29.90% $527/sqft |
09/20/2026 Source: | Price Decreased | $1,000,000 -23.02% $406/sqft |
09/17/2026 Source: #MRD12762206 | Listed for Sale | $1,299,000 $527/sqft |
06/08/2026 Source: | Off Market | $1,299,000 +29.90% $527/sqft |
04/03/2026 Source: | Listed for Sale | $1,000,000 -4.76% $406/sqft |


Show more
Nearby Homes




Find Homes by Property Features in Fort Worth, TX
Nearby New Homes For Sale

This representation is based in whole or in part on data supplied by Midwest Real Estate Data, LLC through Oct 09, 2026, 02:30PM. Midwest Real Estate Data, LLC does not guarantee nor is it in any way responsible for its accuracy. Data maintained by Midwest Real Estate Data LLC may not reflect all real estate activity in the market. Based on information submitted to the MLS GRID as of Oct 09, 2026, 02:30PM. All data is obtained from various sources and has not been, and will not be, verified by broker or MLS GRID. Supplied Open House information is subject to change without notice. All information should be independently reviewed and verified for accuracy. Properties may or may not be listed by the office/agent presenting the information. This website may not include listings or property addresses of sellers who have directed their listing brokers to withhold their listing or their property address from display on the Internet. Some IDX listings have been excluded from this website. Information is provided exclusively for consumers’ personal non-commercial use. It may not be used for any purpose other than to identify prospective properties consumers may be interested in purchasing. The data is deemed reliable but is not guaranteed by MLS GRID, MRED or Houzeo. The use of the MLS GRID Data may be subject to an end user license agreement. Properties displayed may be listed or sold by various participants in the MLS, Listings courtesy of MRED as distributed by MLS GRID. ©2026 Midwest Real Estate Data LLC. All Rights Reserved
 Advertising Broker: Jorge Romero | Realty One Group Inc.