- Overview
- Description
- Property Details
- Location
- Facts & Features
- Getting Around
- Nearby Homes


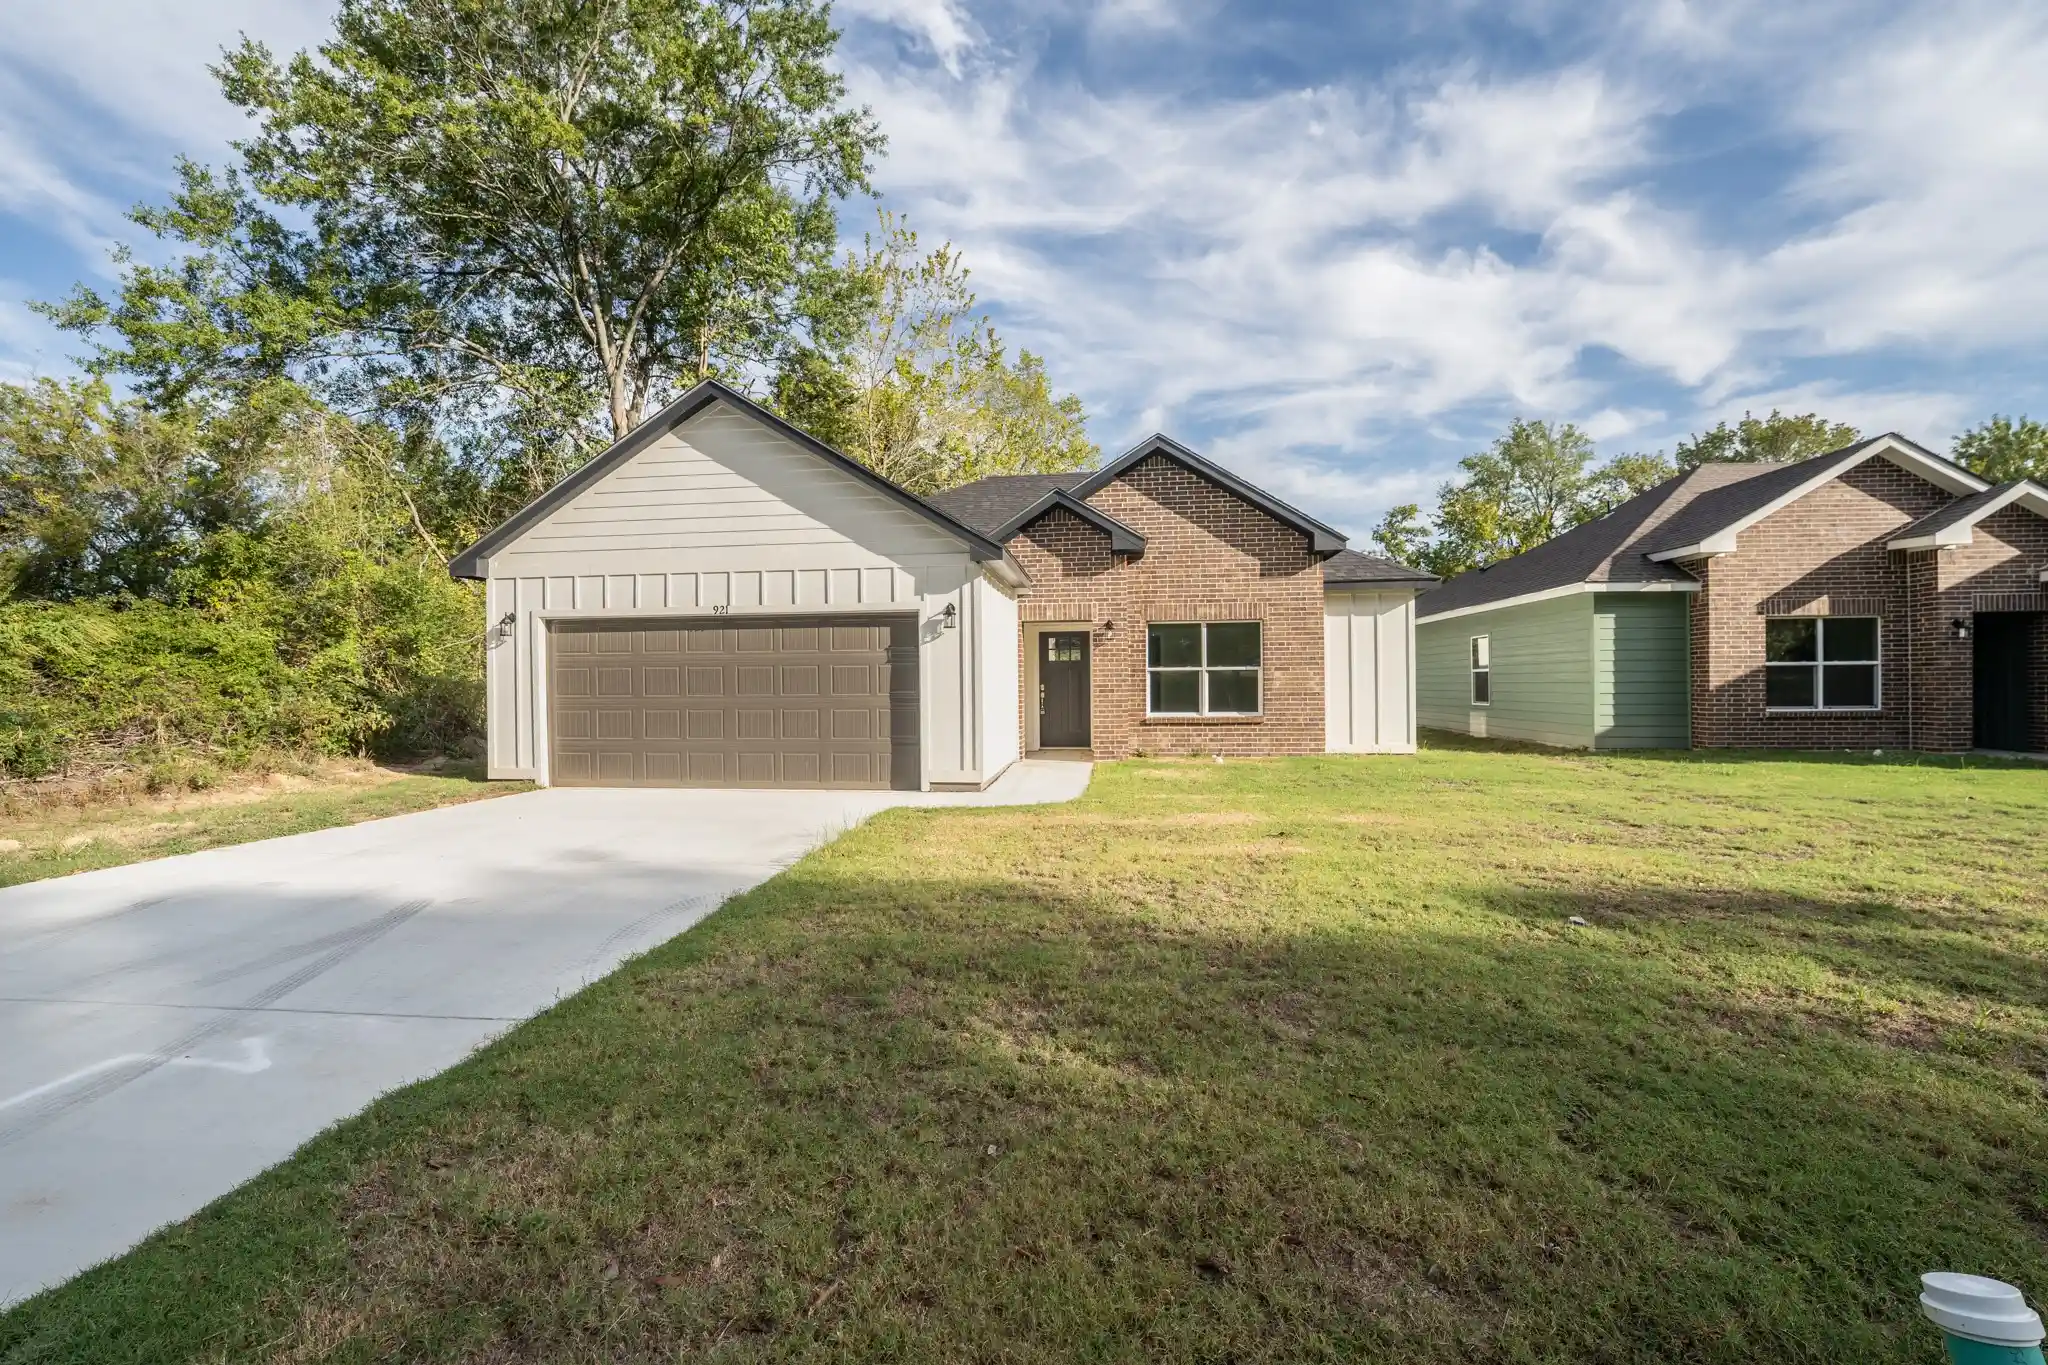


$230,500
Monthly Est:$1,147
 3 Beds
 2 Baths
2 full baths
 1,326sqft
921 Putman, Sulphur Springs, TX 75482
$230,500
$1,147/moEst:
Get Pre-Approved
Single Family Residence
Built in 2026
$-- HOA
0.23 acre lot
$174/sq.ft
Description
THE PERFECT FIRST HOME! Skip the stress of fixer-uppers and step into this brand-new, worry-free 3 BR, 2 BA, 1,326 sq ft modern craftsman. Built with the first-time buyer in mind, this home offers total peace of mind with all-new mechanicals, a new roof, and energy-efficient construction—meaning low utility bills and zero weekend DIY projects!
From the moment you pull up the expansive driveway to your attached 2-car garage, you'll love the trendy brick and green vertical siding exterior that gives this home incredible curb appeal.
Inside, the bright, open-concept floor plan is perfect for hosting friends or starting a family. The living area wows with a soaring vaulted ceiling, rustic wood beam, and a cozy electric fireplace set against a modern shiplap wall. Love to cook or entertain? The dream kitchen features an oversized center island with breakfast bar seating, gorgeous white quartz countertops, and a full suite of premium stainless steel Samsung appliances already installed and ready to go.
Retreat to a primary suite that feels like a luxury hotel, boasting a massive walk-in closet with built-in shelving and a private bath with dual separate vanities and a custom tiled shower. Two additional bedrooms provide the perfect flexible space for a home office, guest room, or future nursery.
Out back, the generously sized, level backyard is fully ready for summer BBQs, pets, or a garden. Stop paying rent and start building equity in a pristine, low-maintenance home you can be proud of. Schedule your tour today—this gem won't last long!
- Houzeo last checked: 2 hours ago
- Listing updated: October 15, 2026 at 6:04 pm
- Listing Provided by: Janet Martin (903) 243-0184 | Janet Martin Realty (903) 885-1234
- Source: NTREIS MLS-TX | MLS#: 21405733

Property Details
Status
Active
Type
Single Family Residence
No. of Stories
1
County
City
Neighborhood
--
Year Built
2026
HOA Fees
-
Finished Area
1,326 sqft
Lot Size
0.23 acre lot
Basement Area
- sqft
MLS Name
NTREIS MLS
MLS Number
21405733
MLS Status
Active
Cumulative Days on Market
6

Continue Your Journey in App
Find your dream home, receive real-time updates, and many more!
Continue Your Journey in App
Find your dream home, receive real-time updates, and many more!
Location
Facts & Features
Rooms
Bedrooms & bathrooms
Bedrooms: 3
Bathrooms: 2
UtilityRoom
Level: First
Area: 0.00 Square Feet
Dimensions: 0 x 0
FullBath
Level: First
Area: 0.00 Square Feet
Dimensions: 0 x 0
PrimaryBedroom
Level: First
Area: 0.00 Square Feet
Dimensions: 0 x 0
Bedroom
Level: First
Area: 0.00 Square Feet
Dimensions: 0 x 0
Bedroom
Level: First
Area: 0.00 Square Feet
Dimensions: 0 x 0
PrimaryBedroom
Level: First
Area: 0.00 Square Feet
Dimensions: 0 x 0
DiningRoom
Level: First
Area: 0.00 Square Feet
Dimensions: 0 x 0
Kitchen
Level: First
Area: 0.00 Square Feet
Dimensions: 0 x 0
LivingRoom
Level: First
Area: 0.00 Square Feet
Dimensions: 0 x 0
Interior
Flooring
Luxury Vinyl Plank
Interior Features
Built In Features, Decorative Designer Lighting Fixtures, Double Vanity, Eat In Kitchen, Granite Counters, High Speed Internet, In Law Floorplan, Kitchen Island, Open Floorplan, Pantry, Wired For Sound
Appliances
Dishwasher, Electric Oven, Electric Range, Electric Water Heater, Disposal, Microwave
Sewer
Public Sewer
Construction
Year Built
Year Built: 2026
Home type
Single Family Residence
Architectural Style
Traditional, Detached
Roof
Composition
Foundation Details
Slab
Construction Materials
Brick
Property Condition
New Construction
Utilities & Energy
Fireplace Features
Decorative, Electric, Living Room
Water Source
Public
Pool Features
None
Utilities
Sewer Available, Water Available
Laundry Features
Laundry In Utility Room
Parking Features
Concrete, Driveway, Garage Faces Front, Garage, On Street
Other Features
Vegetation
Grassed
Lot Features
Level
Subdivision Name
City Of Sulphur Springs
Price History
| Date | Event | Price |
|---|---|---|
10/09/2026 Source: | Listed for Sale | $230,500 $174/sqft |

Nearby Homes
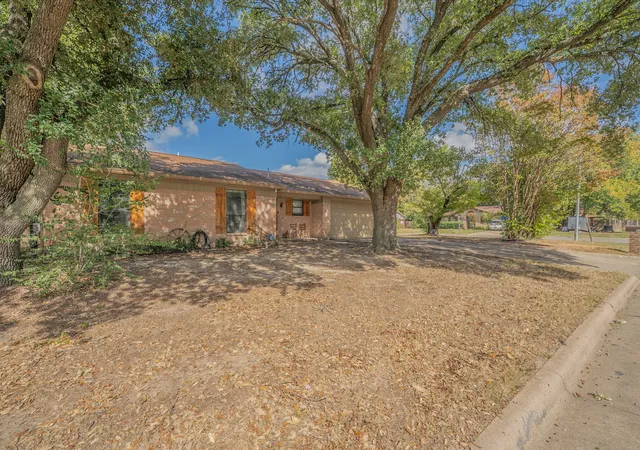
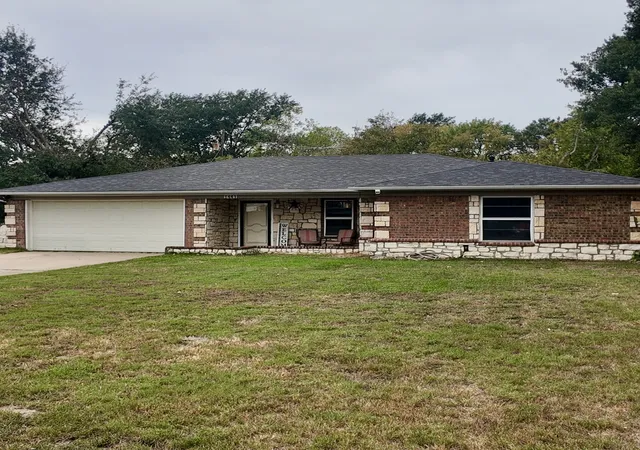
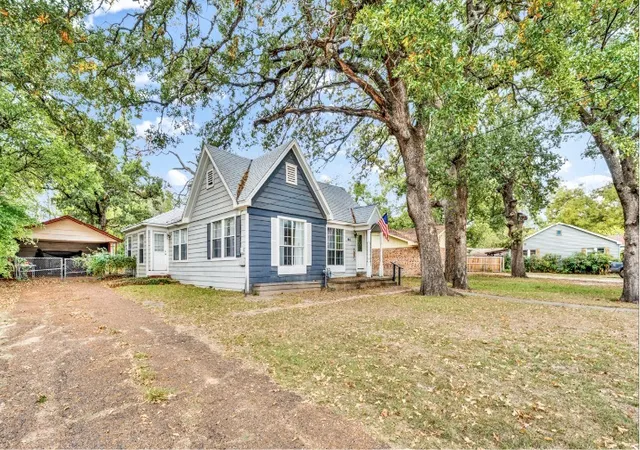
Find Homes by Property Features in Sulphur Springs, TX
Nearby New Homes For Sale

Based on information from the North Texas Real Estate Information Systems, Inc., through Nov 06, 2026, 09:30AM. Information is provided exclusively for consumers’ personal, non-commercial use. It may not be used for any purpose other than to identify prospective properties consumers may be interested in purchasing. Data is deemed reliable but is not guaranteed accurate. This website may not include listings or property addresses of sellers who have directed their listing brokers to withhold their listing or their property address from display on the Internet. ©2026 North Texas Real Estate Information Systems, Inc. All Rights Reserved.
 Advertising Broker: Michelle Brecker | Pathway To Home Realty
