- Overview
- Description
- Property Details
- Location
- HOA Management
- Facts & Features
- Getting Around
- Nearby Homes

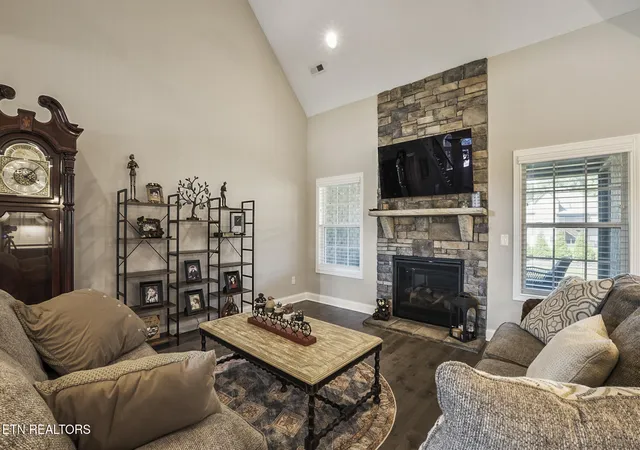

Street View
$749,900
Monthly Est:$3,733
 4 Beds
 4 Baths
3 full baths + 1 half bath
 2,537sqft
921 Valley Glen Blvd, Knoxville, TN 37922
$749,900
$3,733/moEst:
Get Pre-Approved
Single Family Residence
Built in 2022
$20.83/mo HOA
0.22 acre lot
$296/sq.ft
Description
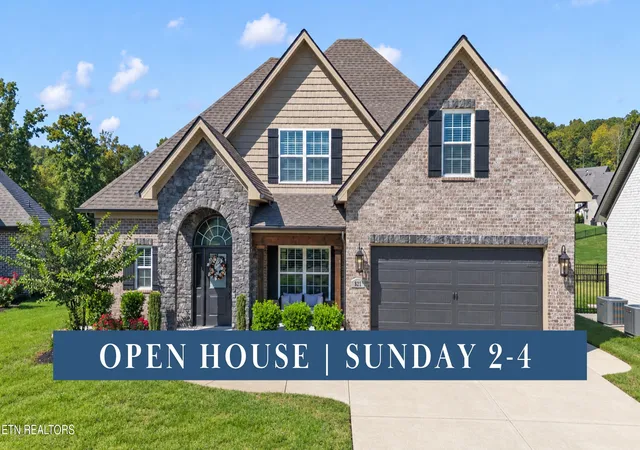
OPEN HOUSE! THIS SUNDAY, 11/1, 2-4 PM.
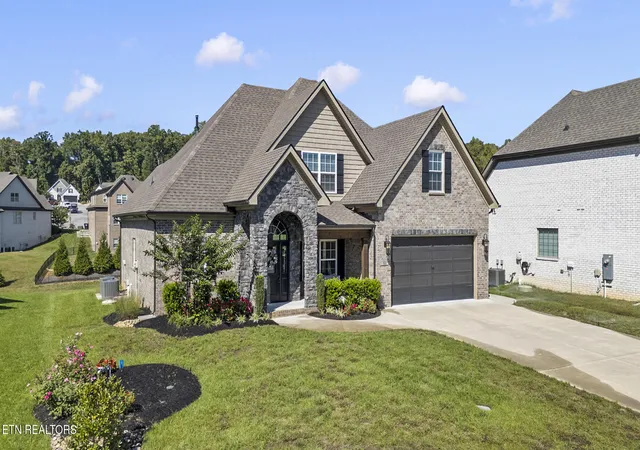
Top school district, pond views, and the primary suite on the main. This one checks every box. 921 Valley Glen Blvd is a Testerman-built brick home in The Glen at West Valley, zoned for A.L. Lotts Elementary, West Valley Middle and Bearden High. The neighborhood feels quiet and set apart, yet Kingston Pike shopping and dining are only minutes away. Northshore Dr and Westland Dr get you across town without the Kingston Pike and I-40 backups.
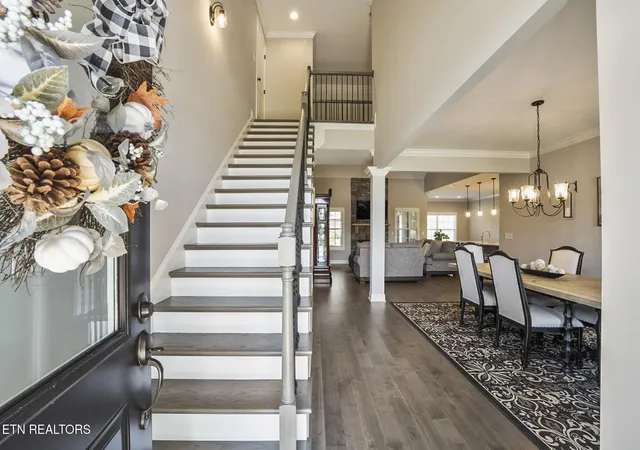
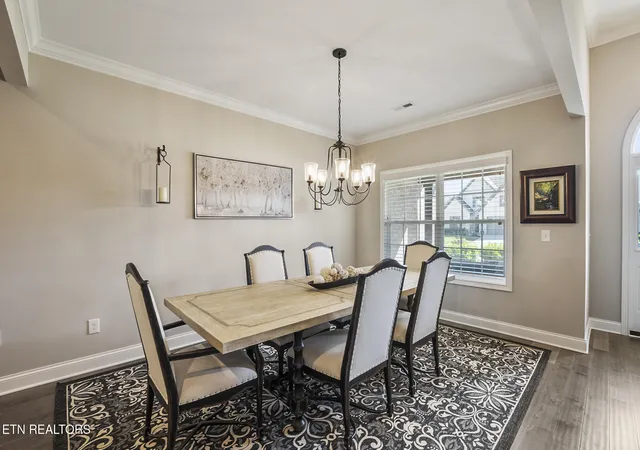
Your primary suite and laundry are on the ground floor, so you can handle daily life without climbing stairs. The primary retreat has a raised tray ceiling and a walk-in closet. Its bathroom gives you a soaking tub, a separate tiled shower and two sinks set in granite. The kitchen, dining room and great room all open to each other, so whoever's cooking stays part of the conversation. The vaulted great room is anchored by a stone fireplace with gas logs. In the kitchen, you get granite counters, an island for gathering, stainless appliances and lighting tucked beneath the cabinets.
Upstairs, 3 more bedrooms and 2 full baths give family or guests their own space, plus a walk-in storage room for everything else. Out back, the screened porch is made for slow mornings and quiet evenings looking out over the pond. Hardwood and tile floors, a tankless gas water heater, an irrigated lawn and a 2-car garage complete the picture.
Main-level living in this part of town do NOT come up often, so schedule your showing today!
- Houzeo last checked: 10 minutes ago
- Listing updated: October 28, 2026 at 8:35 pm
- Listing Provided by: Adam Albaba (865) 208-7484 , Wil Glafenhein | Honors Real Estate Services LLC (865) 238-0002
- Source: East Tennessee REALTORS® MLS-TN | MLS#: 1358998

Property Details
Status
Active
Type
Single Family Residence
No. of Stories
-
County
City
Neighborhood
--
Year Built
2022
HOA Fees
$20.83/mo
Finished Area
2,537 sqft
Lot Size
0.22 acre lot
Basement Area
- sqft
MLS Name
East Tennessee REALTORS® MLS
MLS Number
1358998
MLS Status
Active
Days on Market
13
Open House

Continue Your Journey in App
Find your dream home, receive real-time updates, and many more!
Continue Your Journey in App
Find your dream home, receive real-time updates, and many more!
Location
HOA Management
N/A
HOA Fees
$250/ Yearly
Disclaimer: Amenities are based on third-party information and may vary; buyers must independently verify all amenities, as information is deemed reliable but not guaranteed.
Facts & Features
Rooms
Bedrooms & bathrooms
Bedrooms: 4
Bathrooms: 4
Interior
Heating
Central, Natural Gas, Electric
Exterior Features
Irrigation System, Windows Vinyl, Prof Landscaped
Appliances
Tankless Water Heater, Gas Range, Gas Cooktop, Dishwasher, Disposal, Dryer, Microwave, Range, Refrigerator, Self Cleaning Oven, Washer
Cooling
Central Cooling, Ceiling Fan(s)
Flooring
Carpet, Hardwood, Tile
Interior Features
Walk In Closet(s), Kitchen Island, Pantry, Eat In Kitchen
Sewer
Public Sewer
Construction
Year Built
Year Built: 2022
Home type
Single Family Residence
Architectural Style
Traditional
Construction Materials
Brick, Shingle Shake
Utilities & Energy
Fireplace Features
Stone, Gas Log
Basement
Slab
Water Source
Public
Security Features
Security Alarm
Parking Features
Attached, Main Level
Other Features
Community Features
Sidewalks
Subdivision Name
Glen At West Valley Unit Ii
Lot Features
Pond, Cul De Sac, Level
Patio And Porch Features
Porch Screened
Price History
| Date | Event | Price |
|---|---|---|
10/16/2026 Source: | Listed for Sale | $749,900 $296/sqft |
10/15/2026 Source: | Coming Soon | $749,900 -0.01% $296/sqft |
10/25/2025 Source: | Off Market | $750,000 $296/sqft |
10/25/2025 Source: | Listed for Sale | $750,000 $296/sqft |
10/19/2025 Source: | Pending | $750,000 +0.13% $296/sqft |

Show more
Nearby Homes

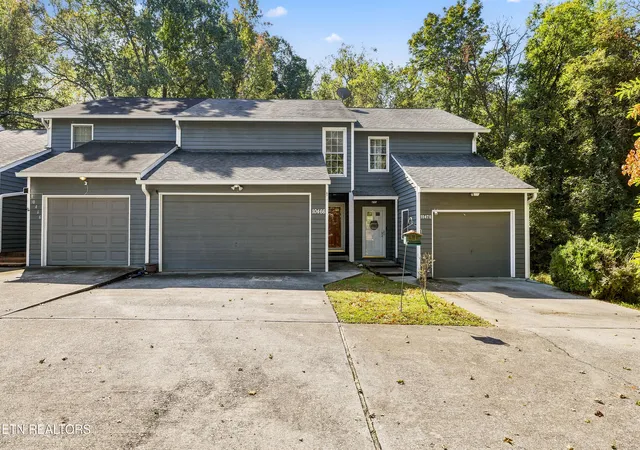


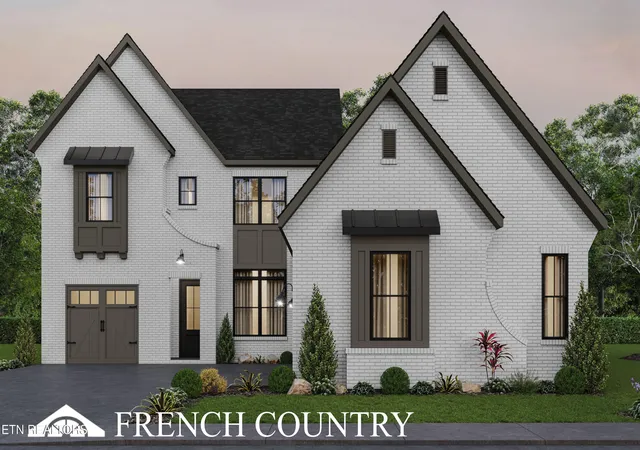


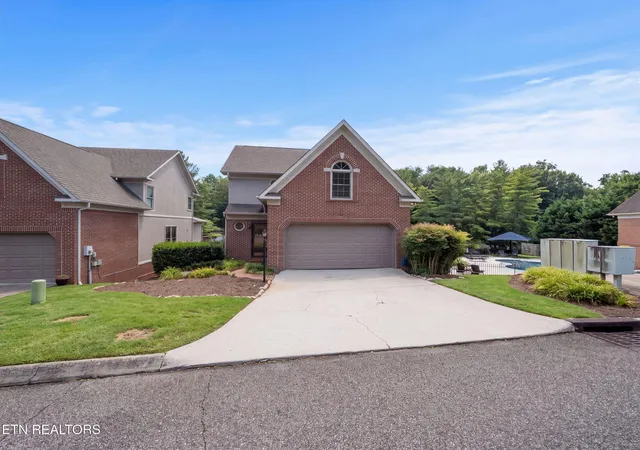


Find Homes by Property Features in Knoxville, TN
Nearby New Homes For Sale

Based on information from the Knoxville Area Association of REALTORS MLS through Oct 29, 2026, 09:00PM. Information is provided exclusively for consumers’ personal, non-commercial use. It may not be used for any purpose other than to identify prospective properties that consumers may be interested in purchasing. The data is deemed reliable but is not guaranteed accurate by the MLS. This website may not include listings or property addresses of sellers who have directed their listing brokers to withhold their listing or their property address from display on the Internet. © 2026 Knoxville Area Association of REALTORS® MLS. All Rights Reserved. Angela Fowler Real Estate, LLC | 423.320.4620 | afowler@catt.com Mailing Address: 452 Kailors Cove Cir, Ringgold, GA 30736
 Advertising Broker: Angela Fowler | Angela Fowler Real Estate, LLC.
