- Overview
- Description
- Property Details
- Location
- HOA Management
- Facts & Features
- Getting Around
- Nearby Homes

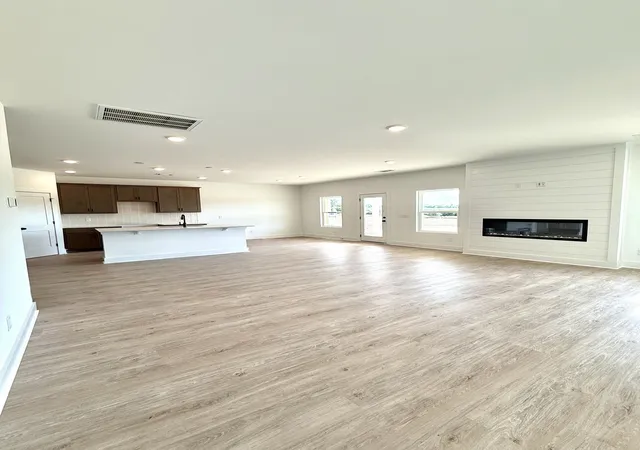

Street View
$574,990
Monthly Est:$2,862
 3 Beds
 3 Baths
2 full baths + 1 half bath
 2,442sqft
921 Watercourse Ct, Nashville, TN 37214
$574,990
$2,862/moEst:
Get Pre-Approved
Single Family Residence
Built in 2025
$80/mo HOA
-- sqft lot
$235/sq.ft
Description
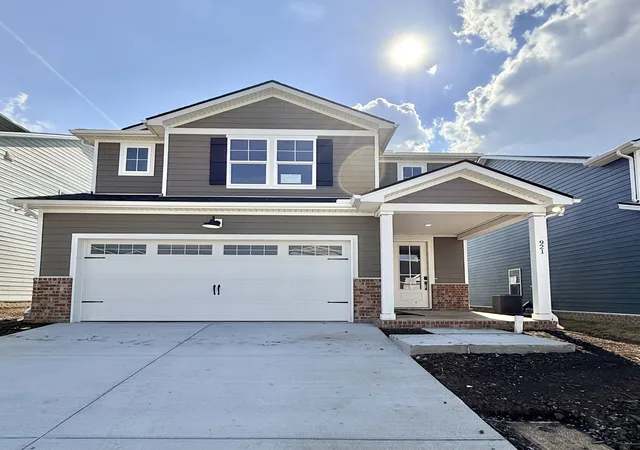
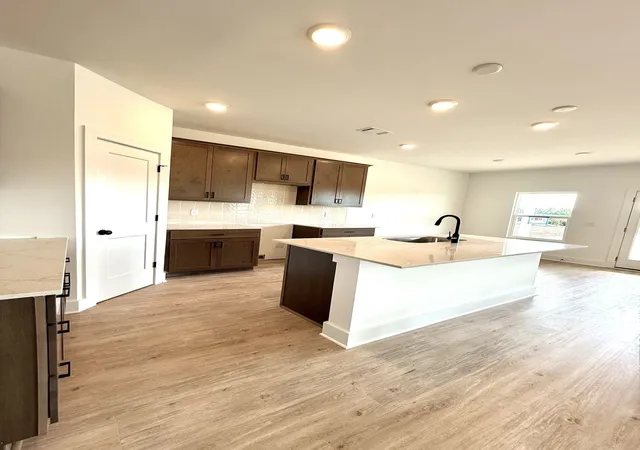
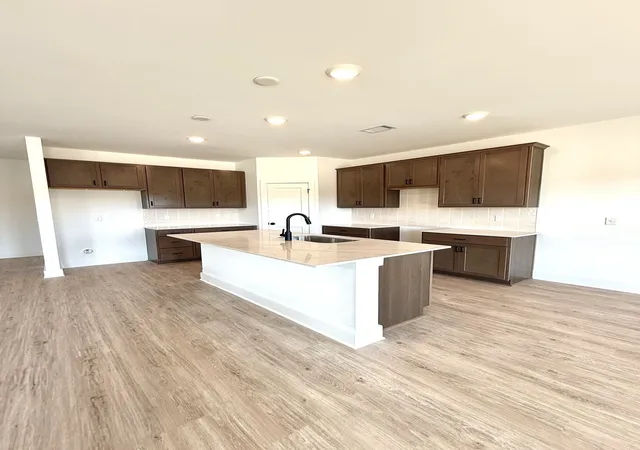
Rate - no problem, long term rate locks available AS LOW AS 5.25 Fixed Rate for 30 YEARS with use of approved lender! This is the last and only Arcadia with warm Fresno colored cabinets, are you tired of the gray and white stark colors... This home will be ready end of Oct, but you must lock the rate in now - Decked in beautiful browns, tans and golds run throughout. Final 5 OPPORTUNITIES NOW SELLING! Community is part of Nashville Greenway, follow the walking trail to the river where you will find a playground and woods to explore. Truly the suburbs in the city, so close to everything - and still a quiet, quaint feel. You do not want to miss these final opportunities to purchase your home here.
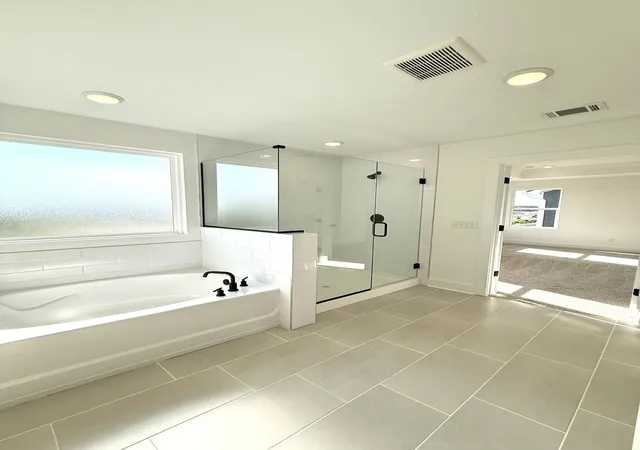
Explore the new Pennington Mills community in Nashville, with level lots, and a backyard built for BBQs and jumpy houses too! The Arcadia Plan is a thoughtfully crafted home that embodies contemporary charm and versatile living. Located in a dynamic community, this residence showcases bright, open interiors designed for convenience and style. The inviting kitchen features sleek appliances, quartz and generous counter space, perfect for hosting gatherings or preparing family meals. Cozy bedrooms provide a calming sanctuary, with stylish details and modern finishes throughout. Ideally situated near Nashville’s vibrant downtown, parks, and entertainment options, this home offers the perfect blend of urban excitement and comfort. Schedule your visit today and see why the Arcadia Plan is a fantastic choice for your next chapter! We LOVE our Realtor Partners! Holding appointments now! Only 42 homes in this community, build your village here.
- Houzeo last checked: 6 minutes ago
- Listing updated: November 3, 2026 at 5:27 pm
- Listing Provided by: Brandi Marshall (615) 779-6138 DRE #334562 | M/I HOMES OF NASHVILLE LLC (629) 235-9199
- Source: Nashville (RealTracs Mid) MLS-TN as distributed by MLS GRID | MLS#: 3612998

Property Details
Status
Active
Type
Single Family Residence
No. of Stories
2
County
City
Neighborhood
--
Year Built
2025
HOA Fees
$80/mo
Finished Area
2,442 sqft
Lot Size
-- sqft lot
Basement Area
- sqft
MLS Name
Nashville (RealTracs Mid) MLS
MLS Number
3612998
MLS Status
Active
Days on Market
6
Open House

Continue Your Journey in App
Find your dream home, receive real-time updates, and many more!
Continue Your Journey in App
Find your dream home, receive real-time updates, and many more!
Location
HOA Management
N/A
HOA Fees
$80/ Monthly
N/A
HOA Fees
$450/ One Time
Disclaimer: Amenities are based on third-party information and may vary; buyers must independently verify all amenities, as information is deemed reliable but not guaranteed.
Facts & Features
Rooms
Bedrooms & bathrooms
Bedrooms: 3
Bathrooms: 3
Interior
Appliances
Cooktop, Dishwasher, Microwave
Cooling
Central Air
Interior Features
High Speed Internet
Sewer
Public Sewer
Heating
Central
Flooring
Carpet, Laminate, Tile
Construction
Year Built
Year Built: 2025
Home type
Single Family Residence
Foundation Details
Slab
Construction Materials
Fiber Cement, Brick
Utilities & Energy
Laundry Features
Electric Dryer Hookup
Basement
None
Water Source
Public
Parking Features
Garage Faces Front
Utilities
Water Available
Fireplace Features
Electric
Other Features
Patio And Porch Features
Patio, Covered, Porch
Lot Features
Cul De Sac, Level
Subdivision Name
Pennington Mills
Price History
| Date | Event | Price |
|---|---|---|
10/01/2026 Source: | Price Decreased | $574,990 -1.71% $235/sqft |
06/01/2026 Source: | Listed for Sale | $584,995 $240/sqft |
06/01/2026 Source: | Off Market | $584,995 $240/sqft |

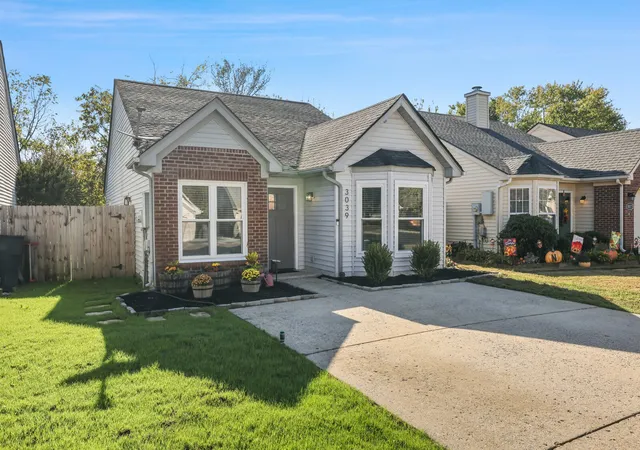
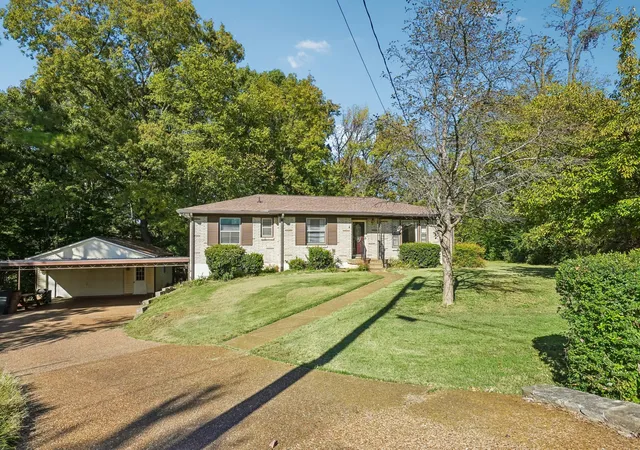
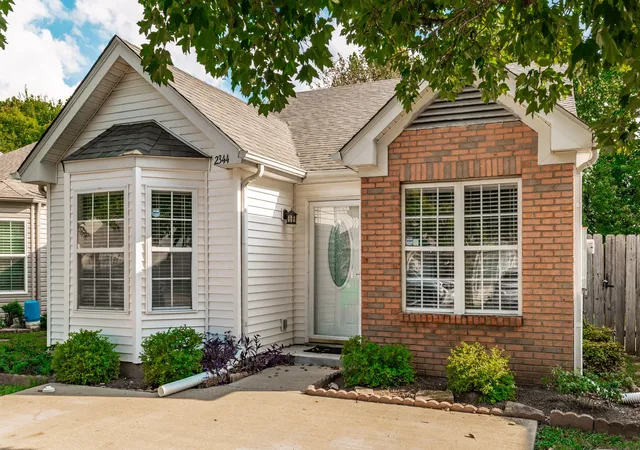
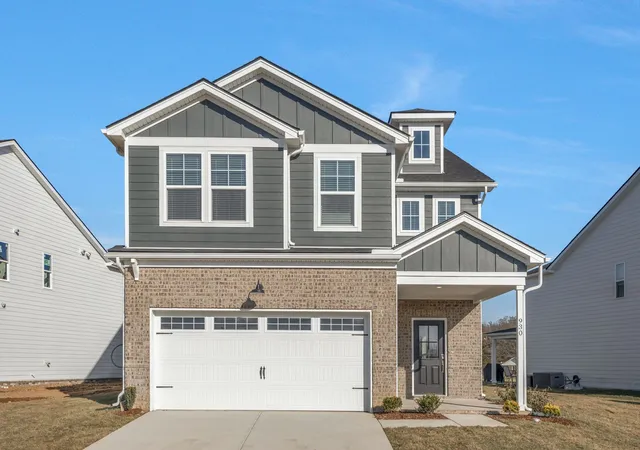
Nearby Homes
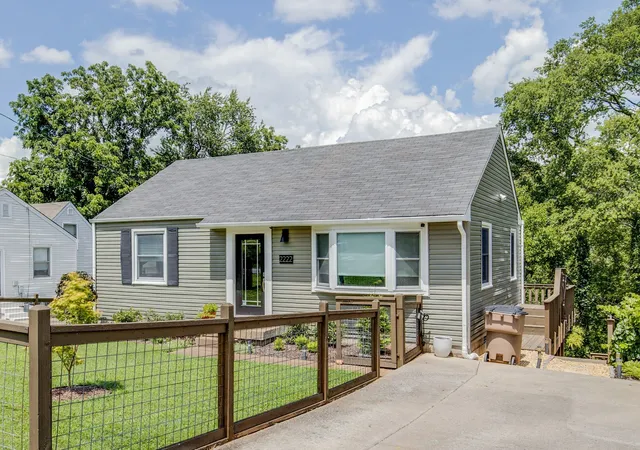
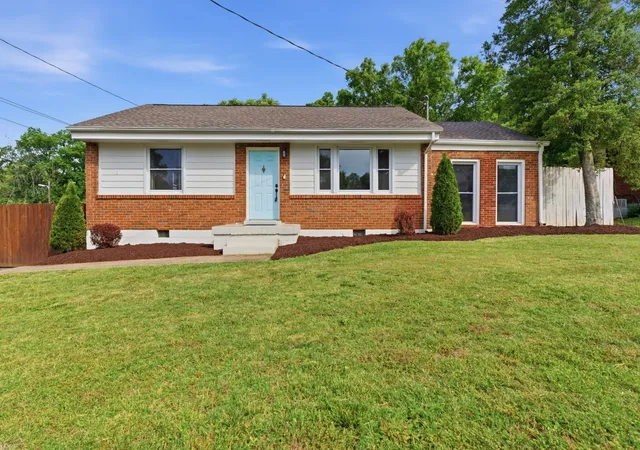
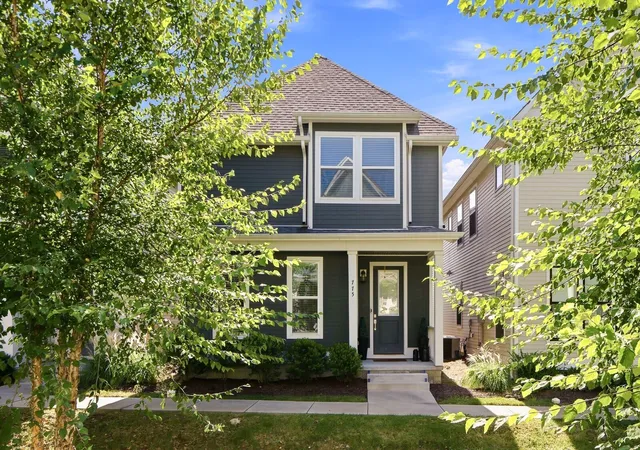
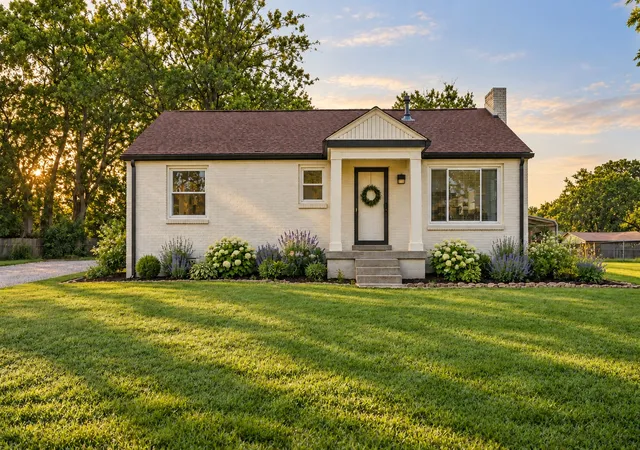
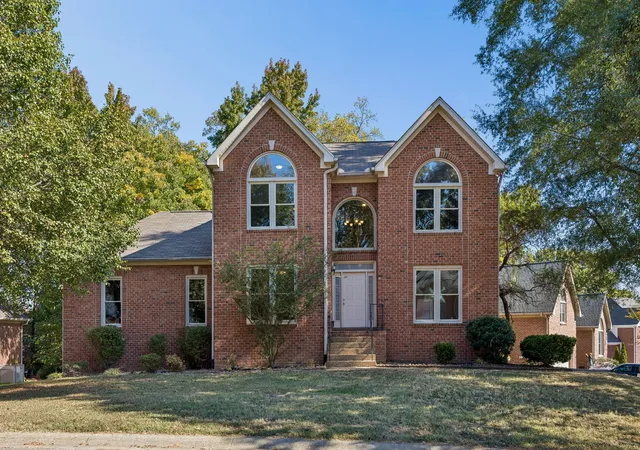
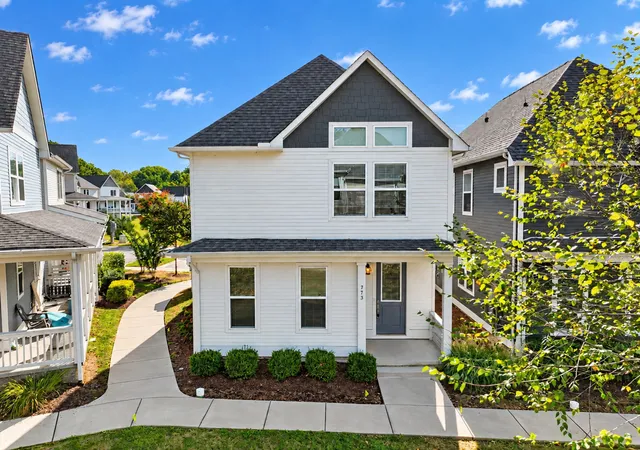
Find Homes by Property Features in Nashville, TN
Nearby New Homes For Sale

Based on information from Realtracs® through Nov 04, 2026, 12:01AM. Data courtesy of Realtracs® MLS as distributed by MLS GRID. Some IDX listings have been excluded from this website. All data is obtained from various sources and may not have been verified by the broker or MLS GRID. Supplied Open House Information is subject to change without notice. All information should be independently reviewed and verified for accuracy. Properties may or may not be listed by the office/agent presenting the information. IDX information is provided exclusively for consumers’ personal, noncommercial use. It may not be used for any purpose other than to identify prospective properties consumers may be interested in purchasing. The data is deemed reliable but is not guaranteed by MLS GRID. The use of the MLS GRID Data may be subject to an end-user license agreement prescribed by Realtracs® MLS. © 2026 RealTracs Solutions. All Rights Reserved. Angela Fowler Real Estate, LLC | 423.320.4620 | afowler@catt.com Mailing Address: 452 Kailors Cove Cir, Ringgold, GA 30736
 Advertising Broker: Angela Fowler | Angela Fowler Real Estate, LLC.
