- Overview
- Description
- Property Details
- Location
- HOA Management
- Facts & Features
- Getting Around
- Nearby Homes




$259,900
Monthly Est:$1,294
 3 Beds
 2 Baths
2 full baths
 1,575sqft
9210 SE 118th Loop, Summerfield, FL 34491
$259,900
$1,294/moEst:
Get Pre-Approved
Single Family Residence
Built in 2006
$214/mo HOA
6,098 sqft lot
$165/sq.ft
Description
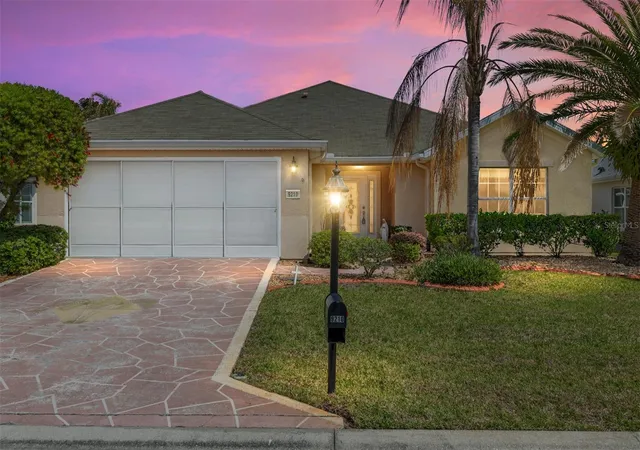
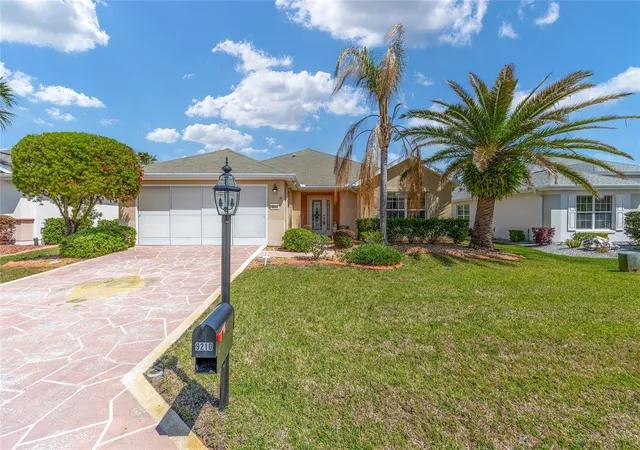
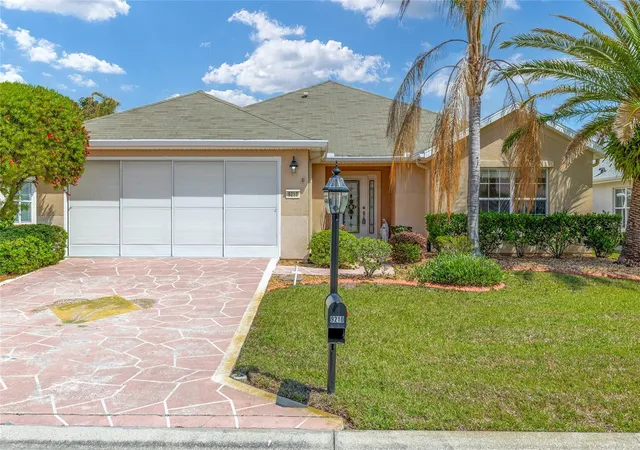
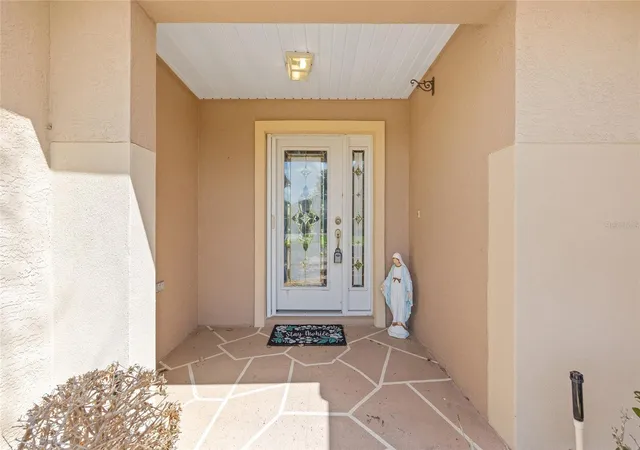
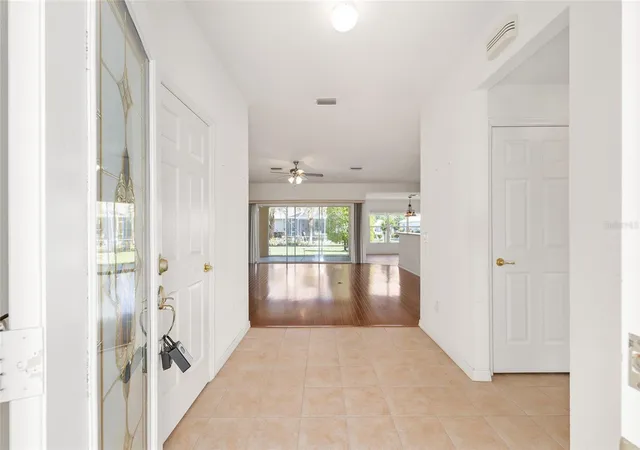
Welcome to Del Webb Spruce Creek Golf & Country Club—a well-established, gated community known for its peaceful atmosphere and vibrant lifestyle. Ideally located just outside The Villages and a short drive to Belleview and Ocala, this location offers both tranquility and convenience. Situated near the back gate on C25, this Citation model offers a desirable split-bedroom floor plan with 2 bedrooms, 2 bathrooms, and a versatile den/flex room just off the main living area—complete with French doors, making it ideal for a home office, hobby space, or guest overflow. Step inside to a welcoming tiled entry that leads into the spacious main living area featuring wood floors and an open layout designed for comfortable everyday living. The living room is highlighted by a triple sliding glass door that opens seamlessly to the screened lanai, creating a great indoor-outdoor flow and extending your living space. The kitchen and dining areas are centrally located, making entertaining easy and functional. Both bedrooms are comfortably sized with carpet flooring, while both bathrooms feature tile floors for easy maintenance. The primary suite offers a relaxing retreat with a double sink vanity, walk-in shower, private water closet, and a spacious walk-in closet. Enjoy Florida living year-round on the screened lanai with painted concrete flooring, perfect for morning coffee or evening relaxation. Beyond the home itself, Spruce Creek Golf & Country Club offers an exceptional lineup of amenities designed to support an active and social lifestyle. Residents enjoy access to multiple pools (including indoor and outdoor options), a well-equipped fitness center, championship golf course, tennis and pickleball courts, shuffleboard, and walking trails. The community also features a clubhouse with dining, meeting spaces, and a full calendar of clubs, events, and activities, making it easy to stay as active or as relaxed as you choose. Whether it’s a morning round of golf, an afternoon by the pool, or an evening social event with neighbors, there is always something to enjoy. And this is community DO NOT HAVE a CDD! This home offers the ideal combination of comfort, functionality, and location within one of Summerfield’s most sought-after 55+ communities—where you can enjoy a quiet setting while still being close to shopping, dining, golf, and all the lifestyle amenities the area is known for. Transferable home warranty
- Houzeo last checked: 58 minutes ago
- Listing updated: October 28, 2026 at 1:39 pm
- Listing Provided by: Crystal McCall (352) 427-1010 , Christi McCall | KELLER WILLIAMS CORNERSTONE RE (352) 369-4044
- Source: Stellar MLS-FL as distributed by MLS GRID | MLS#: OM722246

Property Details
Status
Pending
Type
Single Family Residence
No. of Stories
1
County
City
Neighborhood
--
Year Built
2006
HOA Fees
$214/mo
Finished Area
1,575 sqft
Lot Size
6,098 sqft lot
Basement Area
- sqft
MLS Name
Stellar MLS
MLS Number
OM722246
MLS Status
Pending
Days on Market
211
Cumulative Days on Market
205

Continue Your Journey in App
Find your dream home, receive real-time updates, and many more!
Continue Your Journey in App
Find your dream home, receive real-time updates, and many more!
Location
HOA Management
Leland Management/Nicole Arias
HOA Fees
$214/ Monthly
Disclaimer: Amenities are based on third-party information and may vary; buyers must independently verify all amenities, as information is deemed reliable but not guaranteed.
Facts & Features
Rooms
Bedrooms & bathrooms
Bedrooms: 3
Bathrooms: 2
Interior
Cooling
Central Air
Flooring
Carpet, Ceramic Tile, Wood
Interior Features
Ceiling Fans(s), Kitchen/family Room Combo, Split Bedroom, Thermostat, Walk In Closet(s)
Heating
Electric
Appliances
Dishwasher, Microwave, Range, Refrigerator
Sewer
Private Sewer
Exterior Features
Rain Gutters
Construction
Year Built
Year Built: 2006
Home type
Single Family Residence
Construction Materials
Block, Concrete, Stucco
Foundation Details
Slab
Roof
Shingle
Utilities & Energy
Laundry Features
Inside, Laundry Room
Utilities
Bb/hs Internet Available
Water Source
Private
Other Features
Subdivision Name
Spruce Creek Country Club Sherwood Rep
Lot Features
Cleared
Price History
| Date | Event | Price |
|---|---|---|
10/28/2026 Source: | Pending | $259,900 $165/sqft |
10/06/2026 Source: | Price Decreased | $259,900 -3.56% $165/sqft |
06/21/2026 Source: | Price Decreased | $269,500 -3.66% $171/sqft |
04/06/2026 Source: | Listed for Sale | $279,750 $178/sqft |

Nearby Homes










Find Homes by Property Features in Summerfield, FL
Nearby New Homes For Sale

Based on information from Stellar MLS® through Nov 04, 2026, 12:45PM as submitted to and distributed by MLS GRID. All data is obtained from various sources and may not have been verified by the broker or MLS GRID. Supplied Open House Information is subject to change without notice. All information should be independently reviewed and verified for accuracy. Properties may or may not be listed by the office/agent presenting the information. IDX information is provided exclusively for consumers’ personal non-commercial use. It may not be used for any purpose other than to identify prospective properties consumers may be interested in purchasing. The data is deemed reliable but is not guaranteed by MLS GRID. The use of the MLS GRID Data may be subject to an end-user license agreement prescribed by the Member Participant’s applicable MLS, if any, and as amended from time to time. © 2026 Stellar MLS. All Rights Reserved.
 Advertising Broker: Fred McGill | Simple Showing, Inc
