- Overview
- Description
- Property Details
- Location
- HOA Management
- Facts & Features
- Getting Around
- Nearby Homes



$290,000
Monthly Est:$1,443
 3 Beds
 2 Baths
2 full baths
 2,331sqft
9211 Linbrooke, San Antonio, TX 78250
$290,000
$1,443/moEst:
Get Pre-Approved
Single Family Residence
Built in 1984
$-- HOA
9,016.92 sqft lot
$124/sq.ft
Description
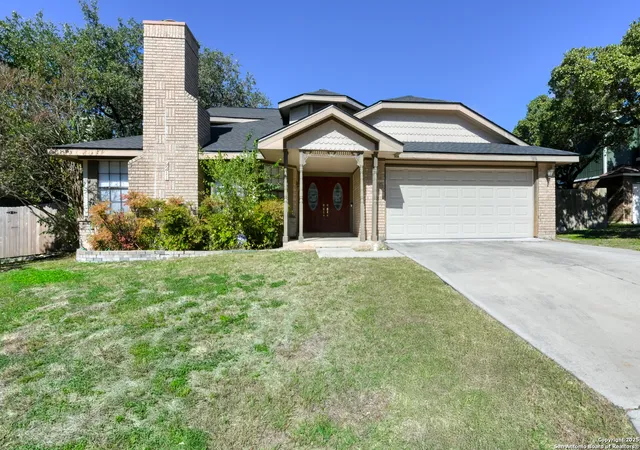
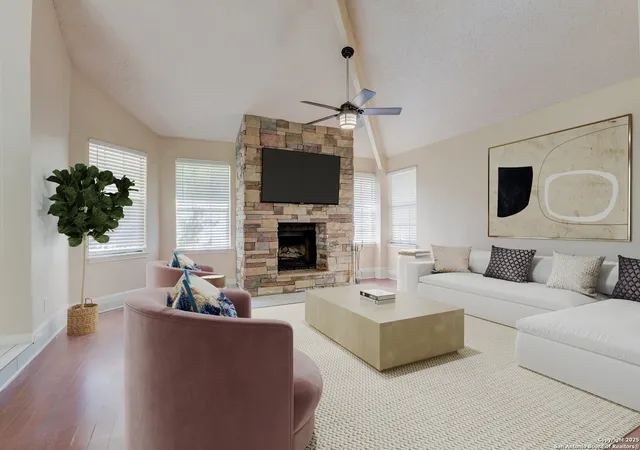
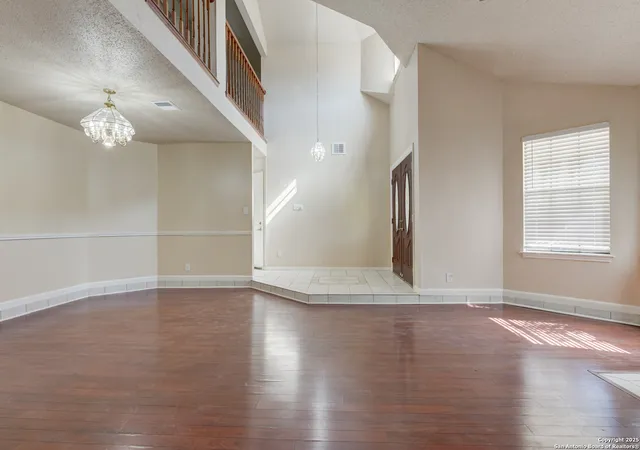
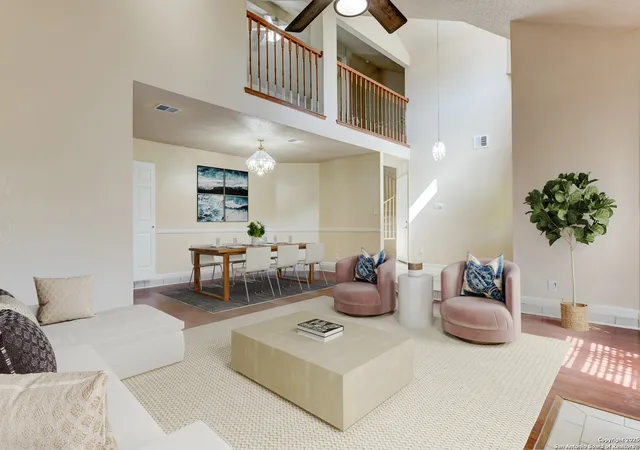
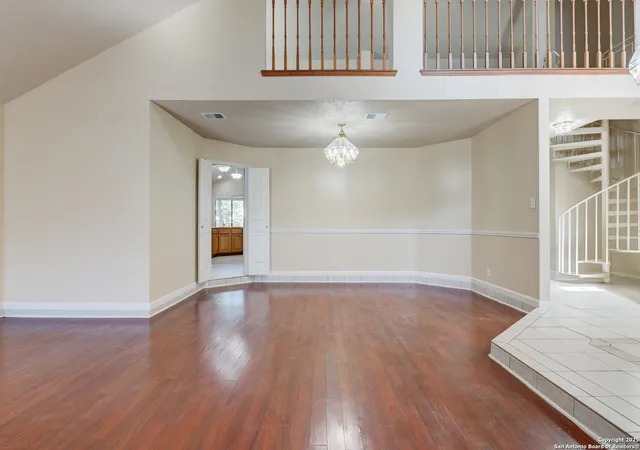
Tucked away on a street with no through traffic and set on a higher elevation, this inviting home welcomes you with comfort, functionality, and thoughtful updates throughout. As you step inside, the spacious living area opens up with soaring ceilings and natural light streaming in, drawing your eye to the beautiful stacked-stone fireplace - the heart of the room. You can picture cozy evenings here, the soft glow of the fire reflecting across the hardwood floors. Just beyond, the dining area sets a warm tone for gatherings with its elegant chair rail molding and formal chandelier. The open layout leads easily into the second living area and kitchen, where stainless steel appliances - including a gas range, built-in microwave, and plenty of counter space - make cooking feel effortless. Mornings begin in the breakfast nook with sunlight filtering through the paned glass door that opens to the outdoors. The nearby laundry room offers practical storage above and a second door leading out to the patio, making everyday tasks feel organized and efficient. Throughout the home, the blend of hardwood and tile flooring adds timeless appeal and easy care. In the primary suite, you'll find a relaxing retreat with a fireplace, - a private bath with a double vanity, walk-in shower, soaking tub, and a generous closet waiting to be filled. The secondary bedrooms each offer comfortable space and share a full bath conveniently located off the hall. A graceful spiral staircase invites you upstairs to the loft, where laminate "wood" flooring and open railings create a versatile bonus space - a home office, hobby area, or cozy retreat tucked away from the main level. Step outside, and the large deck shaded by mature trees feels like a natural extension of the living space - perfect for gatherings, quiet mornings, or summer evenings under the stars. The fenced yard offers raised garden beds ready for planting and a storage shed for keeping things tidy. With a newly replaced roof and a garage attic that's already floored for storage, every detail has been thoughtfully designed for ease and comfort. Here, practicality meets charm in a peaceful setting - the kind of home where life unfolds naturally, offering the perfect balance of comfort and convenience. Please be aware that some photos have been virtually staged
- Houzeo last checked: 12 hours ago
- Listing updated: December 2, 2025 at 4:04 pm
- Listing Provided by: Melissa Stagers | M. Stagers Realty Partners (210) 305-5665
- Source: LERA MLS-TX | MLS#: 1910884

Property Details
Status
Pending
Type
Single Family Residence
No. of Stories
-
County
City
Neighborhood
Year Built
1984
HOA Fees
-
Finished Area
2,331 sqft
Lot Size
9,016.92 sqft lot
Basement Area
- sqft
MLS Name
LERA MLS
MLS Number
1910884
MLS Status
PND
Days on Market
361

Continue Your Journey in App
Find your dream home, receive real-time updates, and many more!
Continue Your Journey in App
Find your dream home, receive real-time updates, and many more!
Location
HOA Management
NORTHWEST CROSSING HOA
HOA Fees
$250/
Amenities
 Amenities and services may be covered by one or multiple associations and service providers.
 Club House
 Park Playground
 Pool
Disclaimer: Amenities are based on third-party information and may vary; buyers must independently verify all amenities, as information is deemed reliable but not guaranteed.
Facts & Features
Rooms
Bedrooms & bathrooms
Bedrooms: 3
Bathrooms: 2
Interior
Window Features
Some
Utilities & Energy
Fireplace Features
Two, Gas
Association Amenities
Pool, Clbhs, Park
Other Features
Subdivision Name
Northwest Crossing
Price History
| Date | Event | Price |
|---|---|---|
12/02/2025 Source: | Pending | $290,000 $124/sqft |
11/25/2025 Source: | Contingent (Active Under Contract) | $290,000 $124/sqft |
11/07/2025 Source: | Listed for Sale | $290,000 -23.66% $124/sqft |
07/29/2021 Source: | Price Increased | $379,900 +23718.18% $163/sqft |
03/09/2018 Source: | Sold | $1,595 $1/sqft |


Northwest Crossing Ranks #132 in San Antonio, TX


Homes

Rental Prices

Median Home Price
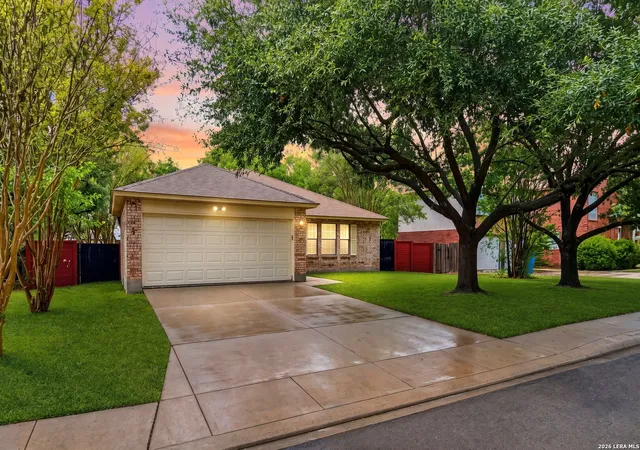
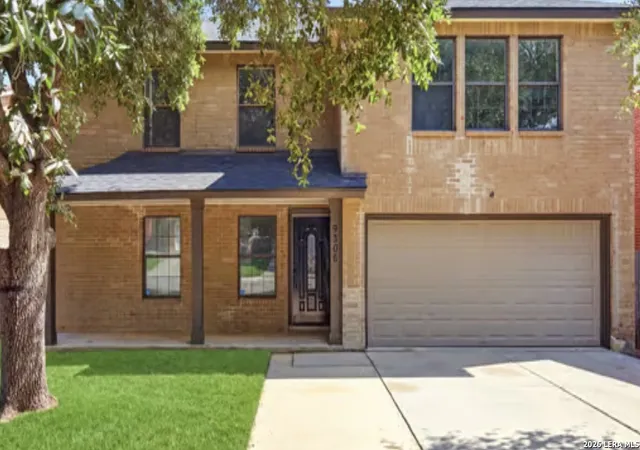
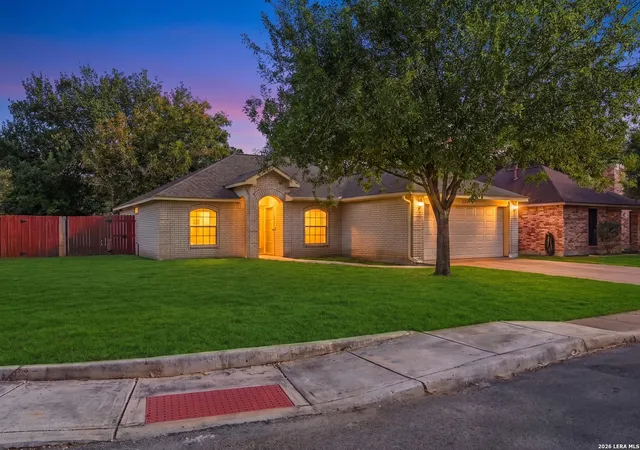
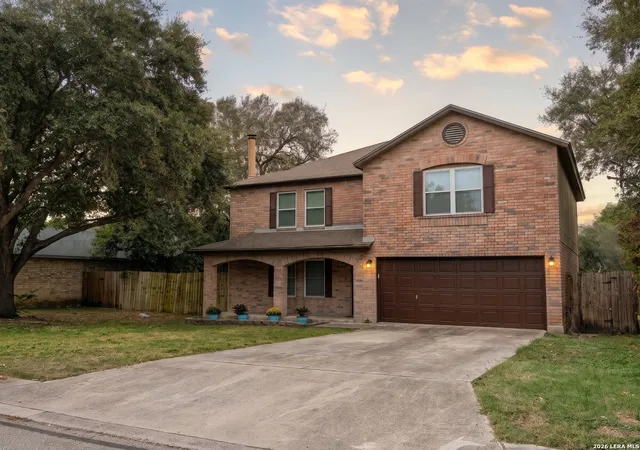
Nearby Homes
Find Homes by Property Features in San Antonio, TX

Based on information from the San Antonio Board of REALTORS® MLS through Nov 02, 2026, 02:15PM. Information is provided exclusively for consumers’ personal, non-commercial use, and it may not be used for any purpose other than to identify prospective properties consumers may be interested in purchasing. The data is deemed reliable but is not guaranteed. © 2026 San Antonio Board of REALTORS - All Rights Reserved.
 Advertising Broker: David Montalvo | CapTex Realty
