- Overview
- Description
- Property Details
- Location
- HOA Management
- Facts & Features
- Getting Around
- Nearby Homes




$294,500
Monthly Est:$1,466
 3 Beds
 2 Baths
2 full baths
 1,959sqft
9213 SW 91st Circle, Ocala, FL 34481
$294,500
$1,466/moEst:
Get Pre-Approved
Single Family Residence
Built in 1995
$479/mo HOA
6,534 sqft lot
$150/sq.ft
Description
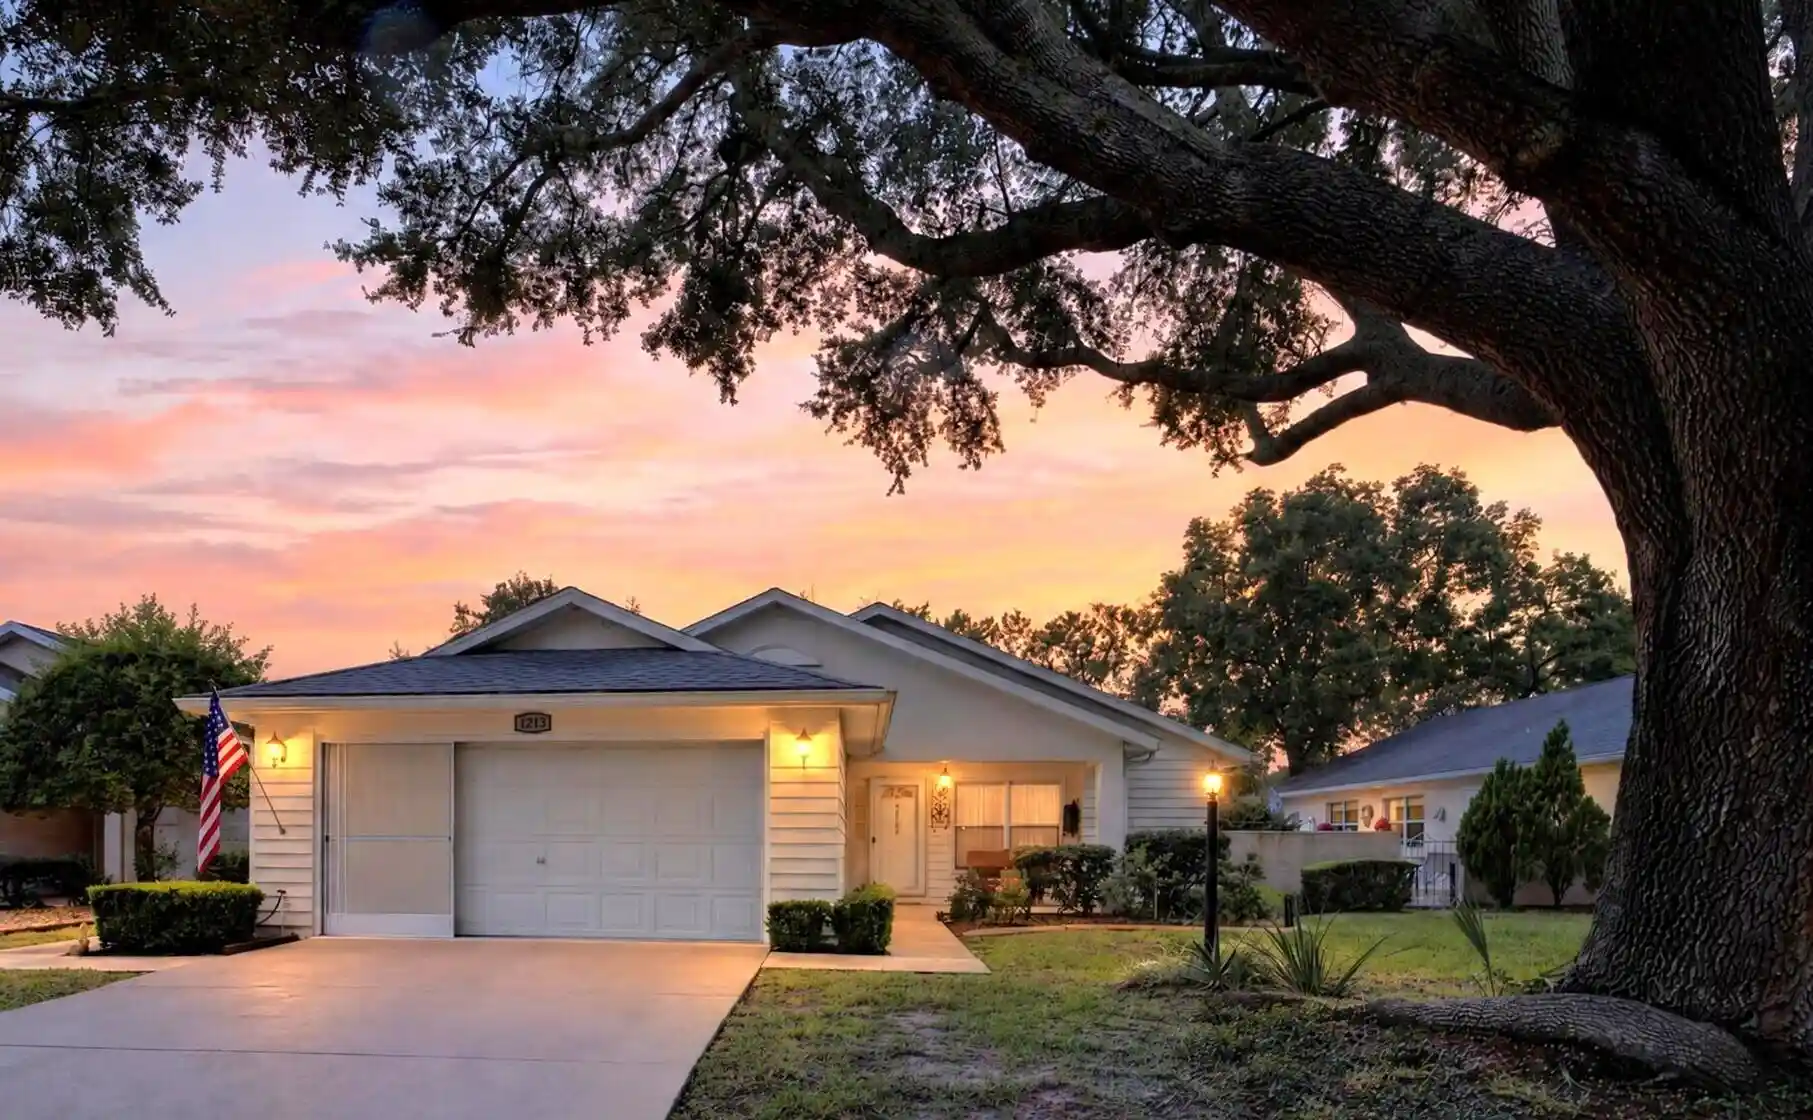
This Very Popular Jefferson Model Single Family Home is perfectly situated on a Premium Lot overlooking the 13th Hole of The Tortoise & The Hare, an 18-hole Golf Course, in highly sought-after On Top of the World Communities — an Award-Winning 55+ Community known for its exceptional amenities & active lifestyle. The views of the Golf Course from the FLEX Room, master bedroom, and patio are breathtaking. There is a Huge Open Space behind the property overlooking the golf course, providing extra privacy with NO Neighbors directly behind you — the perfect setting for relaxing, entertaining, enjoying your morning coffee, or beverage of choice. The home is Move-in Ready. The Kitchen and both Bathrooms have been Remodeled, and the home is beautifully upgraded throughout. The Ensuite Master Bedroom offers a beautifully Remodeled Bathroom - it's a Spa like Oasis, including a luxury custom-tiled Full Body Shower that includes an Overhead Rainfall and a Tower equipped with integrated Body Massage Jets, a Handheld Wand and convenient Built-in Shelving. The Remodeled Kitchen features Wood Cabinets, Quartz Countertops and Stainless-Steel Appliances. There is also a Separate Dining Room ideal for hosting family and friends. It features 3 Bedrooms plus a Flex area, spacious Great Room, Separate Dining Room, Split plan Bedrooms making it ideal for entertaining, working from home, hobbies, or additional guest space. Step inside and immediately appreciate the Cathedral Ceilings, Skylights, Updated Lighting and Ceiling Fans throughout. The Open Floor Plan creates a bright and inviting atmosphere, while the Stunning Wood Laminate and Tile Flooring throughout means there is NO CARPET! The Guest Bathroom has also been tastefully remodeled. Plantation shutters add elegance, privacy, and energy savings, while the Patio Door features Built-in Blinds for added privacy and convenience. Additional features include Gutters, a Garage Screen Door, and an Indoor Laundry area with Washer and Dryer. The Front Porch is another inviting space ideal for greeting neighbors or unwinding outdoors. *** The Williamsburg neighborhood of On Top of the World Communities is known for its active and welcoming neighbors who bring residents and friends together through many fun social activities including monthly dinners, trivia nights, scavenger hunts, and more. Residents also enjoy the many beautiful shaded streets throughout the neighborhood which are perfect for cool and relaxing walks. *** HOA Fee includes Exterior Building Care including Cable, Roof Repairs, Exterior Painting, and Lawn Care for low-maintenance living. *** On Top of the World Communities is Pet Friendly and offers an incredible array of amenities and recreational activities including Gated Entry, Clubhouses, 3 Golf Courses, Driving Range, Restaurants, Bars, Fitness Centers, Indoor & Outdoor Pools, Jacuzzi, Sauna, Live Entertainment, Dancing, Tennis, Pickleball, Basketball, Softball, RC Flying Field & Car Track, RV Parking, Courtesy Bus, Billiards, Mini Golf, Hobby & Art Studios, Woodworking Shop, Card Rooms, Library, Education Center, Ballrooms, and approximately 175 Clubs to keep you socially active year-round. *** Are you looking for a home you can lease right away? There is No Wait to Lease after Closing!
- Houzeo last checked: 2 minutes ago
- Listing updated: October 12, 2026 at 4:22 pm
- Listing Provided by: Silvia C Garcia DRE #3353969 | Keller Williams Cornerstone RE (352) 369-4044
- Source: Beaches MLS-FL | MLS#: B26087210

Property Details
Status
Active
Type
Single Family Residence
No. of Stories
1
County
City
Neighborhood
--
Year Built
1995
HOA Fees
$479/mo
Finished Area
1,959 sqft
Lot Size
6,534 sqft lot
Basement Area
- sqft
MLS Name
Beaches MLS
MLS Number
B26087210
MLS Status
Active
Days on Market
25
Cumulative Days on Market
1

Continue Your Journey in App
Find your dream home, receive real-time updates, and many more!
Continue Your Journey in App
Find your dream home, receive real-time updates, and many more!
Location
HOA Management
N/A
HOA Fees
$478.61/ Monthly
Amenities
 Amenities and services may be covered by one or multiple associations and service providers.
 Park Playground
 Cable TV
 Pool
 Golf
 Elevator
 Gym
 Maintenance
 Club House
 Security Gate
 Sports Court
Restaurant
Library
HobbyRoom
PicnicArea
RecreationFacilities
PuttingGreens
SportsFields
CommunityKitchen
Disclaimer: Amenities are based on third-party information and may vary; buyers must independently verify all amenities, as information is deemed reliable but not guaranteed.
Facts & Features
Rooms
Bedrooms & bathrooms
Bedrooms: 3
Bathrooms: 2
Bedroom3
Level: First
Area: 183.54 Square Feet
Dimensions: 13.8 X 13.3
Bedroom2
Level: First
Area: 201.15 Square Feet
Dimensions: 13.5 X 14.9
PrimaryBedroom
Level: First
Area: 240.00 Square Feet
Dimensions: 15 X 16
Den
Level: First
Area: 169.45 Square Feet
Dimensions: 19.5 X 8.69
Kitchen
Level: First
Area: 140.62 Square Feet
Dimensions: 13.8 X 10.19
DiningRoom
Level: First
Area: 166.65 Square Feet
Dimensions: 15 X 11.11
GreatRoom
Level: First
Area: 391.95 Square Feet
Dimensions: 19.5 X 20.1
Interior
Heating
Central
Interior Features
Dining Area, Separate Formal Dining Room, Dual Sinks, Entrance Foyer, High Ceilings, Main Level Primary, Pantry, Sitting Area In Primary, Split Bedrooms, Vaulted Ceilings, Walk In Closets, Bar
Appliances
Dryer, Dishwasher, Electric Range, Electric Water Heater, Microwave, Refrigerator, Water Heater, Washer
Cooling
Central Air
Sewer
Public Sewer
Flooring
Laminate, Tile
Window Features
Plantation Shutters, Skylights
Construction
Year Built
Year Built: 1995
Home type
Single Family Residence
Foundation Details
Slab
Roof
Shingle
Property Condition
Resale
Construction Materials
Cbs Concrete Block Structure, Block, Concrete
Utilities & Energy
Parking Features
Attached, Concrete, Driveway, Detached, Garage, Garage Door Opener
Utilities
Cable Available, Electricity Connected, Phone Available, Water Connected
Pool Features
Association, Heated
Security Features
Gated Community
Association Amenities
Bocce Court, Clubhouse, Community Kitchen, Dog Park, Elevators, Fitness Center, Golf Course, Gated, Hobby Room, Indoor Pool, Library, Maintenance, Picnic Area, Playground, Pickleball, Pool, Putting Greens, Recreation Facilities, Restaurant, Sports Fields, Shuffleboard Court
Laundry Features
Washer Hookup, Electric Dryer Hookup, Inside, Laundry Closet
Water Source
Public
Other Features
Community Features
Home Owners Association, Gated, Street Lights
Lot Features
Landscaped, On Golf Course, Sprinklers Automatic, Less Than Quarter Acre
Subdivision Name
On Top Of The World Phase 1 A Section 1
Price History
| Date | Event | Price |
|---|---|---|
10/11/2026 Source: | Listed for Sale | $294,500 +15.49% $150/sqft |
02/26/2025 Source: | Price Decreased | $255,000 -4.85% $130/sqft |
12/14/2024 Source: | Sold | $268,000 $137/sqft |

Nearby Homes










Find Homes by Property Features in Ocala, FL
Nearby New Homes For Sale


IDX information is provided exclusively for consumers’ personal, non-commercial use, that it may not be used for any purpose other than to identify prospective properties consumers may be interested in purchasing, and that the data is deemed reliable but is not guaranteed accurate by BeachesMLS. All listings featuring the BMLS logo are provided by BeachesMLS, Inc. This data is not verified for authenticity or accuracy and may not reflect all real estate activity in the market. Based on information © 2026 BeachesMLS, Inc. All Rights Reserved.
 Advertising Broker: Moe Mossa (Savvy Avenue) | Savvy Avenue, LLC
