- Overview
- Description
- Property Details
- Location
- HOA Management
- Facts & Features
- Getting Around
- Nearby Homes
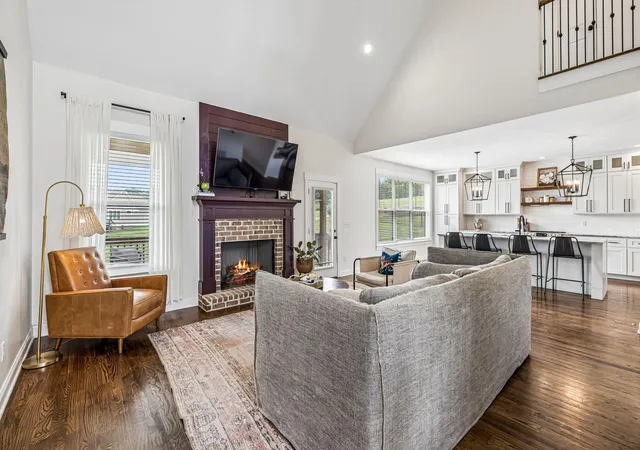

Street View
$560,000
Monthly Est:$2,787
 3 Beds
 3 Baths
2 full baths + 1 half bath
 2,548sqft
9215 Sir Charles Ct, Harrison, TN 37341
$560,000
$2,787/moEst:
Get Pre-Approved
Single Family Residence
Built in 2020
$20.83/mo HOA
0.54 acre lot
$220/sq.ft
Description
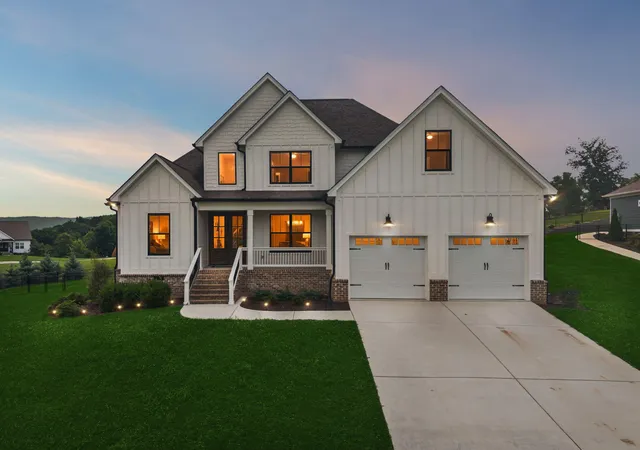
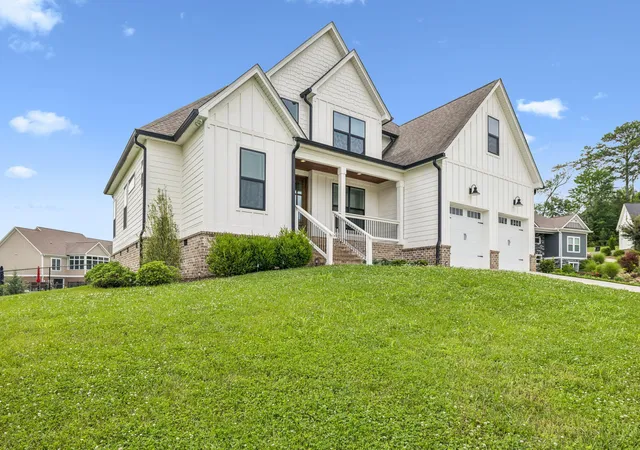
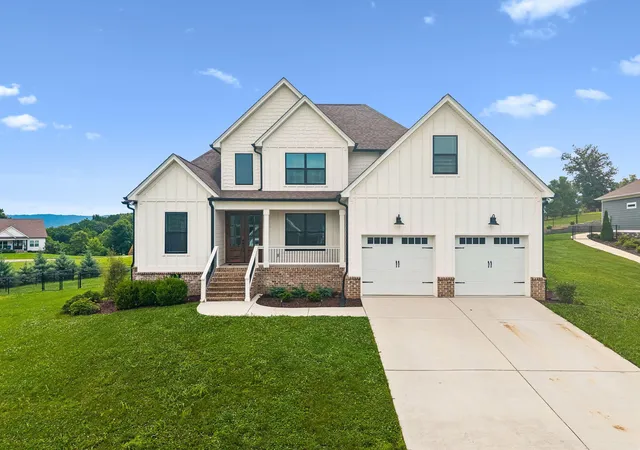
Welcome to The View, where mountain views, modern design, and everyday comfort come together in one of Harrison's most desirable communities.
Perfectly positioned between Chattanooga, Ooltewah, and Cleveland, you'll enjoy easy access to shopping, dining, and outdoor recreation, with Harrison Bay State Park, Chickamauga Lake, and Highway 58 just minutes away.
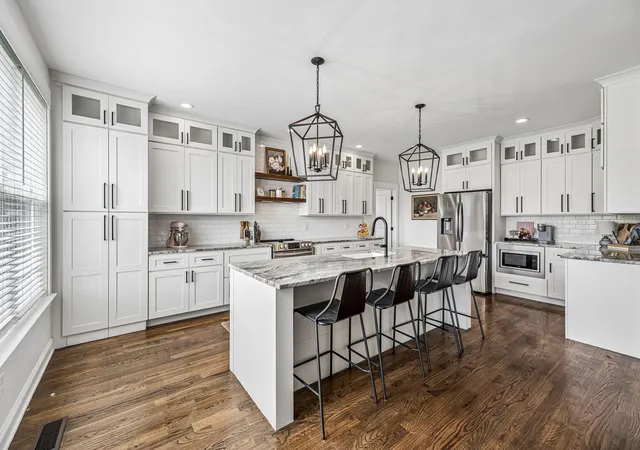
Inside, the thoughtfully designed open floor plan centers around a chef-inspired kitchen featuring ceiling-height cabinetry, a large island, stainless steel appliances, apron-front sink, custom lighting, and a hidden walk-in pantry that's sure to impress. The spacious living area with fireplace creates the perfect gathering space for family and friends.
The main-level primary suite offers a private retreat with a beautifully appointed ensuite bath, while two additional bedrooms, 2.5 baths, and a large bonus room provide plenty of space for work, play, and guests.
Situated on a generous half-acre lot, the fenced backyard gives kids and pets room to roam, while the covered deck showcases stunning White Oak Mountain views and the beauty of East Tennessee living.
If you've been searching for a home that combines quality craftsmanship, scenic views, and functional living, this is one you won't want to miss.
- Houzeo last checked: 12 hours ago
- Listing updated: September 30, 2026 at 3:32 pm
- Listing Provided by: Robert W Moss (423) 413-6587 DRE #TN319799, Trevor Dunlevy (423) 413-7133 DRE #367255 | Keller Williams Realty (423) 664-1900
- Source: Greater Chattanooga AOR MLS-AL | MLS#: 1536506

Property Details
Status
Active
Type
Single Family Residence
No. of Stories
2
County
City
Neighborhood
--
Year Built
2020
HOA Fees
$20.83/mo
Finished Area
2,548 sqft
Lot Size
0.54 acre lot
Basement Area
- sqft
MLS Name
Greater Chattanooga AOR MLS
MLS Number
1536506
MLS Status
Active
Days on Market
122

Continue Your Journey in App
Find your dream home, receive real-time updates, and many more!
Download App
Continue Your Journey in App
Find your dream home, receive real-time updates, and many more!
Location
HOA Management
N/A
HOA Fees
$250/ Annually
Disclaimer: Amenities are based on third-party information and may vary; buyers must independently verify all amenities, as information is deemed reliable but not guaranteed.
Facts & Features
Rooms
Bedrooms & bathrooms
Bedrooms: 3
Bathrooms: 3
Interior
Appliances
Microwave, Free Standing Electric Range, Electric Water Heater, Dishwasher
Sewer
Septic Tank
Flooring
Hardwood
Window Features
Insulated Windows, Vinyl Frames
Cooling
Central Air, Electric
Heating
Central, Electric
Interior Features
Ceiling Fan(s), Double Vanity, Eat In Kitchen, En Suite, Granite Counters, High Ceilings, Kitchen Island, Open Floorplan, Primary Downstairs, Separate Shower, Tub/shower Combo, Walk In Closet(s)
Exterior Features
Lighting
Construction
Year Built
Year Built: 2020
Home type
Single Family Residence
Foundation Details
Block
Roof
Shingle
Architectural Style
Contemporary
Construction Materials
Brick, Vinyl Siding
Utilities & Energy
Utilities
Cable Available, Electricity Available, Phone Available, Underground Utilities
Security Features
Smoke Detector(s)
Fireplace Features
Gas Log, Living Room
Water Source
Public
Basement
Crawl Space
Parking Features
Concrete, Driveway, Garage Door Opener, Garage Faces Front, Kitchen Level
Laundry Features
Electric Dryer Hookup, Gas Dryer Hookup, Washer Hookup
Other Features
Patio And Porch Features
Covered, Deck, Front Porch, Patio, Porch, Porch Covered, Rear Porch
Lot Features
Cul De Sac, Gentle Sloping, Level
Subdivision Name
The View At White Oak
Community Features
Sidewalks
Price History
| Date | Event | Price |
|---|---|---|
07/30/2026 Source: | Price Decreased | $560,000 -0.88% $220/sqft |
06/30/2026 Source: | Price Increased | $565,000 +0.89% $222/sqft |
06/10/2026 Source: | Listed for Sale | $560,000 -2.61% $220/sqft |
06/10/2026 Source: | Price Increased | $575,000 +8.49% $226/sqft |
01/05/2024 Source: | Price Increased | $530,000 +25.03% $208/sqft |

Show more
Nearby Homes
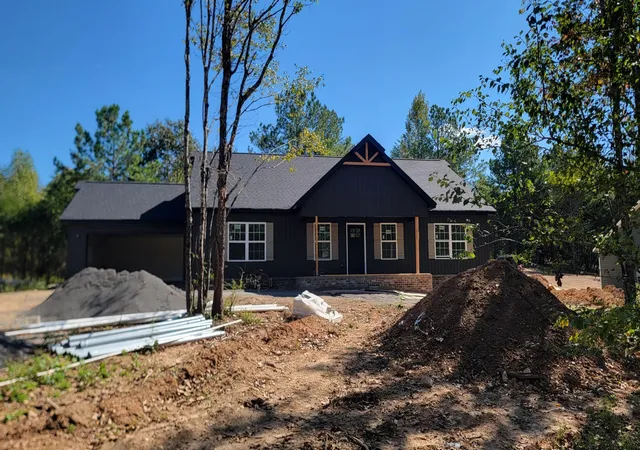

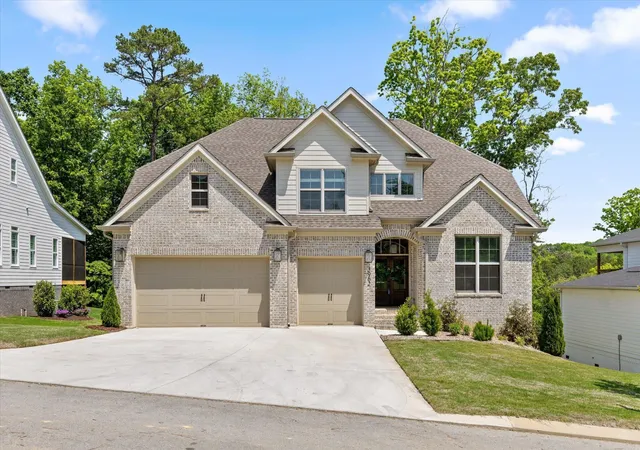

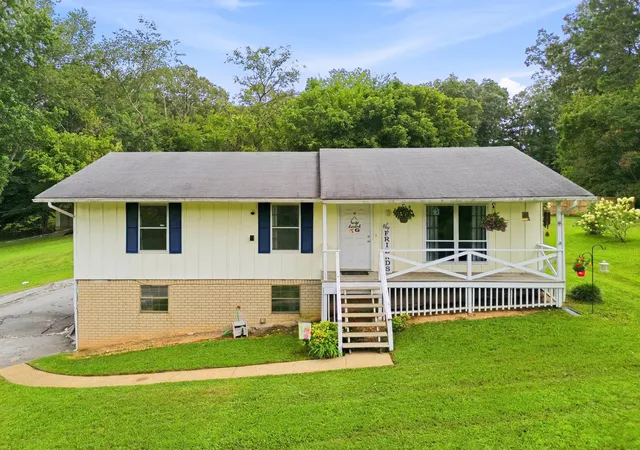
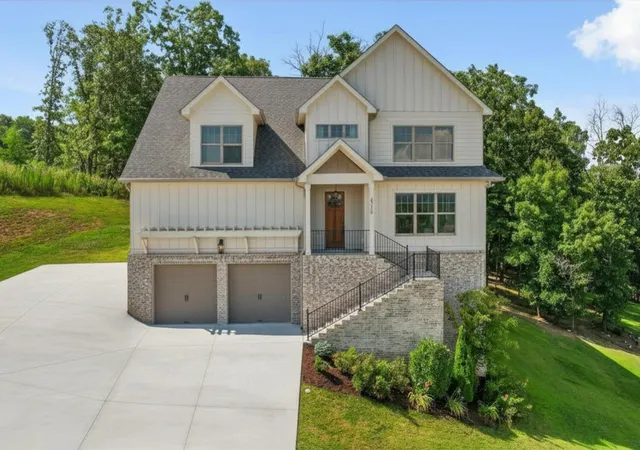
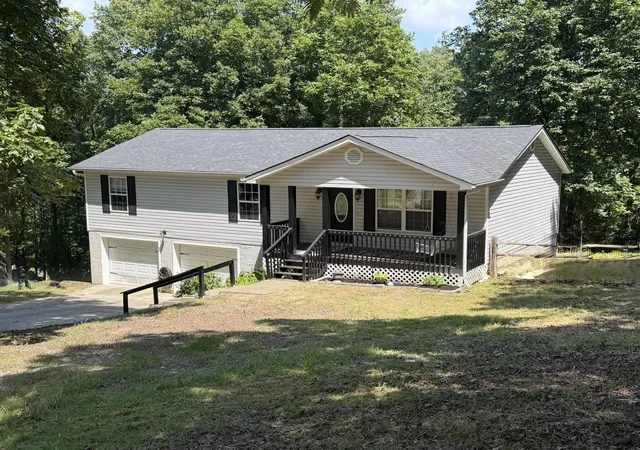
Find Homes by Property Features in Harrison, TN
Nearby New Homes For Sale


Based on information from the Greater Chattanooga REALTORS® (or, alternatively, from the MLS of Chattanooga, Inc.) through Oct 09, 2026, 02:30PM. IDX information is provided exclusively for consumers' personal, non-commercial use; it may not be used for any purpose other than to identify prospective properties consumers may be interested in purchasing, and the data is deemed reliable but is not guaranteed accurate by the MLS. © 2026 the Greater Chattanooga REALTORS®. All Rights Reserved. Angela Fowler | Angela Fowler Real Estate, LLC. | (423) 320-4620 | afowler@catt.com Mailing Address: 452 Kailors Cove Cir Ringgold, GA 30736
 Advertising Broker: Angela Fowler | Angela Fowler Real Estate, LLC.