- Overview
- Description
- Property Details
- Location
- HOA Management
- Facts & Features
- Getting Around
- Nearby Homes
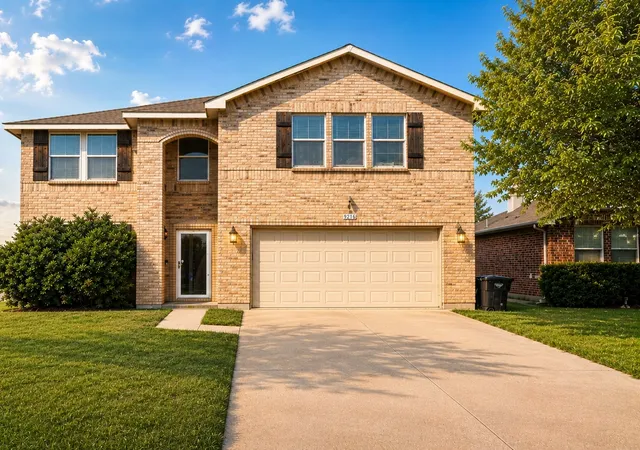

Street View
$299,000
Monthly Est:$1,488
 5 Beds
 3 Baths
3 full baths
 3,382sqft
9216 Old Clydesdale Dr, Fort Worth, TX 76123
$299,000
$1,488/moEst:
Get Pre-Approved
Single Family Residence
Built in 2005
$22/mo HOA
0.14 acre lot
$88/sq.ft
Description
5 bedrooms. More than 3,300 square feet. A corner lot. And the kind of flexible floor plan that works just as well for a growing household as it does for a long term investment strategy.
9216 Old Clydesdale offers 3,382 square feet of living space with 5 bedrooms, 3 full baths, and a layout designed for people who simply need more room. Built in 2005 and positioned on a prominent corner lot, this 2 story home combines generous proportions with the everyday functionality that can be difficult to find at this size.
The 1st floor is especially versatile. The primary suite is downstairs, along with a 2nd bedroom and full bath, creating options for multigenerational living, extended family, overnight guests, or a dedicated home office. Upstairs, 3 additional bedrooms provide even more flexibility for a large household.
The kitchen features granite countertops, stainless steel appliances, generous cabinetry, and a walk in pantry, with an easy connection to the surrounding living and dining spaces. A layout made for real life, whether that means busy weekday mornings, family dinners, holiday gatherings, or entertaining friends. A brick fireplace with gas logs anchors the main living area, while abundant natural light gives the home a bright and welcoming feel.
For an owner occupant, this is an opportunity to secure the space and bedroom count needed for the years ahead. For an investor, the combination of 5 bedrooms, 3 full baths, more than 3,300 square feet, a 2 car garage, and a flexible floor plan creates an intriguing option to consider for a long term rental portfolio.
The location adds another layer of convenience, with access to shopping, dining, parks, major commuter routes, and Crowley ISD schools.
Whether the goal is to live in it, grow into it, or hold it for the long term, 9216 Old Clydesdale Drive offers something increasingly valuable: space, flexibility, and options.
Schedule your private showing and come see the possibilities for yourself.
- Houzeo last checked: 4 minutes ago
- Listing updated: September 2, 2026 at 7:15 pm
- Listing Provided by: Jonathan Corza (210) 551-6923 | Briggs Freeman Sothebys Intl (817) 801-3030
- Source: NTREIS MLS-TX | MLS#: 21363288

Property Details
Status
Active
Type
Single Family Residence
No. of Stories
2
County
City
Neighborhood
Year Built
2005
HOA Fees
$22/mo
Finished Area
3,382 sqft
Lot Size
0.14 acre lot
Basement Area
- sqft
MLS Name
NTREIS MLS
MLS Number
21363288
MLS Status
Active
Cumulative Days on Market
56

Continue Your Journey in App
Find your dream home, receive real-time updates, and many more!
Download App
Continue Your Journey in App
Find your dream home, receive real-time updates, and many more!
Location
HOA Management
CMA Management
HOA Fees
$22/ Monthly
Amenities
 Amenities and services may be covered by one or multiple associations and service providers.
 AllFacilities
Disclaimer: Amenities are based on third-party information and may vary; buyers must independently verify all amenities, as information is deemed reliable but not guaranteed.
Facts & Features
Rooms
Bedrooms & bathrooms
Bedrooms: 5
Bathrooms: 3
FamilyRoom
Level: First
Area: 342.00 Square Feet
Dimensions: 18 x 19
Bedroom
Level: Second
Area: 208.00 Square Feet
Dimensions: 13 x 16
Bedroom
Level: Second
Area: 168.00 Square Feet
Dimensions: 12 x 14
Bedroom
Level: First
Area: 168.00 Square Feet
Dimensions: 14 x 12
GameRoom
Level: Second
Area: 558.00 Square Feet
Dimensions: 18 x 31
BreakfastRoomNook
Level: First
Area: 126.00 Square Feet
Dimensions: 9 x 14
Kitchen
Level: First
Area: 154.00 Square Feet
Dimensions: 11 x 14
LivingRoom
Level: First
Area: 624.00 Square Feet
Dimensions: 24 x 26
PrimaryBathroom
Level: Second
Area: 168.00 Square Feet
Dimensions: 12 x 14
PrimaryBedroom
Level: Second
Area: 340.00 Square Feet
Dimensions: 20 x 17
Interior
Cooling
Central Air
Appliances
Dishwasher, Electric Water Heater
Interior Features
Walk In Closets
Flooring
Carpet, Hardwood, Tile
Sewer
Public Sewer
Heating
Central
Construction
Year Built
Year Built: 2005
Home type
Single Family Residence
Property Condition
Resale
Foundation Details
Slab
Construction Materials
Brick
Roof
Shingle
Architectural Style
Traditional, Detached
Utilities & Energy
Utilities
Electricity Available, Natural Gas Available, Sewer Available, Separate Meters, Water Available
Pool Features
None
Fireplace Features
Wood Burning
Security Features
Fire Alarm, Smoke Detectors
Parking Features
Door Multi, Garage Faces Front, Garage, Garage Door Opener
Water Source
Public
Other Features
Disclosures
Special Addendum
Lot Features
Corner Lot
Subdivision Name
Poynter Crossing Add
Price History
| Date | Event | Price |
|---|---|---|
08/18/2026 Source: | Price Decreased | $299,000 -15.77% $88/sqft |
07/07/2026 Source: | Listed for Sale | $355,000 $105/sqft |
07/07/2026 Source: | Off Market | $355,000 +14.55% $105/sqft |
01/23/2025 Source: | Sold | $309,900 -10.69% $92/sqft |
11/09/2024 Source: | Price Decreased | $347,000 -7.47% $103/sqft |

Show more
Nearby Homes





Find Homes by Property Features in Fort Worth, TX
Nearby New Homes For Sale

Based on information from the North Texas Real Estate Information Systems, Inc., through Oct 10, 2026, 01:30PM. Information is provided exclusively for consumers’ personal, non-commercial use. It may not be used for any purpose other than to identify prospective properties consumers may be interested in purchasing. Data is deemed reliable but is not guaranteed accurate. This website may not include listings or property addresses of sellers who have directed their listing brokers to withhold their listing or their property address from display on the Internet. ©2026 North Texas Real Estate Information Systems, Inc. All Rights Reserved.
 Advertising Broker: Michelle Brecker | Pathway To Home Realty